Property Details:
• Type: Detached
• Tenure: N/A
• Floor Area: N/A
Key Features:
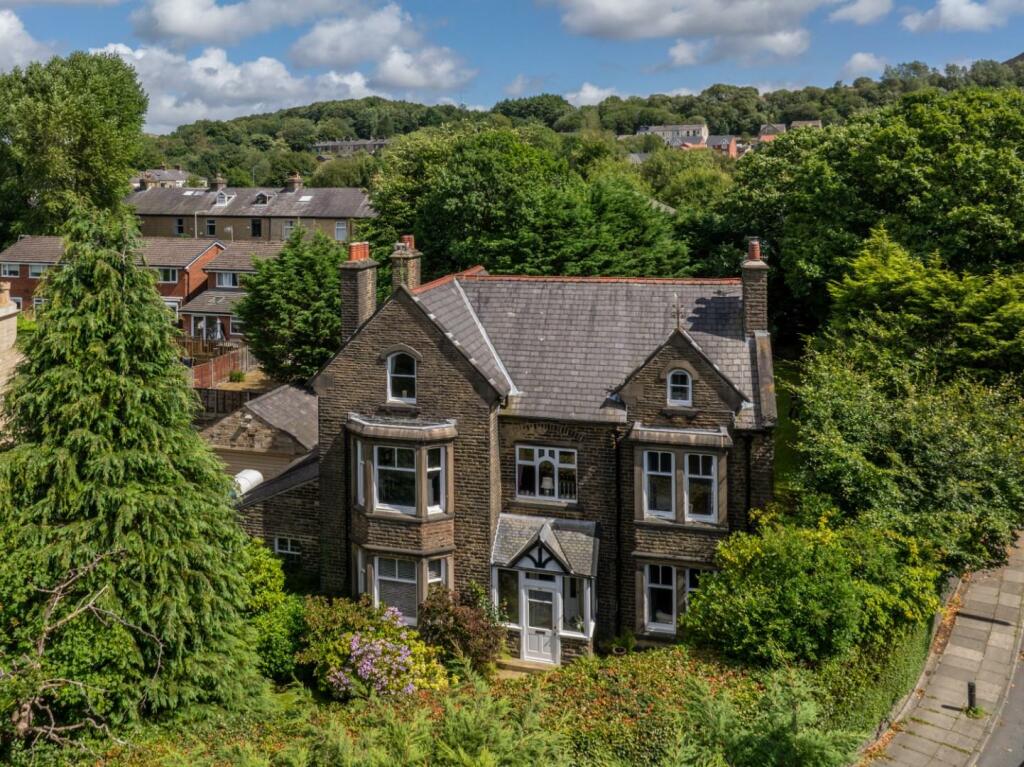
• substantial Victorian residence
• seven bedrooms
• set in large gardens and grounds
• ample parking and large garage
• good m-way access
• close to the town centre
Location:
• Nearest Station: N/A
• Distance to Station: N/A
Agent Information:
• Address: 74 Bridge Street,
Ramsbottom,
BL0 9AG
Full Description:
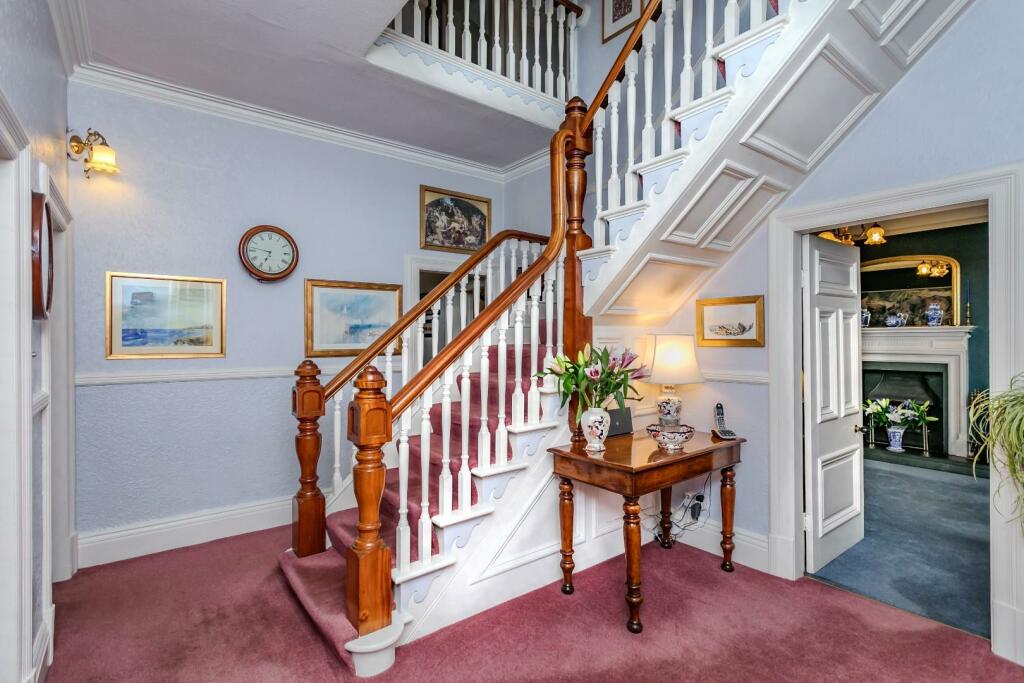
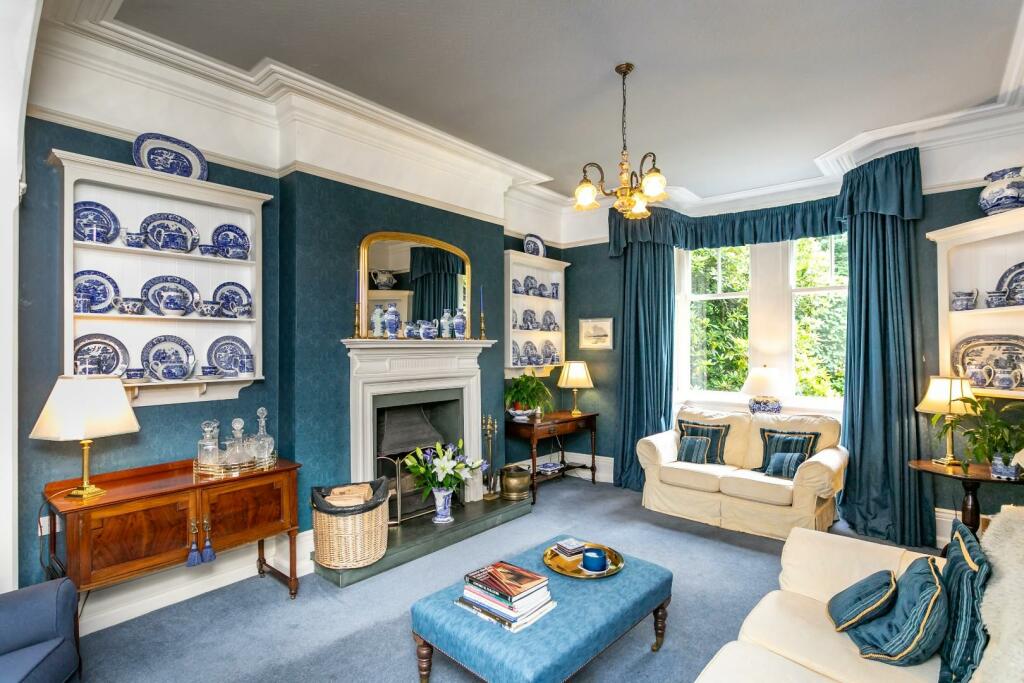
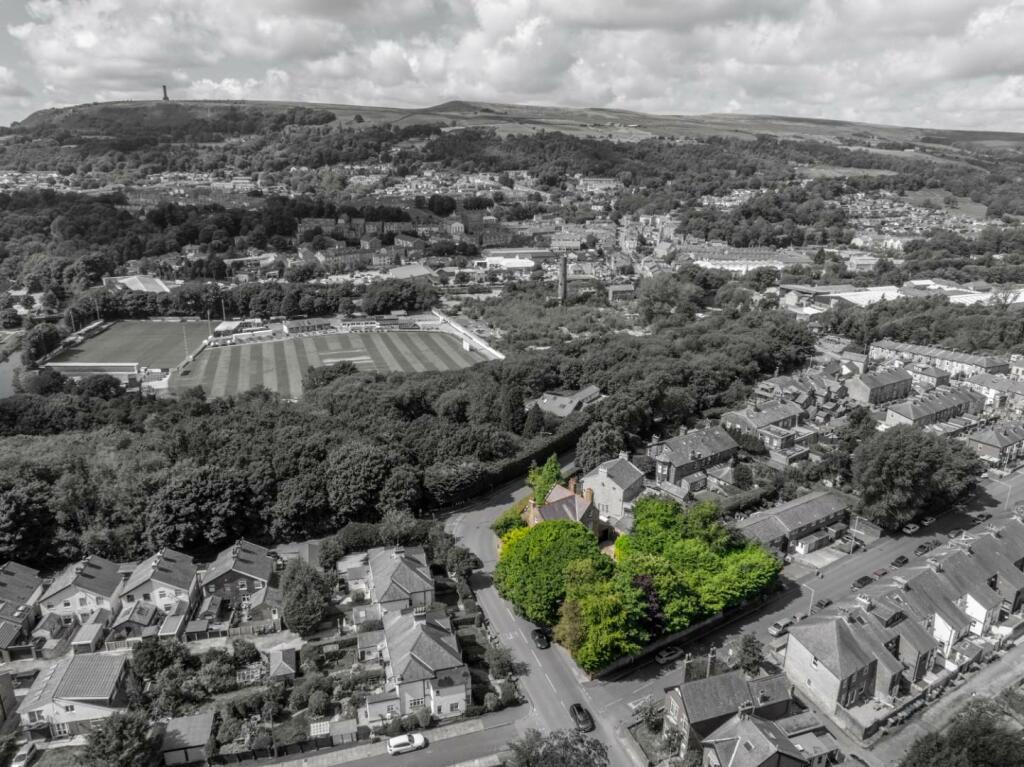
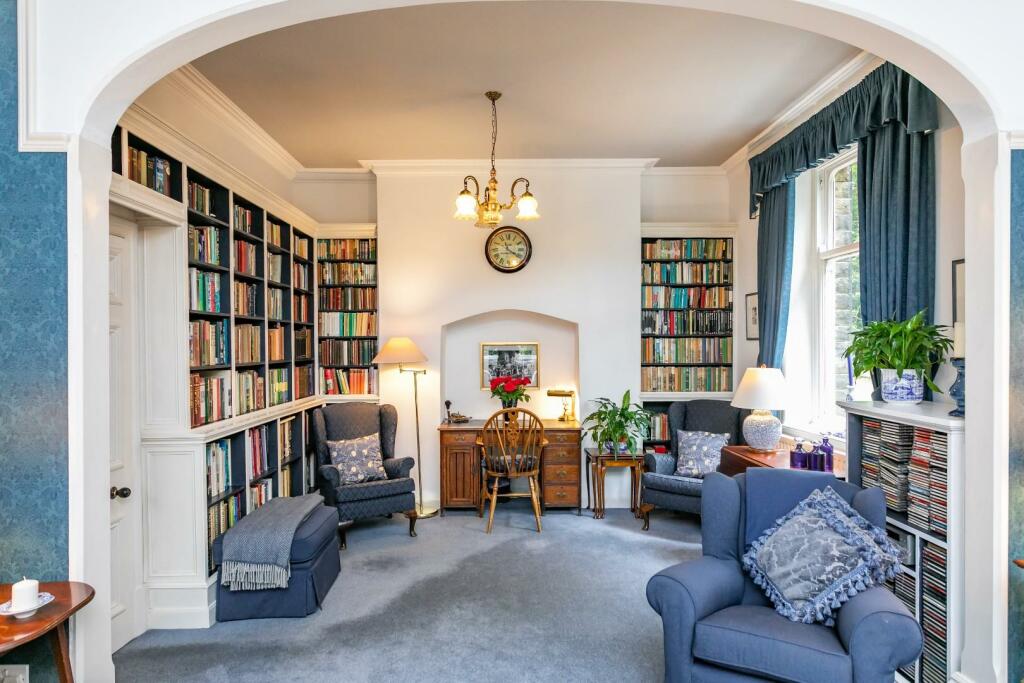
Bury New Road, Ramsbottom is a well presented and substantial, 7 bedroom Victorian residence, set in large gardens and grounds in this collection of stunning period properties in this conservation area located within walking distance to the town centre, nearby Nuttall Park and a short drive to the motorway network. The property retains original character and boasts a very spacious interior with accommodation set over 3 floors which briefly comprises, entrance porch, reception hallway with return stairs leading to the first floor, sitting room with open fire, large sitting room and library with open fire, breakfast kitchen with gas fired Aga, rear vestibule with wc/cloaks, secondary servants staircase and access to the cellar, first floor with generous landing areas, four bedrooms one with ensuite shower and a bathroom with separate wc, second floor again with generous landing area, three further bedrooms and shower room. Outside there a garden forecourt and path leading to the front door with large hedgerow, there are large rear gardens and patio area and a long rear driveway leading to an attached garage and workshop.Council Tax Band G/Freehold with £10pa Chief RentEntrance Porch - Etched glazing, tiled flooring.Reception Hallway - Spacious hallway with return staircase with spindle balustrade leading to the first floor, guests wc/cloaks and large rear vestibule with additional servants staircase.Sitting Room - 5.76 x 4.25 (18'10" x 13'11") - Coved ceiling and picture rail, open fire bay window to the front.Sitting Room & Library - 8.79 x 3.95 (28'10" x 12'11") - Coved ceiling and picture rail, open fireplace, bay window to the front.Breakfast Kitchen - 4.67 x 3.91 (15'3" x 12'9") - Wall and base units with tiled elevations and flooring, gas fired Aga, built in electric hob and oven, window to the rear.Cellars - There are large cellars accessed from the rear vestibule.First Floor - Generous landing area with spindle balustrade and stairs to the second floor, window to the front, servants staircase.Bedroom One - 5.78 x 3.97 (18'11" x 13'0") - Fitted wardrobes, bay window to the front.Bedroom - 4.67 x 3.77 (15'3" x 12'4") - Pedestal wash hand basin, window to the rear.Bedroom - 5.47 x 3.7 (17'11" x 12'1") - Fitted wash hand basin, ensuite shower, bay window to the front.Bedroom - 3.99 x 3.16 (13'1" x 10'4") - Window to the side.Bathroom - Briefly comprising, wash hand basin and panel bath with shower attachment, tiled elevations and flooring, linen cupboard, window to the rear. Separate WC.Second Floor - Generous landing area with stripped pine flooring, eaves storage, linen cupboard, skylight.Bedroom - 4.82 x 4.28 (15'9" x 14'0") - Built in cupboards, window to the front.Bedroom - 4.67 x 3.79 (15'3" x 12'5") - Stripped pine flooring, fitted cupboards, window to the rear.Bedroom - 6.8 x 3.94 l-shaped (22'3" x 12'11" l-shaped) - Built in cupboards, windows to the front and side.Shower Room - Briefly comprising, wc, wash hand basin and shower cubicle, tiled elevations and flooring.Outside - Outside there a garden forecourt and path leading to the front door with large hedgerow, there are large rear gardens and patio area and a long rear driveway leading to an attached garage and workshop.BrochuresBury New Road, Ramsbottom, BuryBrochure