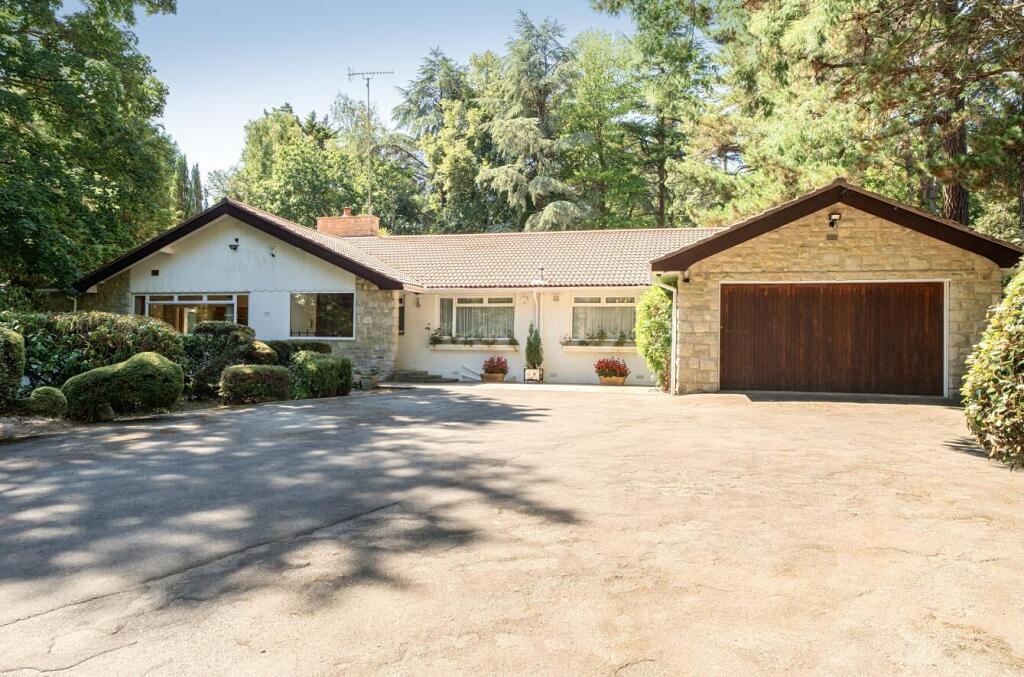
Property Details:
• Type: Town House
• Tenure: FREEHOLD
• Floor Area: 1862 sqft
Key Features:
• End of Terrace Townhouse
• Beautifully Presented Thoughtout
• Stunning Contemporary Kitchen
• Three Reception Rooms
• Four Bedrooms
• Contemporary Bathrooms
• Beautifully Landscaped Garden
• Driveway & Garage
• Viewing Highly Recommended
Location:
• Nearest Station: Newmarket Station
• Distance to Station: 1.34558523087293 miles
Agent Information:
• Address: Godolphin House
2 The Avenue
Newmarket
Suffolk
CB8 9AA
Full Description:
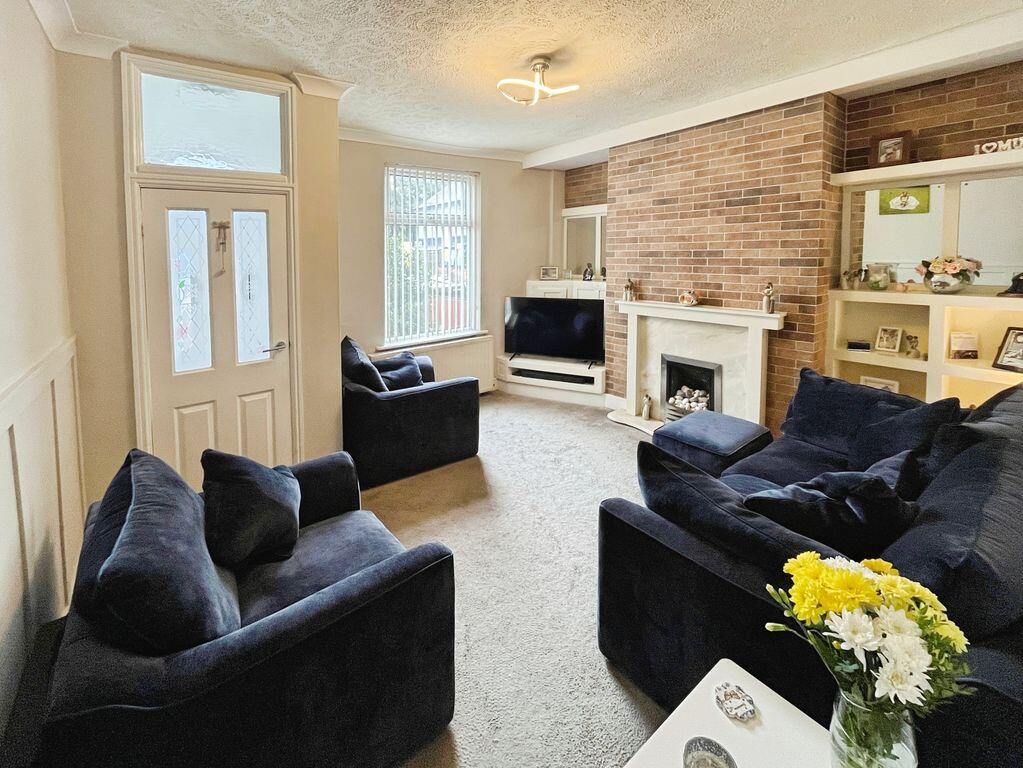
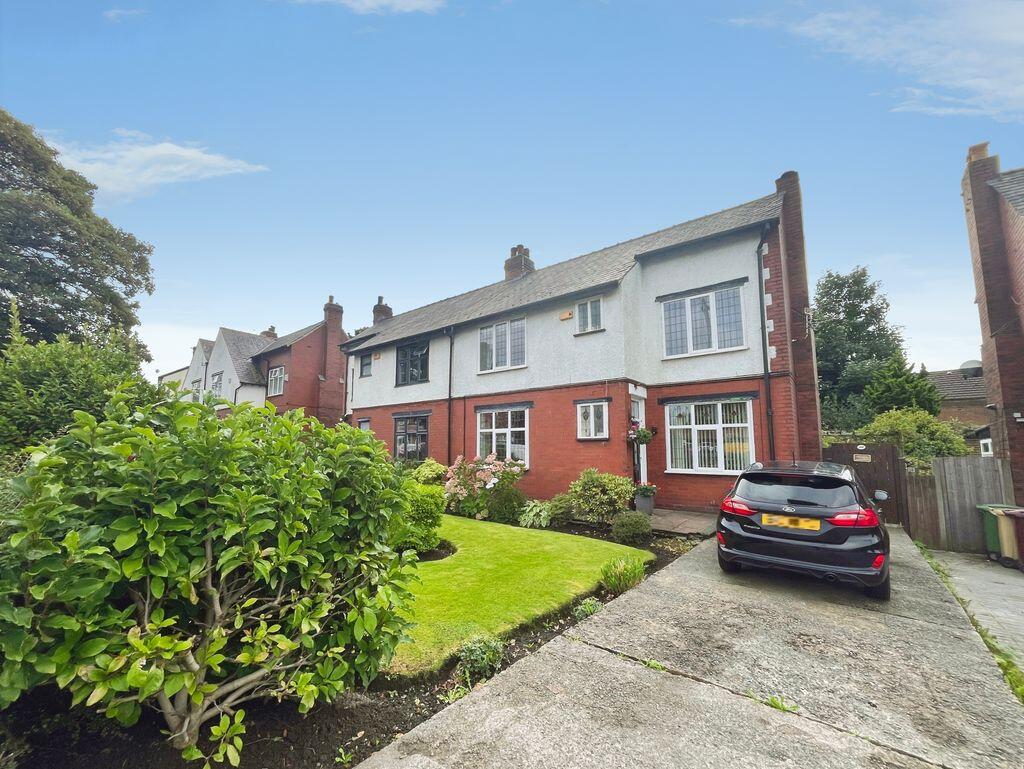
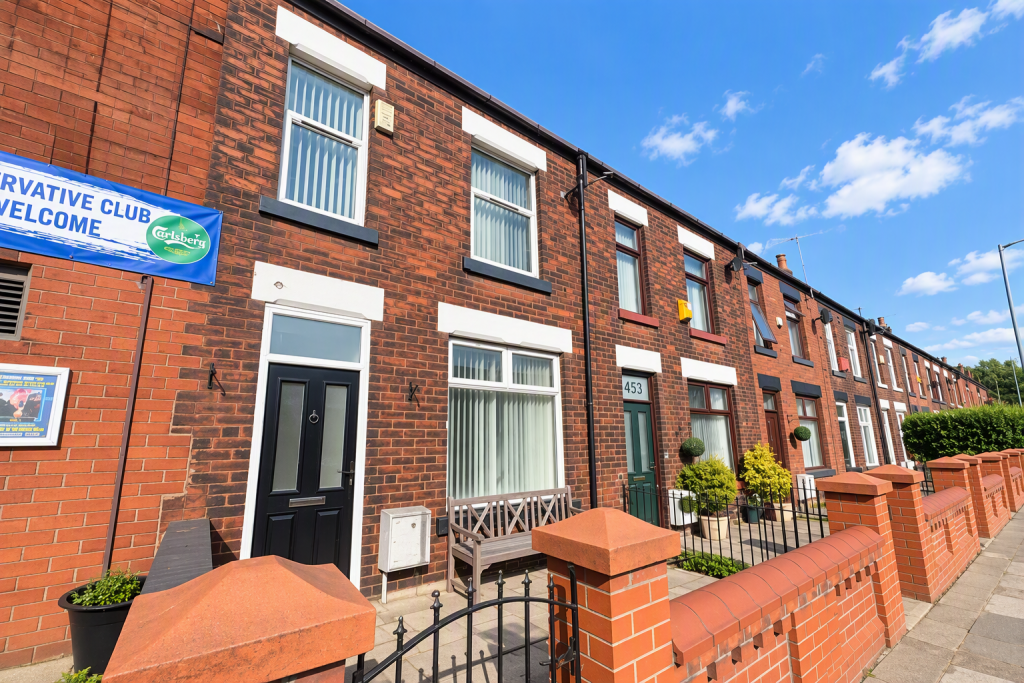
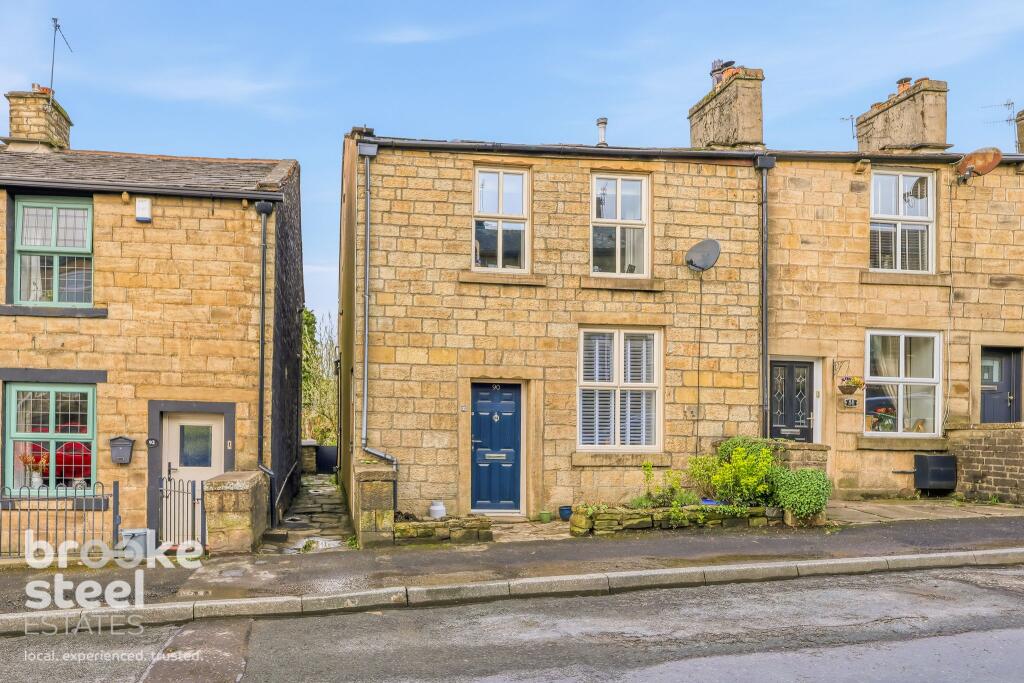
A remarkably improved and hugely enhanced modern townhouse offering substantial accommodation and set within this prestigious and sought after road in the famous horseracing town.<br /><br />This impressive property offers sizeable rooms arranged over three floors and boasts spacious entrance hall, cloakroom, appealing open plan refitted kitchen/breakfast area with living/conservatory, cloakroom, utility area, sitting room, refitted bathroom, four principal double bedrooms and a refitted shower room.<br /><br />Externally the property offers landscaped gardens, additional rear garden area providing further space, off road parking and garage facilities.<br /><br />An internal viewing is strongly recommended.<br /><br /><b>Entrance Hall</b> - Generous entrance hall with doors leading to the kitchen, family/dining room and cloakroom. Double storage cupboard. Further storage cupboard. Full height window to the front aspect. Radiator. Tiled flooring. Stairs leading to the first floor landing.<br /><br /><b>Kitchen</b> - 5.48m x 3.28m (17'11" x 10'9") - Stunning, contemporary high gloss eye and base level cupboards and storage drawers with composite worksurface over. Matching kitchen island with further storage under. Inset sink and drainer with mixer tap over. Space for American style fridge/freezer. Eye level integrated double oven. Inset gas hob with stainless steel chimney style extractor over. Bespoke black glass splashback. Integrated dishwasher. Underfloor heating. Attractively tiled flooring. Large window to the front aspect. Door leading to the entrance hall. Opening to the family/dining area.<br /><br /><b>Family/Dining Room</b> - 4.65m x 4.20m (15'3" x 13'9") - Beautifully presented room with attractive tiled flooring. Underfloor heating. Doors to the entrance hall and utility room. Openings to the kitchen and conservatory.<br /><br /><b>Conservatory</b> - 4.43m x 1.66m (14'6" x 5'5") - Contemporary, light conservatory with bi-fold doors leading to the patio area. Underfloor heating. Attractively tiled flooring. Opening to the family/dining room.<br /><br /><b>Utility Room</b> - 1.78m x 0.81m (5'10" x 2'7") - With window to the rear aspect. Space and plumbing for washing machine. Attractively tiled flooring. Door leading to the family/dining room.<br /><br /><b>Cloakroom</b> - White suite comprising low level W.C., wall mounted oblong handbasin with mixer tap over and built-in cupboard under. Attractively tiled walls. Door leading to the entrance hall.<br /><br /><b>First Floor Landing</b> - Galleried landing with doors leading to the living room, bedroom 3 and shower room. Window to the side aspect. Stairs leading to the entrance hall and second floor landing.<br /><br /><b>Living Room</b> - 5.63m x 5.46m (18'5" x 17'10") - Beautifully presented, spacious living room with dual windows to the front aspect. Victorian style radiators. Door leading to the first floor landing.<br /><br /><b>Bedroom 3</b> - 4.22m x 3.40m (13'10" x 11'1") - Double bedroom with window to the rear aspect. Radiator. Door leading to the first floor landing.<br /><br /><b>Shower Room</b> - Contemporary, high quality white suite comprising low level, concealed cistern, 'floating' W.C., wall mounted oblong hand basin with mixer tap over and built-in storage drawer under, generous walk-in shower cubicle. Attractively tiled throughout. Ladder towel radiator. Window to the rear aspect. Built-in storage cupboard. Door leading to the first floor landing.<br /><br /><b>Second Floor Landing</b> - Galleried landing with doors leading to three bedrooms and bathroom. Window to the side aspect. Stairs leading to the first floor landing.<br /><br /><b>Bedroom 1</b> - 5.44m x 3.42m (17'10" x 11'2") - Spacious double bedroom with LVT wood flooring. Window to the front aspect. Radiator. Door leading to the second floor landing.<br /><br /><b>Bedroom 2</b> - 4.24m x 3.42m (13'10" x 11'2") - Spacious double bedroom with window to the rear aspect. Radiator. Door leading to the second floor landing.<br /><br /><b>Bedroom 4</b> - 3.29m x 2.42m (10'9" x 7'11") - Well proportioned bedroom with window to the front aspect. Radiator. Door leading to the second floor landing.<br /><br /><b>Bathroom</b> - Contemporary, high quality white suite comprising low level, concealed cistern, 'floating' W.C., wall mounted oblong hand basin with mixer tap over and built-in storage drawer under, inset bath with mixer tap and shower over. Attractively tiled throughout. Ladder towel radiator. Window to the rear aspect. Built-in storage cupboard. Door leading to the second floor landing.<br /><br /><b>Garage</b> - 5.40m x 3.07m (17'8" x 10'0") - With up and over door. Gravel driveway leading to the front.<br /><br /><b>Outside - Front</b> - Expansive gravelled driveway leading to the rear and access to the garage. Attractive front door with storm porch. Small border to the front with a variety of shrub and flower planting.<br /><br /><b>Outside - Rear</b> - Meticulously landscaped garden, with patio area to the rear of the house and bi-folding doors leading to the conservatory. Paved pathway leading to the rear of the garden through goal post style pergolas. Raised sleeper planter. Lawned area. Border planting with a variety of shrub and flower planting. Gravelled seating area to the rear of the garden with attractive tree and shrub planting. Access gate to the side.<br /><br />A further garden area to the rear is laid to woodchip and there is a delightful centrally planted tree, offering further seating/play area.<br /><br /><b>Property Information</b> - EPC - C<br />Tenure - Freehold <br />Council Tax Band - F (West Suffolk)<br />Property Type - End of Terrace Townhouse<br />Property Construction – Standard<br />Number & Types of Room – Please refer to the floorplan<br />Square Meters - 163 SQM<br />Parking – Driveway & Garage<br />Electric Supply - Mains<br />Water Supply – Mains<br />Sewerage - Mains<br />Heating sources - Gas<br />Broadband Connected - tbc<br />Broadband Type – Ultrafast available, 1800Mbps download, 220Mbps upload<br />Mobile Signal/Coverage – Ofcom advise likely on all networks<br />Rights of Way, Easements, Covenants – None that the vendor is aware of<br /><br />