For Sale
£230,000
Masons Way, Olton, Solihull, West Midlands B92
3 bd
House
Metropolitan Borough of Solihull
Listed by Zoopla Agent
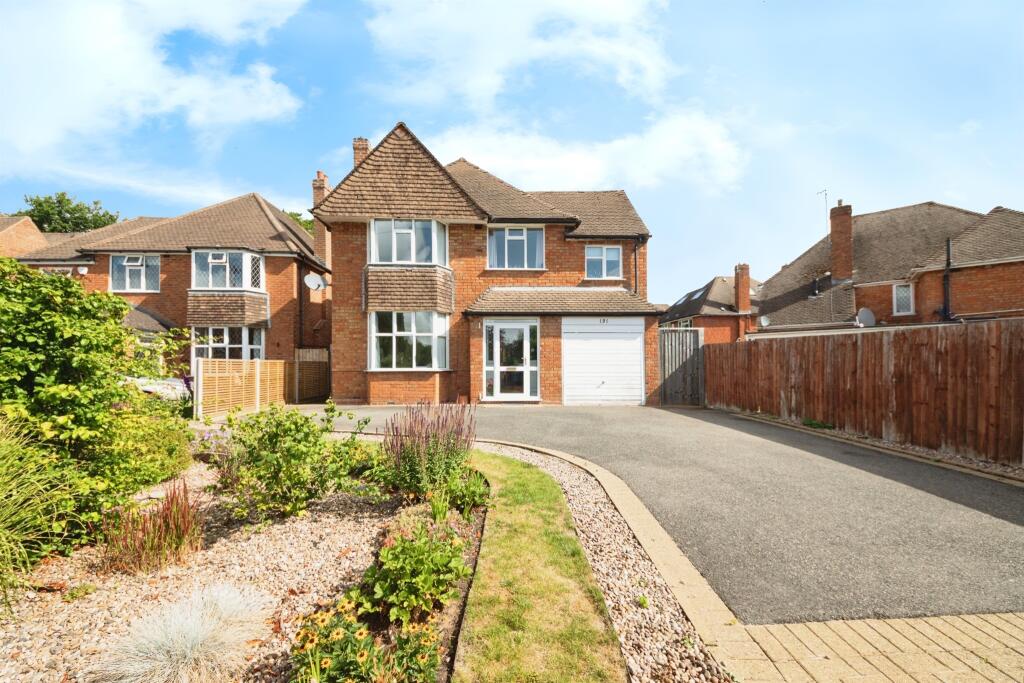
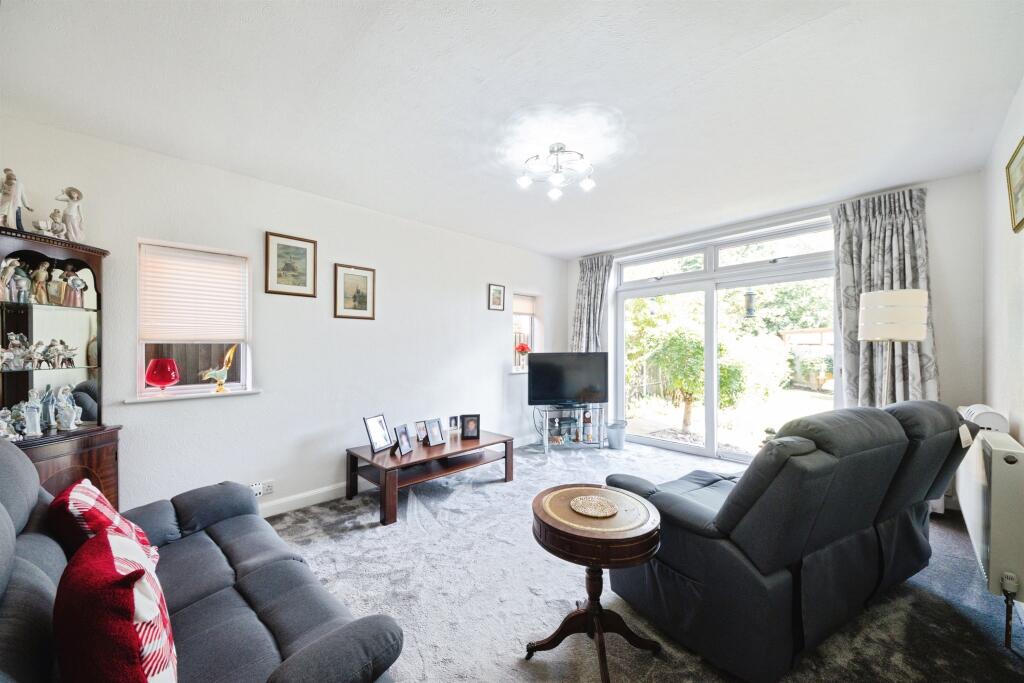
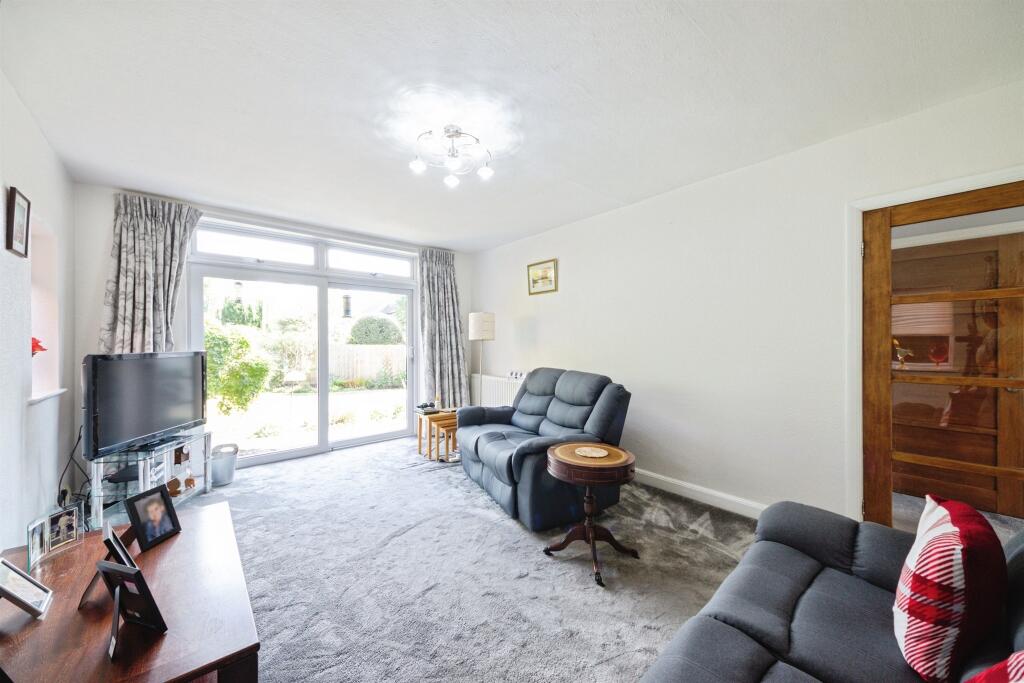
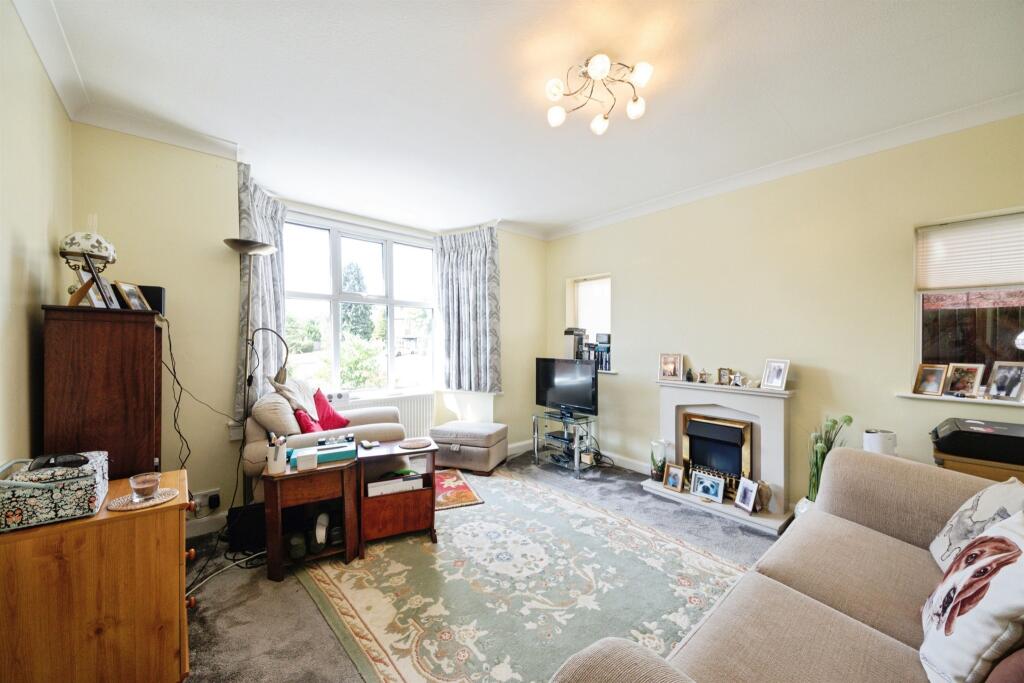
Property Details: • Type: Detached • Tenure: Freehold • Floor Area: N/A
Key Features: • FOUR GOOD SIZED BEDROOMS • STUNNING KITCHEN • MASTER BEDROOM WITH EN-SUITE • GARDEN AND GARAGE • CENTRAL SOLIHULL LOCATION • CLOSE TO GRESWOLDE PRIMARY SCHOOL
Location: • Nearest Station: N/A • Distance to Station: N/A
Agent Information: • Address: Doubleday House High Street, Solihull, B91 3SN
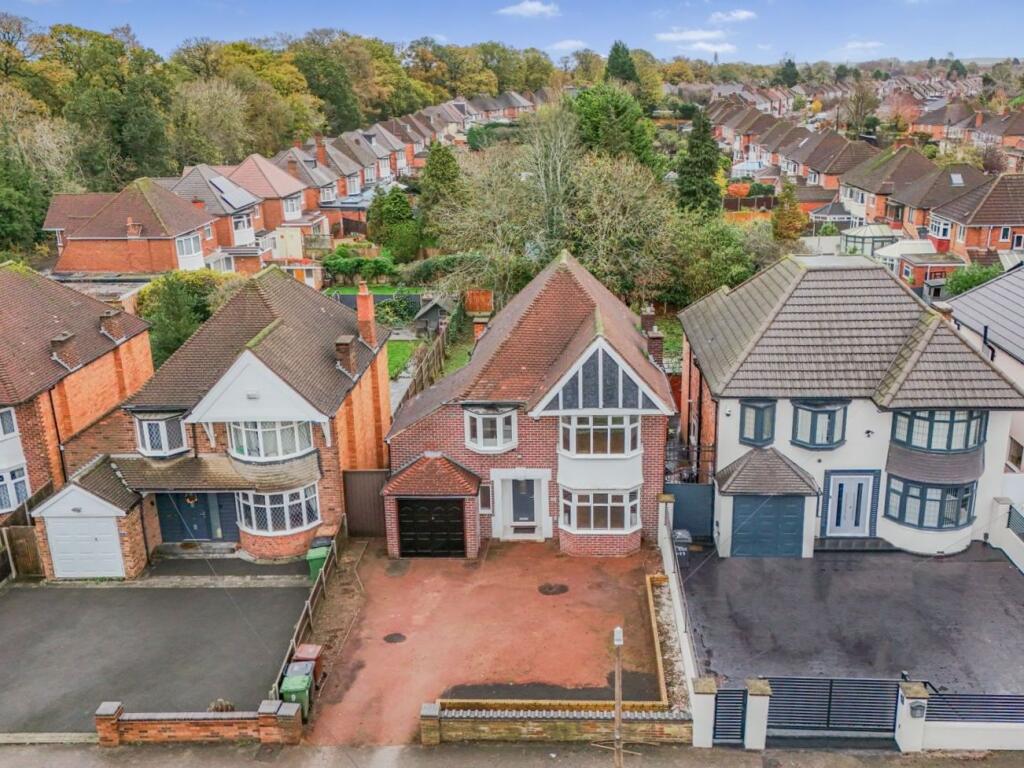
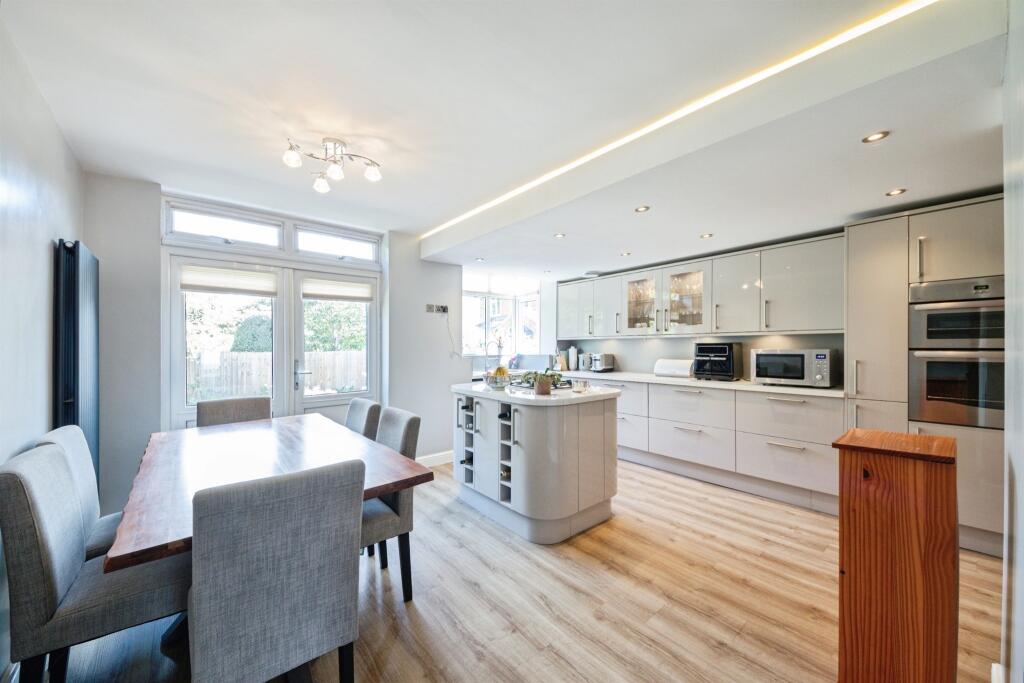
Full Description: SUMMARY**LARGE 4 BEDROOM HOUSE** Located on the sought-after Buryfield Road in the heart of Solihull, this impressive 4-bedroom detached house offers stylish and spacious living ideal for modern family life.DESCRIPTIONLocated on the sought-after Buryfield Road in the heart of Solihull, this impressive 4-bedroom detached house offers stylish and spacious living ideal for modern family life. Finished to a high standard throughout, the property combines contemporary design with everyday comfort.At the heart of the home is a stunning open-plan kitchen, dining, and family area, perfect for entertaining or relaxing with loved ones. Flooded with natural light, this versatile space features sleek cabinetry, quality appliances, and direct access to the garden - creating a seamless indoor-outdoor flow.The ground floor also includes a welcoming lounge, and a downstairs WC. Upstairs, you'll find four generously sized bedrooms, including a master with en-suite, along with a modern family bathroom.Externally, the property benefits from a private rear garden, driveway parking, and a garage.Situated within catchment for excellent local schools and just minutes from Solihull town centre, this is a fantastic opportunity to own a beautifully maintained home in a prime location.Entrance Porch Double glazed door to the front.Entrance Hall Single glazed door to the front with understairs cupboard.Cloakroom WC and WashbasinSitting Room 14' 5" x 11' 11" ( 4.39m x 3.63m )Double glazed window to the front with an electric fire.Living Room 15' 10" x 11' 11" ( 4.83m x 3.63m )Double glazed window to the rear with patio door.Kitchen Double glazed window to the rear with a fitted Howdens kitchen, wall and base units, sink/drainer, electric oven, gas hob, work surfaces, fridge/freezer and plumbing for washing machine, dishwasher.Bedroom One 16' 1" x 9' 10" ( 4.90m x 3.00m )Double glazed window to the rear with built in wardrobes and en-suiteBathroom Double glazed window to the front, with bath and mixer taps and shower attachment, shower cubicle, wash hand basin, WC, Heated towel rail and shaver point. Airing cupboard with hot water tank.Bedroom Two 14' 6" x 11' 11" ( 4.42m x 3.63m )Double glazed window to the front.Bedroom Three 12' x 11' 1" ( 3.66m x 3.38m )Double glazed to the rear with fitted wardrobe and storage space within the eves with electricityBedroom Four 9' 5" x 7' 4" ( 2.87m x 2.24m )Double glazed window to the front with built in wardrobe.En-Suite WC, wash hand basin, shower, extractor fan, shaver point and part tiled.1. MONEY LAUNDERING REGULATIONS - Intending purchasers will be asked to produce identification documentation at a later stage and we would ask for your co-operation in order that there will be no delay in agreeing the sale. 2. These particulars do not constitute part or all of an offer or contract. 3. The measurements indicated are supplied for guidance only and as such must be considered incorrect. 4. Potential buyers are advised to recheck the measurements before committing to any expense. 5. Burchell Edwards has not tested any apparatus, equipment, fixtures, fittings or services and it is the buyers interests to check the working condition of any appliances. 6. Burchell Edwards has not sought to verify the legal title of the property and the buyers must obtain verification from their solicitor.BrochuresFull Details