Log in Sign up
Back to search Home Countries United Kingdom Solihull Buryfield Road, Solihull
£700,000

Buryfield Road, Solihull

Buryfield Road, Solihull
3 beds 2 baths Detached Bungalow

Property facts

Property type
Detached Bungalow
Property subtype
Bungalow
Bedrooms
3
Bathrooms
2
Taxes (as supplied)
Band: F

Only details supplied with this listing are shown. Ask the listing contact to confirm measurements, taxes and costs.

About this home

Property Details: • Type: Detached Bungalow • Tenure: N/A • Floor Area: N/A

Key Features: • Elegant Refurbished Detached Bungalow Standing in 0.26 acre plot • Three Double Bedrooms • Refitted Kitchen • Two Refitted Shower Rooms • Delightful Gardens • Council Tax Band F • EPC Rating F

Location: • Nearest Station: N/A • Distance to Station: N/A

Agent Information: • Address: 165 Stratford Road Shirley Solihull B90 3AX

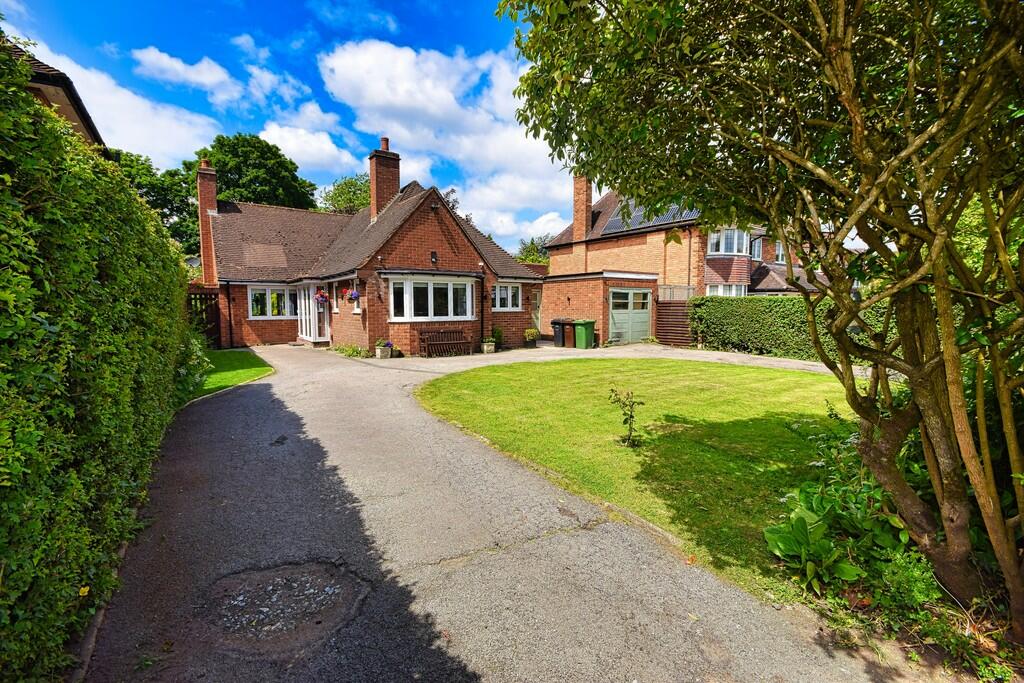
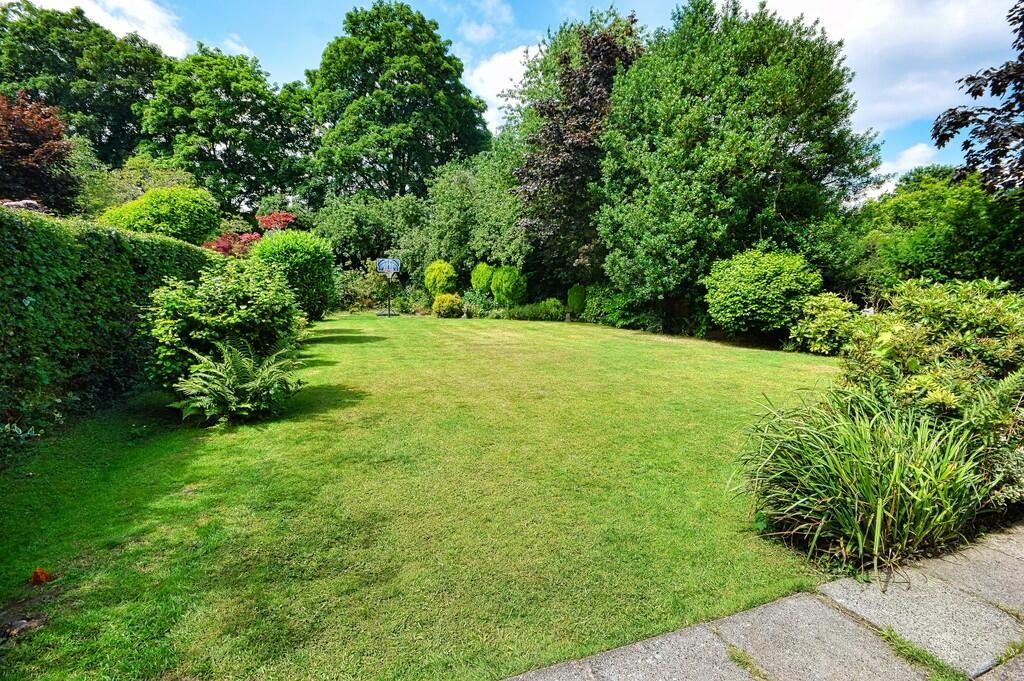
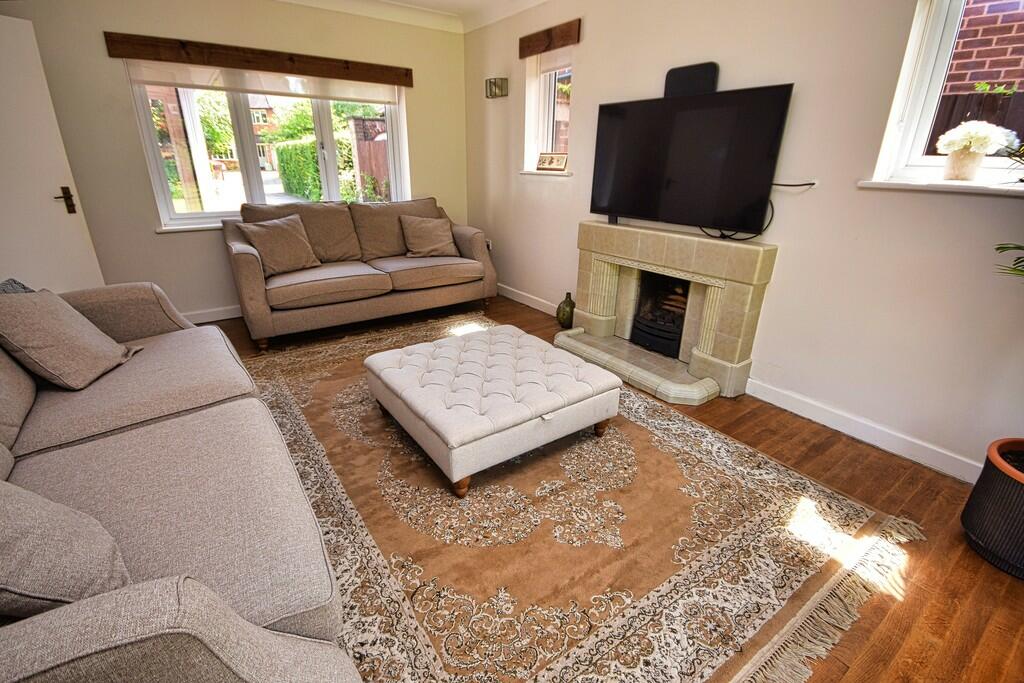
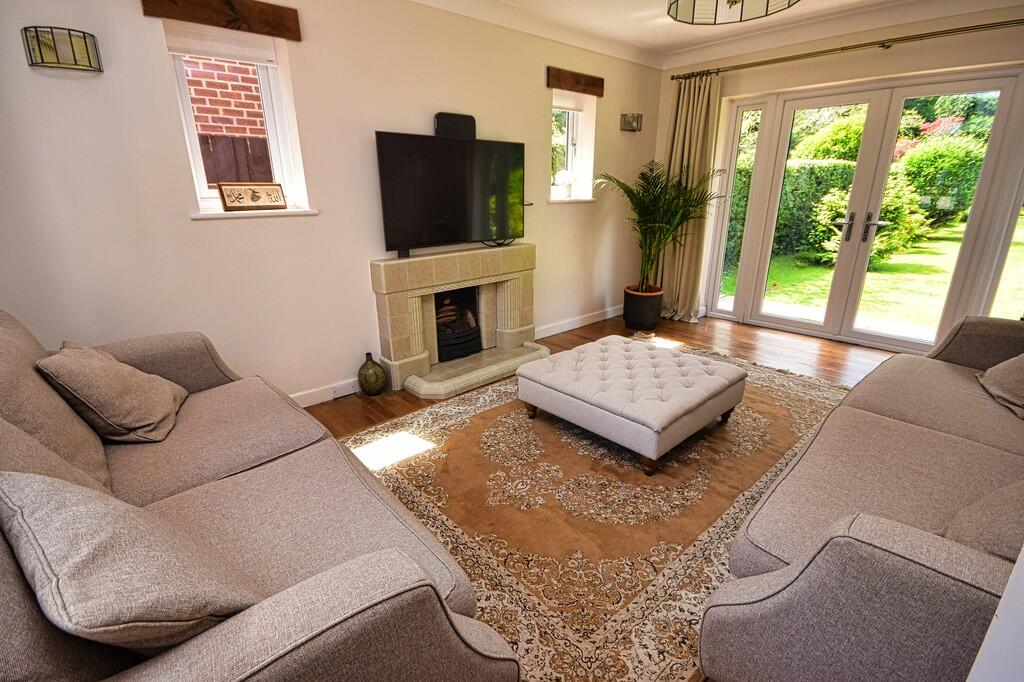
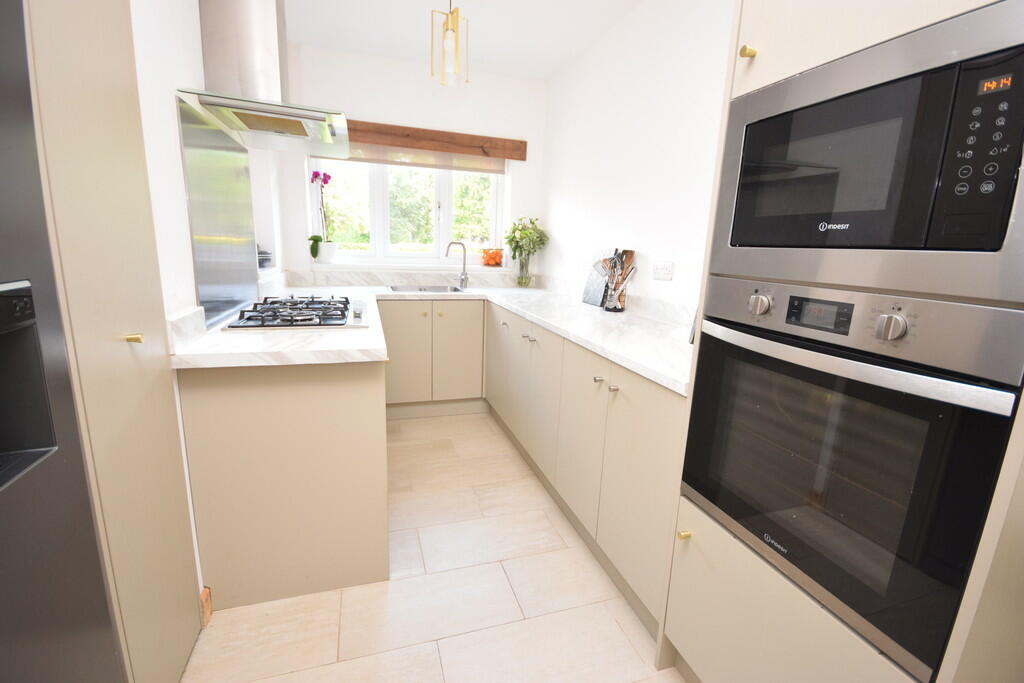
Full Description: OVERVIEW Located in Buryfield Road near to the junction with Warwick Road this delightful three bedroom detached bungalow standing in approx 0.26 acres has undergone numerous improvements within the recent past and now includes lounge with separate dining area, three double bedrooms, refitted kitchen, two shower rooms garage and delightful gardens. There is potential for further extension with two undeveloped loft areas within the roof space. APPROACH The bungalow is set back from the road behind an in/out drivway with lawn and mature hedgerows to the boundaries. ENTRANCE PORCH with double glazed entrance door with matching windows to either side with further glazed door leading to: IMPOSING ENTRANCE HALL 14' 0" x 8' 7" (4.28m x 2.64m) with wood flooring, radiator and Cloaks Cupboard off together with two store cupboards, one of which has access to the loft areas. DUAL ASPECT LOUNGE 17' 7" x 12' 0" (5.37m x 3.66m) with double glazed window at front, two similar vwindows to the side and double glazed doors opening onto the rear garden, radiator and tiled fireplace surround with matching tiled hearth. REFITTED KITCHEN 15' 9" x 6' 4" (4.82m x 1.94m) fitted with a range of modern contemporary soft close base units with roll edge work surfaces having inset single bowl sink unit and built in five ring gas hob unit with built in oven and microwave SUN ROOM/OCCASIONAL DINING AREA 13' 4" x 9' 9" (4.08m x 2.98m) with large skylight providing lots of natural light, radiator, tiled flooring and doors to the front and rear garden and further doors to Utility Area with plumbing for washing machine and SHOWER ROOM having fully tiled walls with corner fitted shower cubicle, wash hand basin, low level w.c., heated towel rail and obscure glazed window. BEDROOM ONE 12' 10" x 11' 10" (3.92m x 3.61m) being the former dining room with double glazed bay window to the front with two further double glazed windows the side and radiator. BEDROOM TWO 15' 0" x 12' 0" (4.58m x 3.67m) with double glazed square bay window to the rear, further double glazed side window and radiator. BEDROOM THREE 9' 10" x 9' 9" (3.0m x 2.98m) with radiator and double glazed square bay window to the front. GARAGE 13' 6" x 9' 10" (4.14m x 3.02m) with door from Dining Area with both power and light points and double wooden doors to the front. REAR GARDEN A feature of the bunglaow is the rear garden with patio are having extensive lawns beyond bordered to either side by well stocked ornamental ornamental shrubbery borders and fourth garden area beyond. BrochuresKey Facts for buy...

Features & amenities

Features & finishes
Elegant Refurbished Detached Bungalow Standing in 0.26 acre plot
Three Double Bedrooms
Refitted Kitchen
Two Refitted Shower Rooms
Delightful Gardens
Council Tax Band F
EPC Rating F

Location

If the interactive map is unavailable, open the supplied location in maps.

Open location in maps

The pin uses coordinates supplied with this listing. Confirm the exact location with the listing contact.

Listing information

Original source
www.rightmove.co.uk
Added to Mirror
Record updated

Added and updated dates describe the Mirror record. Source publication and verification dates are shown separately when known; none establishes time on market. Confirm current price and availability with the listing contact.

View original listing

Similar homes nearby

Photos coming soon
For Sale
£230,000
Bickenhill Park Road, Solihull
2 bd 1 ba End of Terrace
Solihull
Listed by Shipways, Shirley
Photos coming soon
For Sale
£465,000
Winthorpe Drive, Solihull
3 bd 2 ba Detached
Solihull
Listed by DM & Co. Homes, Solihull
Photos coming soon
For Sale
£175,000
Main Street, Dickens Heath, Shirley, Solihull
2 bd 2 ba Apartment
Solihull
Listed by Melvyn Danes, Shirley
Photos coming soon
For Sale
£230,000
Elm Road, Shirley, Solihull
2 bd 1 ba Apartment
Solihull
Listed by Shipways, Shirley
Photos coming soon
For Sale
£325,000
Dunstan Croft, Shirley, Solihull
3 bd 1 ba Semi-Detached
Solihull
Listed by Melvyn Danes, Shirley
Photos coming soon
For Sale
£185,000
Cadet Drive, Shirley, Solihull
2 bd 1 ba Apartment
Solihull
Listed by Horton & Senate, Covering Solihull
Photos coming soon
For Sale
£599,950
Heaton Road, Solihull
4 bd 1 ba Detached
Solihull
Listed by Horton & Senate, Covering Solihull
Photos coming soon
For Sale
£525,000
Alderminster Road, Hillfield, Solihull
4 bd 2 ba Detached
Solihull
Listed by Martin & Co, Leamington Spa
£700,000
3 beds · 2 baths
Log in Sign up