Property Details:
• Type: Semi-Detached
• Tenure: Freehold
• Floor Area: N/A
Key Features:
• TWO BEDROOM SEMI DETACHED

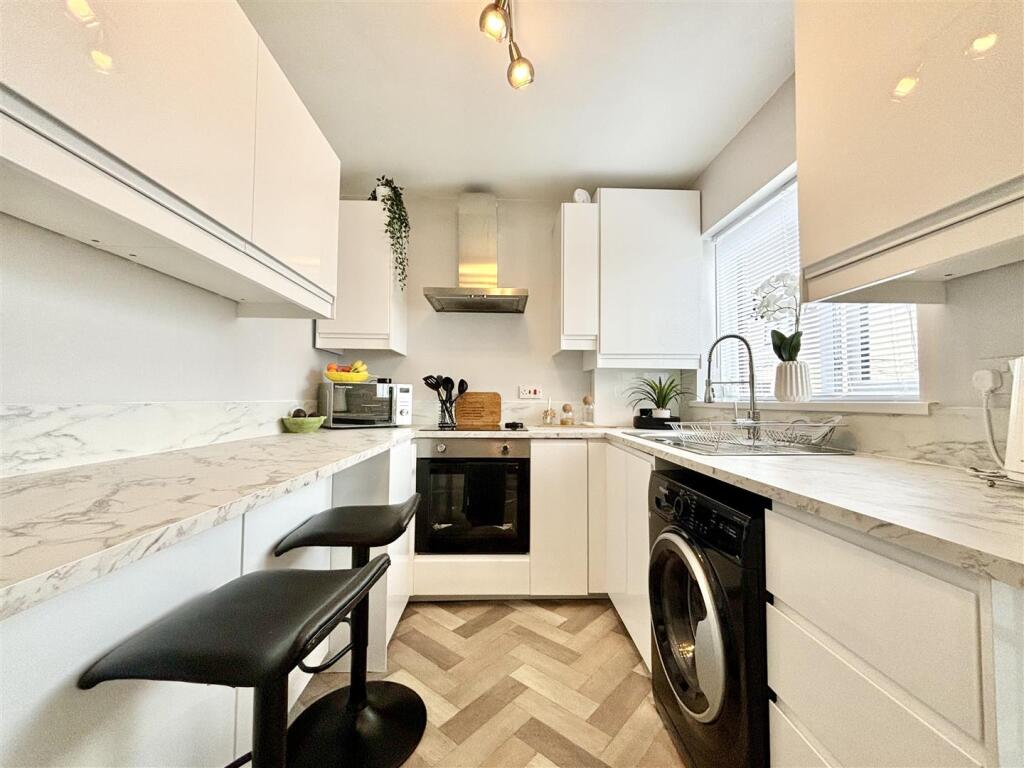
• NEW KITCHEN IN 2024
• MODERN BATHROOM
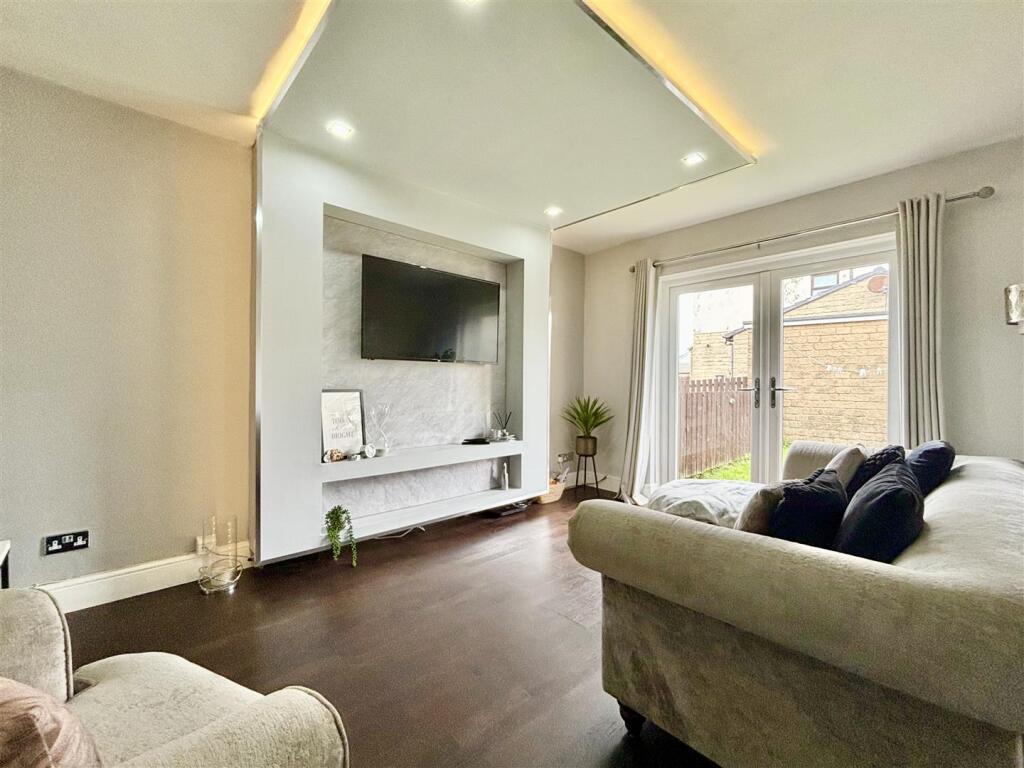
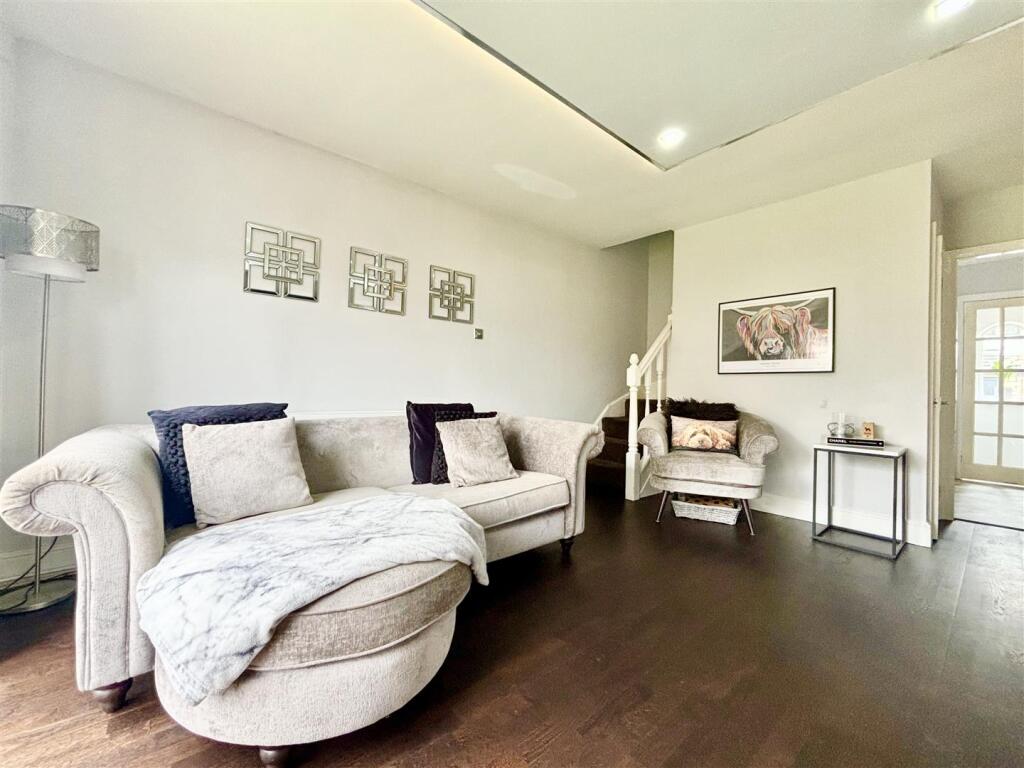
• LOUNGE WITH MEDIA WALL
• GARDENS TO THE SIDE & REAR
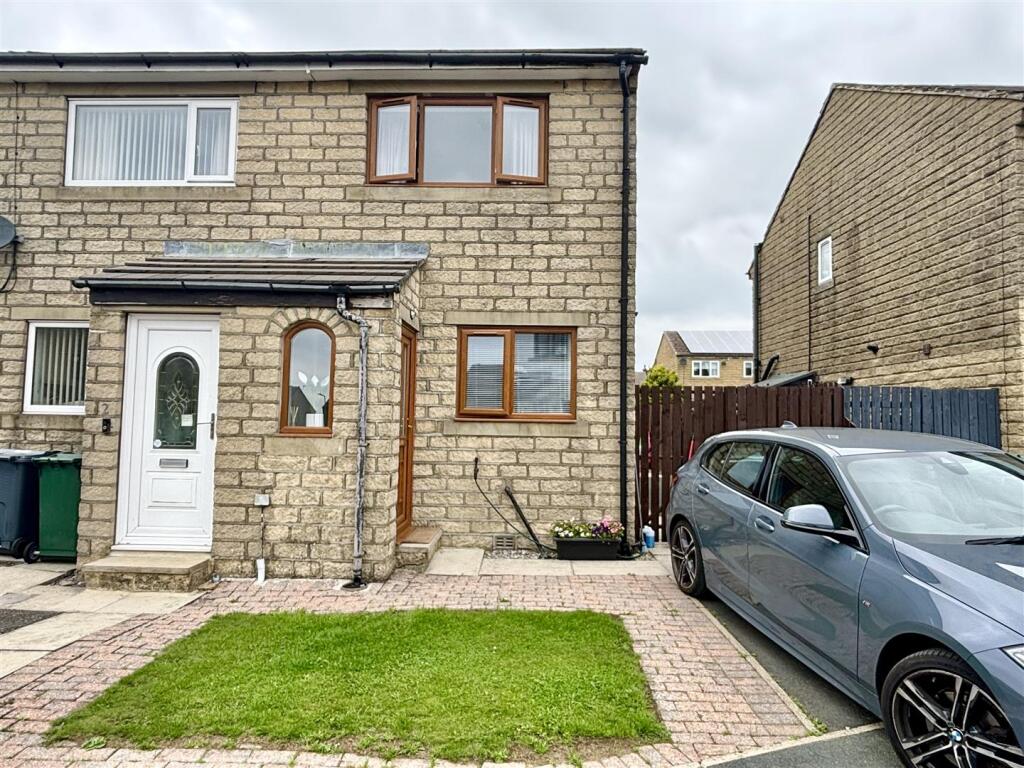
• DRIVEWAY TO THE FRONT
• POPULAR MOUNTAIN AREA
• WELL PRESENTED
• TWO DOUBLE BEDROOMS
• EARLY VIEWING ADVISED
Location:
• Nearest Station: N/A
• Distance to Station: N/A
Agent Information:
• Address: 11 High Street,
Queensbury,
BD13 2PE
Full Description:
Nestled in the charming area of Mountain, Queensbury, this delightful semi-detached house presents an excellent opportunity for those seeking a comfortable and stylish home. With two well-proportioned bedrooms, this property is perfect for small families, couples, or individuals looking for something ready to move straight in to. Upon entering, you will be greeted by a newly fitted kitchen, completed in 2024, which combines modern design with functionality. A door leads to a spacious living room with modern decor, media wall with LED lighting and French doors to an enclosed rear garden. Additionally, the property offers off-road parking for one vehicle to the front. VIEW NOW!Porch - The front entrance door leads into a small porch with an arched window to the front elevation and a door to the kitchen.Kitchen - 3.25m x 2.21m (10'8 x 7'3) - A new kitchen fitted in 2024 and enjoying a range of modern white gloss finish base and wall units, marble effect work surfaces with matching up-stands and a breakfast bar. Stainless steel sink with pot-washer tap, plumbing for washing machine, boiler cupboard and a window to the front elevation. Central heating radiator.Living Room - 4.32m x 3.28m (14'2 x 10'9) - A good-sized living room with a back-lit media wall with a wall TV point, spotlights and shelving. Laminate flooring, French doors to the rear garden, a central heating radiator and open stairs leading off to the first floor.First Floor - Landing area with access to the loft space.Bedroom One - 3.28m x 2.29m (10'9 x 7'6) - Window to the rear elevation and a central heating radiator. Currently used as an office and dressing room.Bedroom Two - 3.28m x 2.24m (10'9 x 7'4) - Window to the front elevation, fitted storage cupboard and a central heating radiator.Bathroom - A modern fully tiled bathroom comprising of a 'P' shaped bath with rainfall shower over, pedestal washbasin and a low flush WC. Tiled floor, window to the side elevation and a chrome heated towel rail.External - To the front of the property is an open plan driveway with parking for one car and a lawn area. Gates to the side lead to a further driveway area and access to the rear. The back garden is fully enclosed and consists of a lawn, plus a paved patio seating area and a fenced boundary.Epc & Floorplan To Follow - BrochuresBush Hill Fold, Queensbury, BradfordBrochure