Property Details:
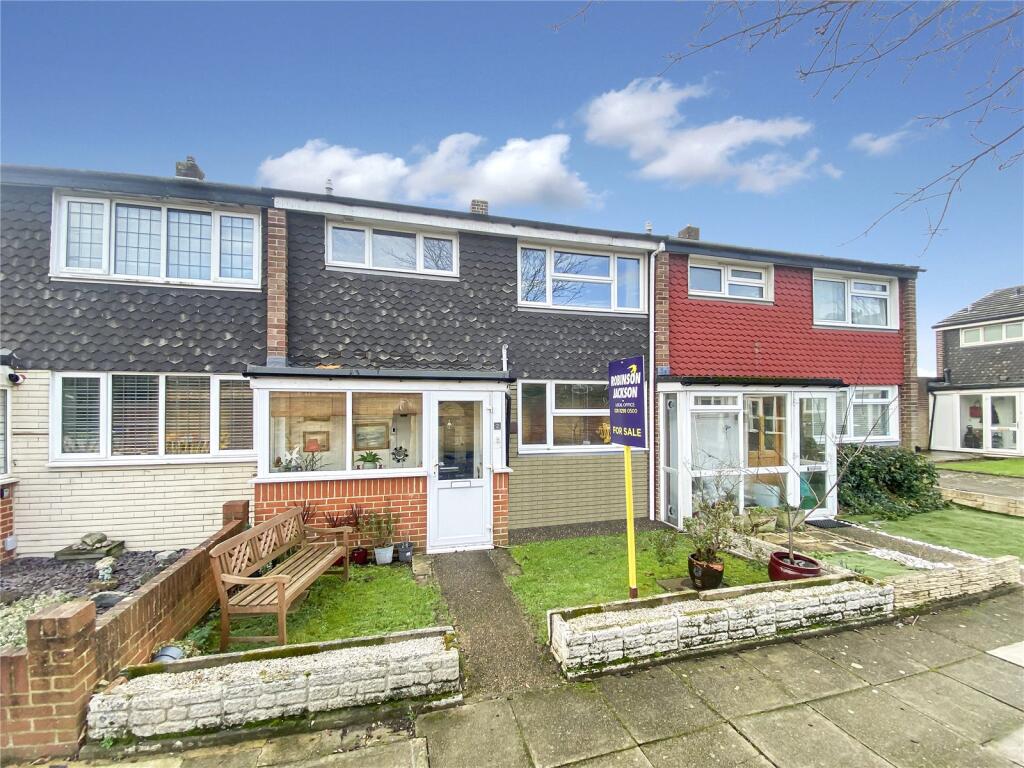
• Type: Terraced
• Tenure: N/A
• Floor Area: N/A
Key Features:
• Three Bedrooms
• Mid Terrace
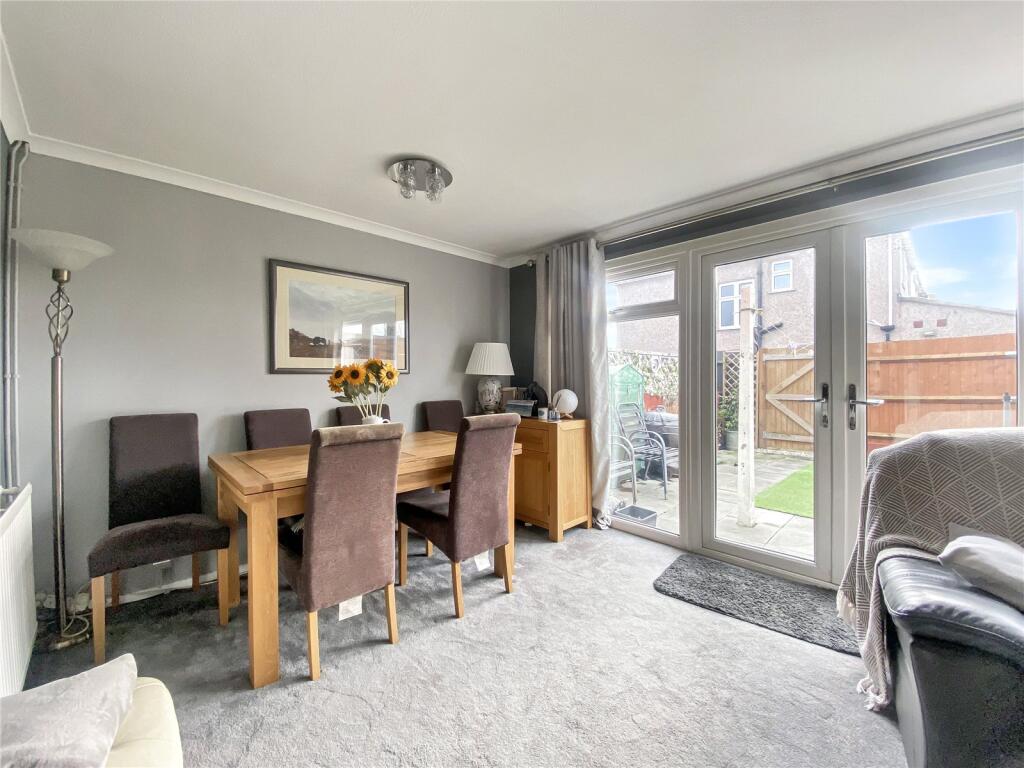
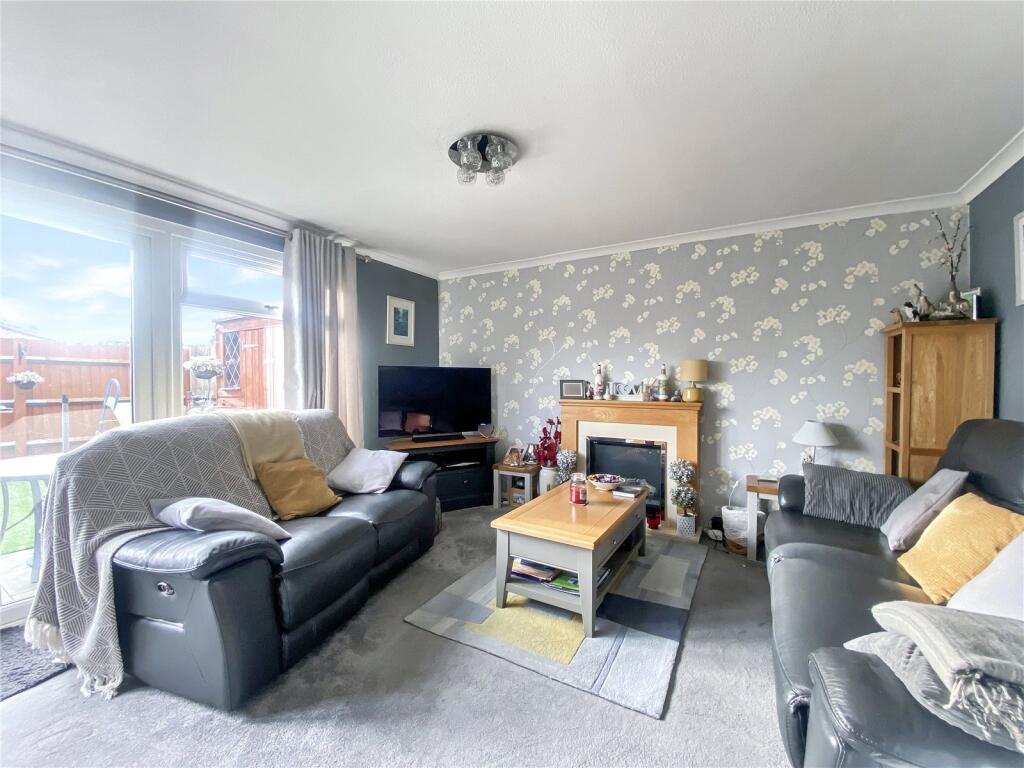
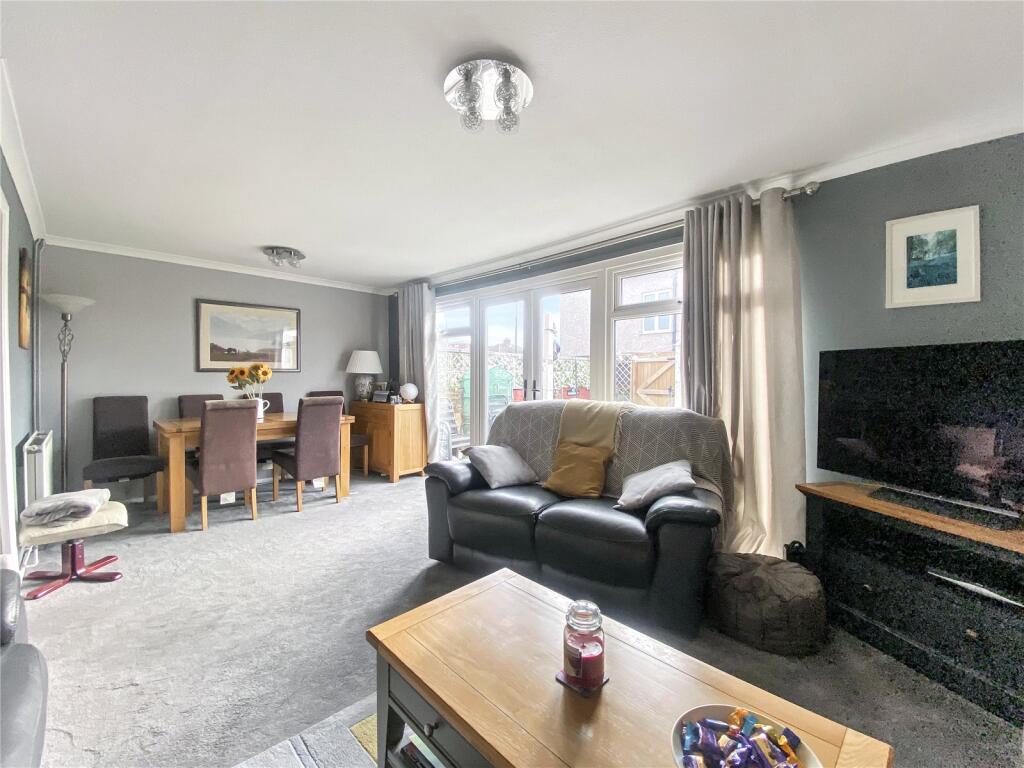
• Lounge/Diner
• Large Kitchen
• Two Shower Rooms
• Close To Sought After Schools
Location:
• Nearest Station: N/A
• Distance to Station: N/A
Agent Information:
• Address: 1 Wellington Parade,
Blackfen Road,
Sidcup,
DA15 9NB
Full Description:
This charming 3-bedroom mid-terrace house is perfect for families, offering a modern and comfortable living space in a highly sought-after location. Ideally positioned close to excellent schools, including Days Lane and Our Lady of The Rosary primary schools, the property also benefits from convenient access to local amenities and transport links.The ground floor features a spacious lounge/diner with double doors opening onto the rear garden, creating a seamless indoor-outdoor flow. Two modern shower rooms, one on each floor, add to the convenience and practicality of this home.Outside, the front and rear gardens have been thoughtfully designed. The rear garden features low-maintenance artificial grass and a rear gate for added accessibility, making it a perfect space for relaxing or entertaining.This well-maintained property offers an ideal blend of style, comfort, and practicality in a desirable area. Arrange a viewing today to truly appreciate all it has to offer!Porch9' 4" x 2' 6" (2.84m x 0.76m)Double glazed entrance door to front, double glazed window to front and side, tiled flooring.Entrance Hall14' 7" x 8' 7" (4.45m x 2.62m)Entrance door to front, stairs to first floor, understairs storage cupboard, laminate flooring.Kitchen11' 7" x 9' 8" (3.53m x 2.95m)Double glazed window to front, matching range of wall and base units incorporating cupboards, drawers and worktops, stainless steel 1 and 1/2 bowl sink unit with drainer and mixer tap, space for fridge/freezer and Range style cooker with filter hood above, plumbed for washing machine, part tiled walls, laminate flooring.Lounge/Diner18' 7" x 13' 3" (5.66m x 4.04m)Double glazed double doors to rear, two double glazed windows to rear, electric fireplace, two radiators, carpet.Ground Floor Shower Room5' 8" x 5' 4" (1.73m x 1.63m)Double glazed frosted window to front, enclosed shower cubicle, wash hand basin, low level WC, chrome heated towel rail, tiled walls, tiled flooring.LandingFitted cupboard, carpet.Bedroom One13' 2" x 10' 9" (4.01m x 3.28m)Double glazed window to rear, fitted cupboard, radiator, carpet.Bedroom Two10' 9" x 9' 6" (3.28m x 2.9m)Double glazed window to front, fitted cupboard, radiator, carpet.Bedroom Three10' 3" x 7' 7" (3.12m x 2.3m)Double glazed window to rear, radiator, carpet.Shower Room7' 6" x 5' 9" (2.29m x 1.75m)Double glazed frosted window to front, walk in shower, vanity wash hand basin, low level WC, chrome heated towel rail, tiled wall and flooring.Rear GardenPaved patio area, artificial lawn, power socket, rear gate, shed.Front Gardenlaid to lawn.BrochuresParticulars