For Sale
£900,000
Barton Road, Butleigh, BA6
5 bd
4 ba
Detached
Butleigh
Listed by Cooper and Tanner, Street
Only details supplied with this listing are shown. Ask the listing contact to confirm measurements, taxes and costs.
Property Details: • Type: Detached • Tenure: FREEHOLD • Floor Area: N/A
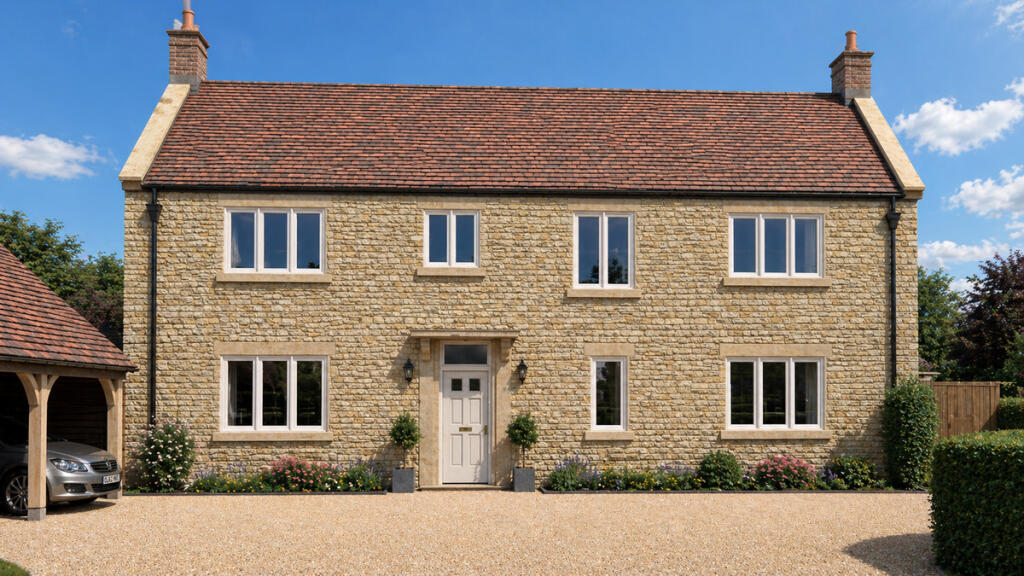
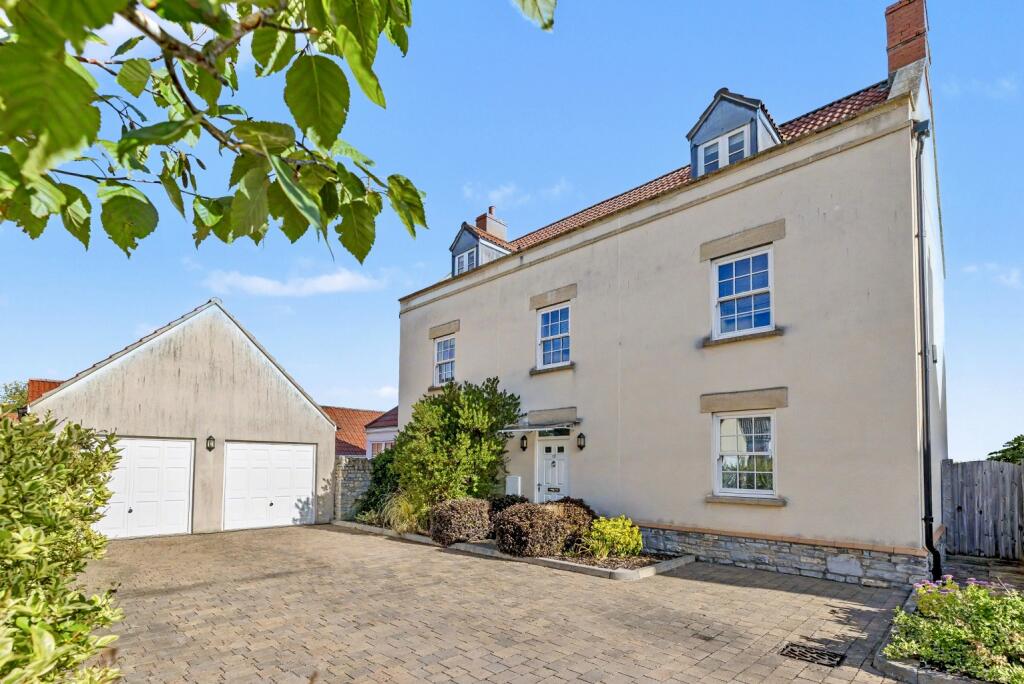
Key Features: • Stunning home with superb accommodation over 3 floors • Exceptionally well appointed with large, open plan living/dining/kitchen in addition to a drawing room • 5 excellent bedrooms and 4 bathrooms • Double garage and drive with parking for atleast 4 vehicles • Very quiet setting, away from busy roads, discreet and secure • No onward chain • All furniture and white goods available if required • Exclusive enclave on the edge of highly desirable village, close to Castle Cary mainline station
Location: • Nearest Station: Castle Cary Station • Distance to Station: 7.083300889613656 miles
Agent Information: • Address: 1 Priory Road Wells BA5 1SR
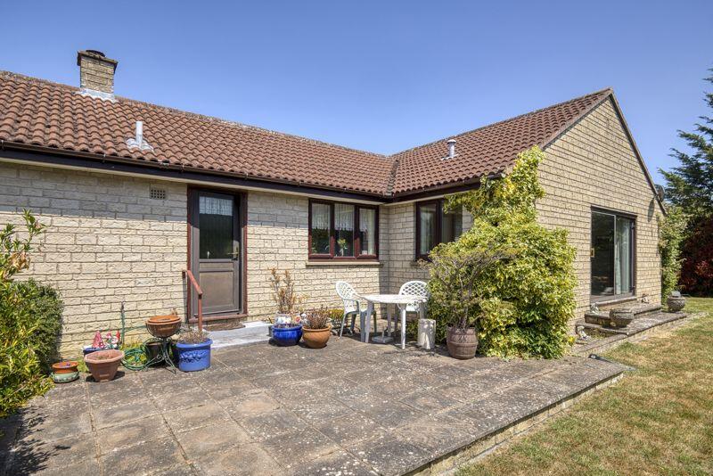
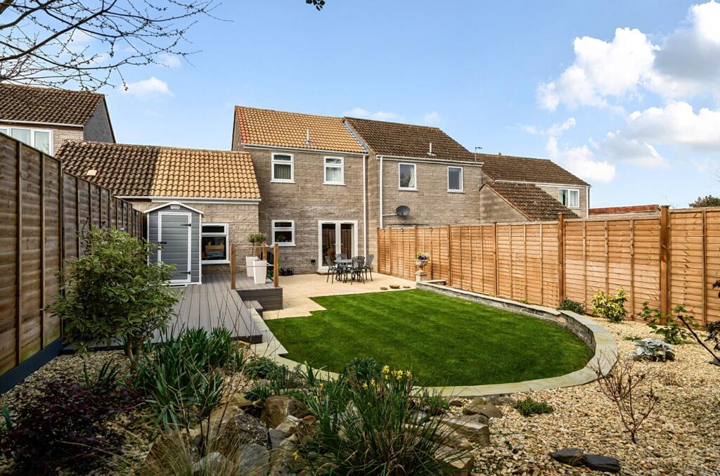
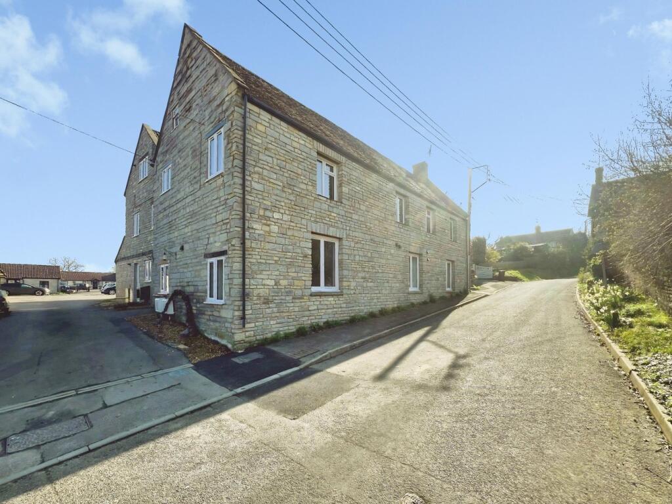
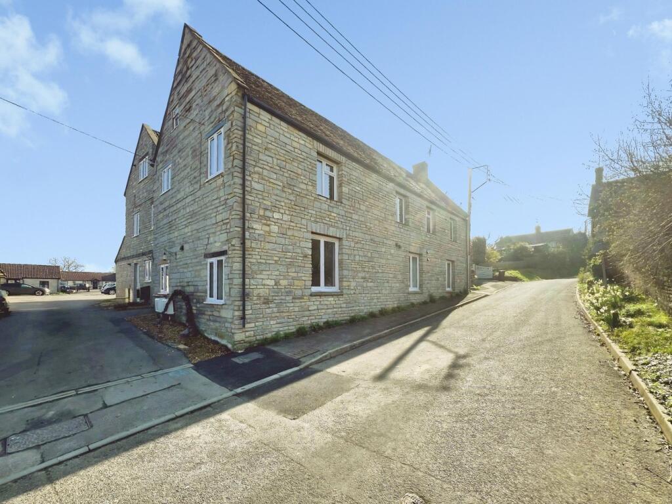
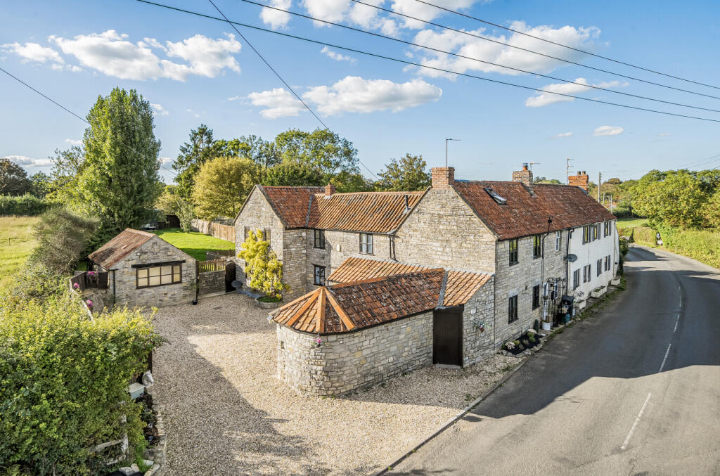
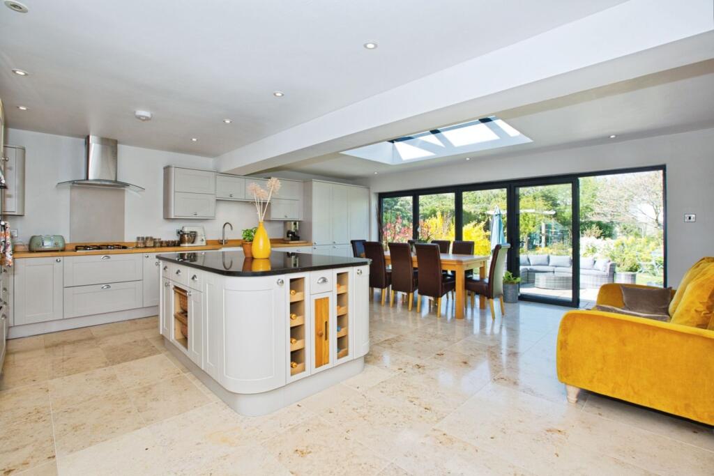
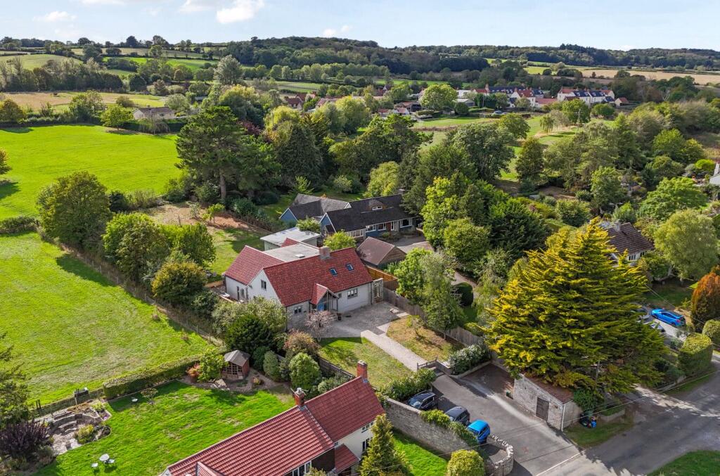
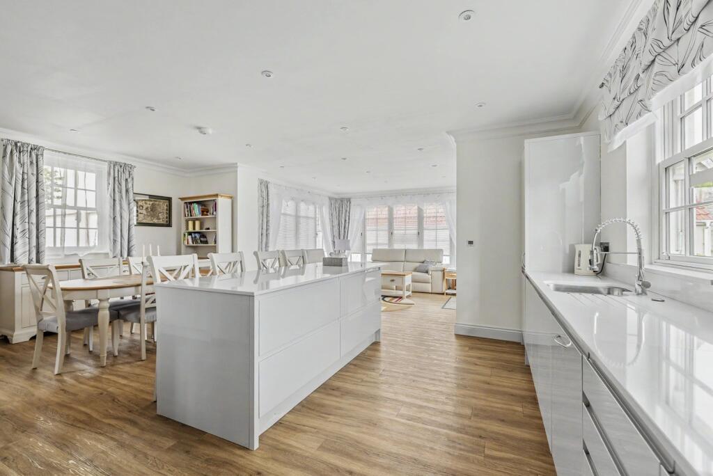
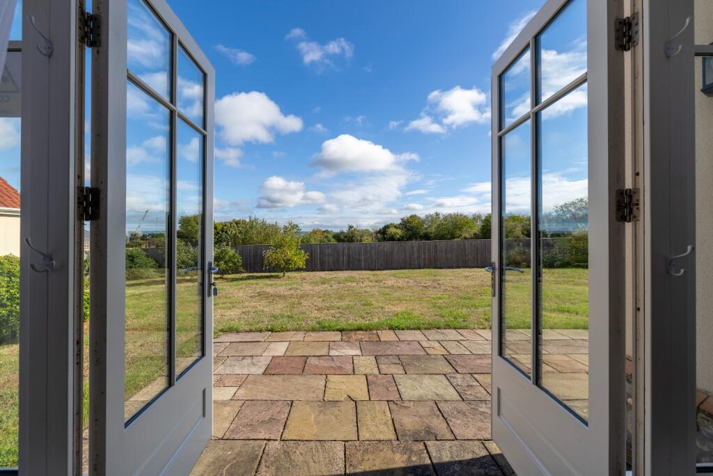
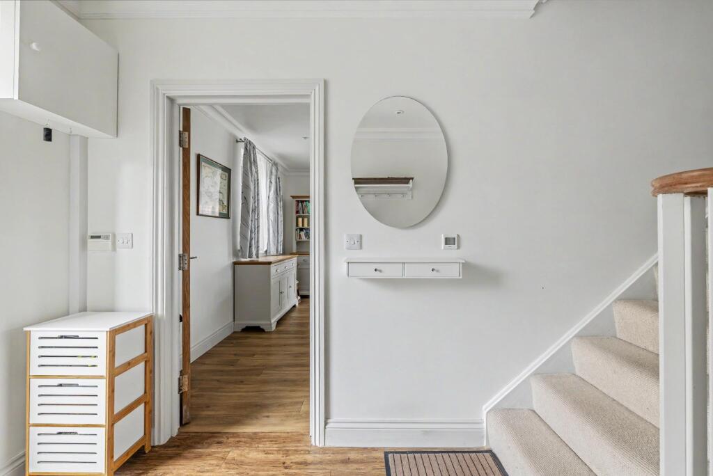
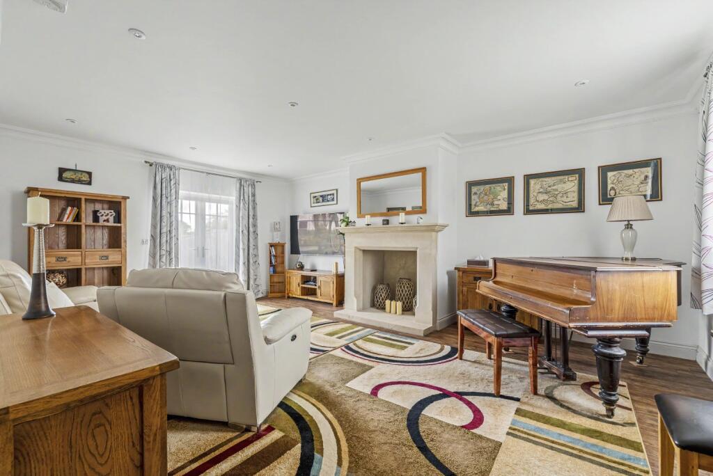
Full Description: <div><strong>11 GRENVILLE COURT,</strong></div><div><strong>KINGWESTON ROAD, BUTLEIGH, GLASTONBURY, BA6 8FL</strong></div><div><em>Street 4 miles, Glastonbury 5 miles, Castle Cary 11 miles, Bath and Bristol within 30 miles.</em></div><div><br /></div><div><strong>Guide Price Range £875,000 to £925,000 </strong></div><div><br /></div><div>The house has an entrance hall, sitting room, cloakroom, large open plan kitchen/dining/living room, and a utility room. Upstairs, over the two floors, there are 5 double bedrooms with plenty of built-in storage including a walk-in wardrobe, 2 ensuite shower rooms, a family shower room, and a family bathroom. The principal bedroom suite also has French doors to a balcony.</div><div> </div><div>Outside there is a double garage and parking for at least 4 vehicles on a drive in front of the double garage. The rear garden is enclosed, very private and has an open aspect.</div><div> </div><div><strong>Location</strong></div><div>Butleigh is without question one of the most popular villages in the area and with good reason. It has a church, farm shop and café with pop up fortnightly ‘pub’, primary school and nursery, a village and church hall and a vibrant community. Surrounded by lovely open countryside traversed by footpaths. It is also worth noting that it’s less than 3 miles to Millfield Senior School.</div><div> </div><div>Grenville Court is on the edge of the village, within easy walking distance of the amenities, and is a well-regarded private enclave of contemporary homes.</div><div> </div><div><strong>Description</strong></div><div>Exceptionally handsome and imposing village property with spacious and very practical accommodation over 3 floors. Tucked in a discreet, quiet and very secure position at the rear of the enclave, bordering open countryside.</div><div> </div><div>The large family room/kitchen can be configured to suit your needs. The versatility of the space means that you may well find the sitting room is less frequently used, even though it is a very fine room with a dual-aspect and elegant Bath stone fire surround.</div><div> </div><div>The 5 bedrooms and 4 bathrooms ensure there is plenty of space for everyone. Outside the double garage, large parking area and generous, private garden mean this house ticks all the boxes for busy family life – ideal for those with children at Millfield.</div><div> </div><div><strong>Accommodation</strong></div><div>The front door opens to a central reception hall. To the right is the dual-aspect sitting room with French doors to the rear garden and a classic Bath stone fire surround is an impressive focal point. </div><div> </div><div>The expansive kitchen/dining/living room is on the left of the central hallway. The space can be configured to suit your needs, it currently has a dining area beside the kitchen and a seating area beyond this, beside the French doors to the rear garden.</div><div> </div><div>The kitchen has range of sleek, light grey fitted units with a pale, slimline worksurface creating an easy to maintain, well designed workspace with a large island/breakfast bar for more casual dining.</div><div> </div><div>There’s an integrated fridge, freezer, and dishwasher as well as Professional Deluxe Rangemaster with 5 gas rings, electric ovens and extractor above. The utility room is beyond the kitchen, it has fitted units, a sink, and space for a washing machine and tumble dryer.</div><div> </div><div>The central stairs rise to the first floor, where there are 3 bedrooms. The principal bedroom has an ensuite shower room, a walk-in wardrobe, and French doors to a balcony with commanding views over the surrounding countryside. There is a second bedroom with an ensuite, plus a fully tiled, family bathroom. On the 2<sup>nd</sup> floor, the spacious landing could be used as a study area and there are 2 further bedrooms, both have a dual-aspect with dormer windows and they share a shower room. As well as the walk-in wardrobe, three of the bedrooms have built-in wardrobes, so there’s plenty of storage throughout the bedrooms.</div><div> </div><div>Outside a block-paved drive provides parking for 4 vehicles and a double garage is a super space for further storage of vehicles or gym equipment with eaves space above, which could be boarded for further storage. There is electricity in the garage, and a door opens on the right into the garden. A timber garden gate opens to the enclosed rear garden. This is currently a blank canvas, ideal for the next owner to create their dream garden, it is a good size so offers plenty of scope and it is not overlooked.</div><div> </div><div><strong>Directions</strong></div><div>What3Words///torso.between.badge</div><div><br /></div><div><strong>Tenure other points</strong></div><div>Freehold.</div><div>Mains gas, electricity, drainage and water. Mains gas - radiators & underfloor heating and hot water.</div><div>Council Tax Band G. EPC Band C.</div><div> </div><div><strong><em>About the area</em></strong></div><div><em>Butleigh is a friendly and popular historic village with a population of around a thousand, a thriving general stores shop and post office, an active church, a very well-regarded nursery and primary school, church hall, village hall, various societies and organisations including a local cricket club. It’s within easy reach of the surrounding towns with Yeovil to the south, Bath and Bristol to the north. The A303 is just south and there is a main rail line station at Castle Cary (Paddington about 90 minutes).</em></div><div> </div><div><em style="color:rgb( 51 , 51 , 51 )">Glastonbury's past and present are linked with its dominant landmark, the Tor. It's been a religious centre throughout history and further back into the times of legends. There was a Celtic monastery here by 500 AD which, during the next 1000 years evolved into one of England's wealthiest and most influential abbeys. The town grew up alongside the Abbey and today it's a small but thriving town and a major tourist venue, welcoming thousands of visitors each year. Medieval Glastonbury - designated a conservation area - clusters around the evocative ruins of the Abbey.</em></div><div><em style="color:rgb( 51 , 51 , 51 )">Just 5 miles from Glastonbury is Wells which is the smallest city in England (population 10,000). Its centre is the Market Place (local markets twice a week) surrounded by many medieval buildings including the Cathedral and moated Bishops Palace. Immediately to the south (2 miles) of Glastonbury is the more recent town of Street and these centres provide a huge range of facilities and amenities. There are excellent state and independent schools in the area including Crispins, St Dunstans, Wells Blue School, Strode College, Millfield, Wells Cathedral School, and the Bruton schools.</em></div><div><strong> </strong></div><div><strong><em>Important Notes</em></strong></div><div><em>Roderick Thomas, their clients and any joint agents state that these details are for general guidance only and accuracy cannot be guaranteed. They do not constitute any part of any contract. All measurements are approximate and floor plans are to give a general indication only and are not measured accurate drawings. No guarantees are given with regard to planning permission or fitness for purpose. No apparatus, equipment, fixture or fitting has been tested. Items shown in photographs are not necessarily included. Buyers must rely on information passed between the solicitors with regard to items included in the sale. Purchasers must satisfy themselves on all matters by inspection or otherwise. </em></div><div><em> </em></div><div><strong><em>VIEWINGS.</em></strong><em> Interested parties are advised to check availability and current situation prior to travelling to see any property.</em></div><div><em>All viewings are by appointment with the Agents.</em></div><div><em>Roderick Thomas, 1 Priory Road, Wells, BA5 1SR.</em></div><div><br /></div>
If the interactive map is unavailable, open the supplied location in maps.
Open location in mapsThe pin uses coordinates supplied with this listing. Confirm the exact location with the listing contact.
Added and updated dates describe the Mirror record. Source publication and verification dates are shown separately when known; none establishes time on market. Confirm current price and availability with the listing contact.
View original listing