For Rent
Price on request
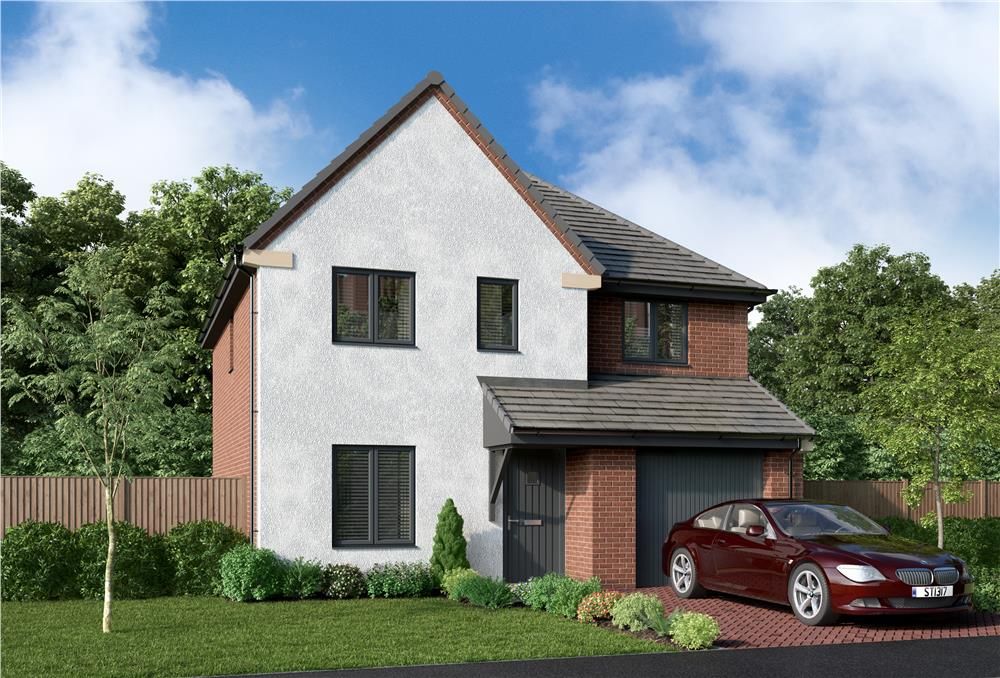
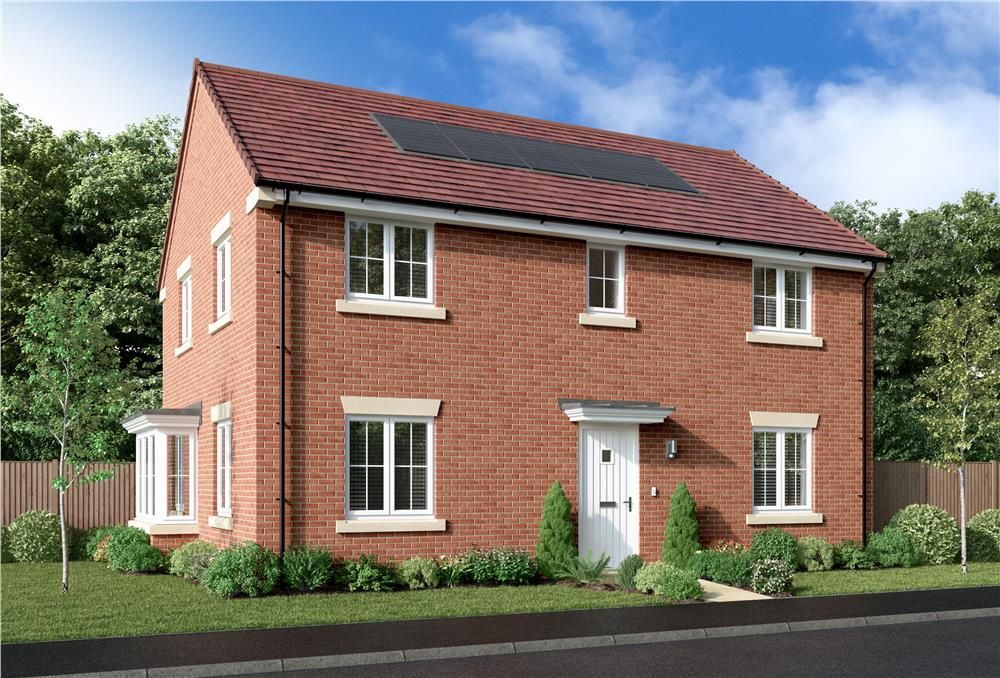
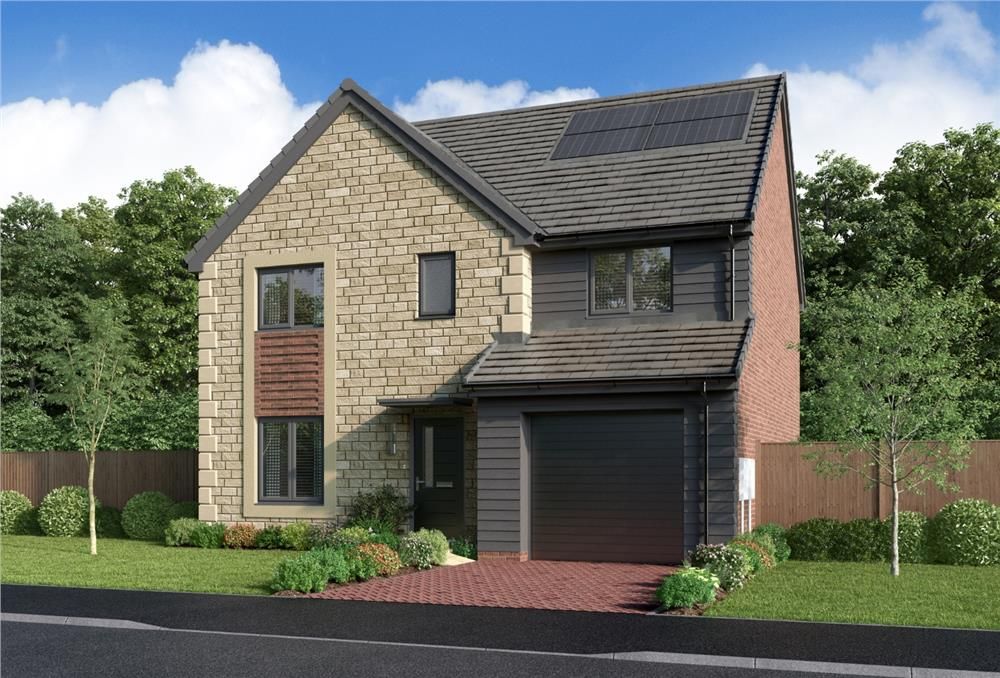
3 bed detached house for sale"The Morley" at Delves Lane, Consett DH8
Consett DH8


Only details supplied with this listing are shown. Ask the listing contact to confirm measurements, taxes and costs.
Property Details: - Type: Detached house - Bedrooms: 4 - Bathrooms: 2
Agent: Brunton Residential - Hexham Phone: 01434 509570
Beautifully presented four-bedroom detached family home situated on Butsfield Lane, Knitsley, offering versatile accommodation, generous gardens and attractive countryside views.<br/><br/>The property centres around an impressive modern kitchen/diner featuring a central island, integrated appliances and a bright dining area with French doors opening to the garden. Additional living space includes a spacious lounge with a log burning stove and conservatory, a separate dining room, a utility room and a convenient WC. On the first floor are four double bedrooms, including a main bedroom with en suite facilities and a private balcony overlooking the surrounding fields. Externally, the property benefits from extensive driveway parking, an attached garage, well-maintained gardens and an additional area of land with storage sheds.<br/><br/>Located within the desirable village of Knitsley on the outskirts of Consett, Butsfield Lane enjoys a semi-rural setting while remaining within easy reach of local amenities, schools and leisure facilities. The property is well placed for access to Consett town centre, Durham, Newcastle and the A1(M), making it ideal for those seeking a countryside setting without compromising on connectivity. Offering generous living space both inside and out, this is a superb family home in a highly regarded location.<br/><br/>The internal accommodation comprises: an entrance porch leading into the hall, with stairs leading up to the first floor. Positioned off the hall is a bay-fronted dining room with wood-effect flooring, along with a convenient WC.<br/><br/>The spacious lounge is situated to the rear and features a log burning stove and sliding doors opening into the conservatory, which enjoys a vaulted glazed roof and French doors opening onto the rear patio. The modern newly fitted kitchen/diner is a particularly impressive space, featuring contemporary shaker style units, integrated double ovens, dishwasher and microwave, an induction hob set within a central island with breakfast bar seating, pendant lighting and tiled flooring. The dining area extends into a bright garden room-style space with French doors opening directly onto the rear garden. A separate utility room provides additional workspace with internal access to the garage alongside external access to the garden.<br/><br/>The first floor landing gives access to four double bedrooms and the family bathroom. The main bedroom benefits from an en-suite bathroom, together with sliding doors opening onto a private balcony. The remaining bedrooms are all well-proportioned doubles, while the contemporary family bathroom is fitted with both a bath and a separate shower enclosure.<br/><br/>Externally, the property is approached via a substantial paved driveway providing ample off-road parking and access to the attached garage. To the rear, the garden is laid mainly to lawn with mature hedging, established planting and a paved patio seating area adjoining the conservatory. Beyond the main garden is a further private area of land with storage sheds, offering additional outdoor space.<br/><br/><b>On The Ground Floor</b> - <br/><br/><b>Wc</b> - <br/><br/><b>Dining Room</b> - 5.19m x 3.13m (17'0" x 10'3") - Measurements taken from the widest points.<br/><br/><b>Lounge</b> - 4.93m x 4.81m (16'2" x 15'9") - Measurements taken from the widest points.<br/><br/><b>Conservatory</b> - 3.21m x 4.70m (10'6" x 15'5") - Measurements taken from the widest points.<br/><br/><b>Kitchen/Diner</b> - 10.01m x 3.47m (32'10" x 11'5") - Measurements taken from the widest points.<br/><br/><b>Utility</b> - 2.43m x 2.41m (8'0" x 7'11") - Measurements taken from the widest points.<br/><br/><b>Garage</b> - 6.38m x 3.51m (20'11" x 11'6") - Measurements taken from the widest points.<br/><br/><b>On The First Floor</b> - <br/><br/><b>Bedroom</b> - 4.93m x 4.11m (16'2" x 13'6") - Measurements taken from the widest points.<br/><br/><b>En-Suite</b> - 1.54m x 2.37m (5'1" x 7'9") - Measurements taken from the widest points.<br/><br/><b>Balcony</b> - <br/><br/><b>Bedroom</b> - 4.98m x 2.59m (16'4" x 8'6") - Measurements taken from the widest points.<br/><br/><b>Bedroom</b> - 4.81m x 3.40m (15'9" x 11'2") - Measurements taken from the widest points.<br/><br/><b>Bedroom</b> - 3.78m x 3.36m (12'5" x 11'0") - Measurements taken from the widest points.<br/><br/><b>Bathroom</b> - 2.70m x 3.17m (8'10" x 10'5") - Measurements taken from the widest points.<br/><br/><b>Disclaimer</b> - The information provided about this property does not constitute or form part of an offer or contract, nor may be it be regarded as representations. All interested parties must verify accuracy and your solicitor must verify tenure/lease information, fixtures & fittings and, where the property has been extended/converted, planning/building regulation consents. All dimensions are approximate and quoted for guidance only as are floor plans which are not to scale and their accuracy cannot be confirmed. Reference to appliances and/or services does not imply that they are necessarily in working order or fit for the purpose.<br/><br/>
If the interactive map is unavailable, open the supplied location in maps.
Open location in mapsThe pin uses coordinates supplied with this listing. Confirm the exact location with the listing contact.
Added and updated dates describe the Mirror record. Source publication and verification dates are shown separately when known; none establishes time on market. Confirm current price and availability with the listing contact.
View original listing