Property Details:
• Type: Detached
• Tenure: Freehold
• Floor Area: N/A
Key Features:
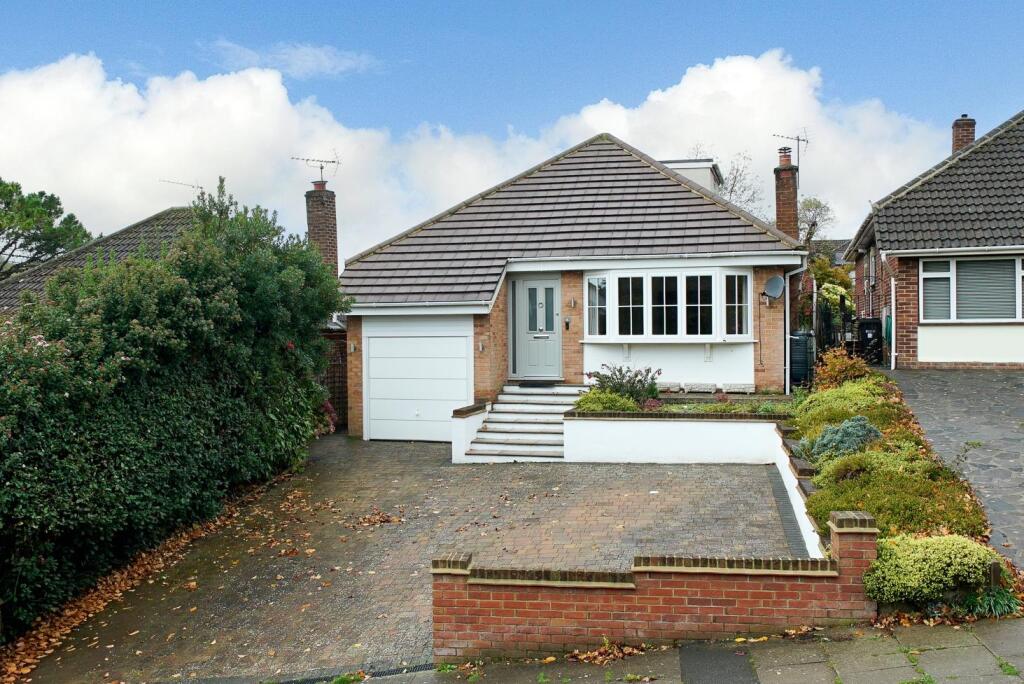
• Detached House
• Chain Free
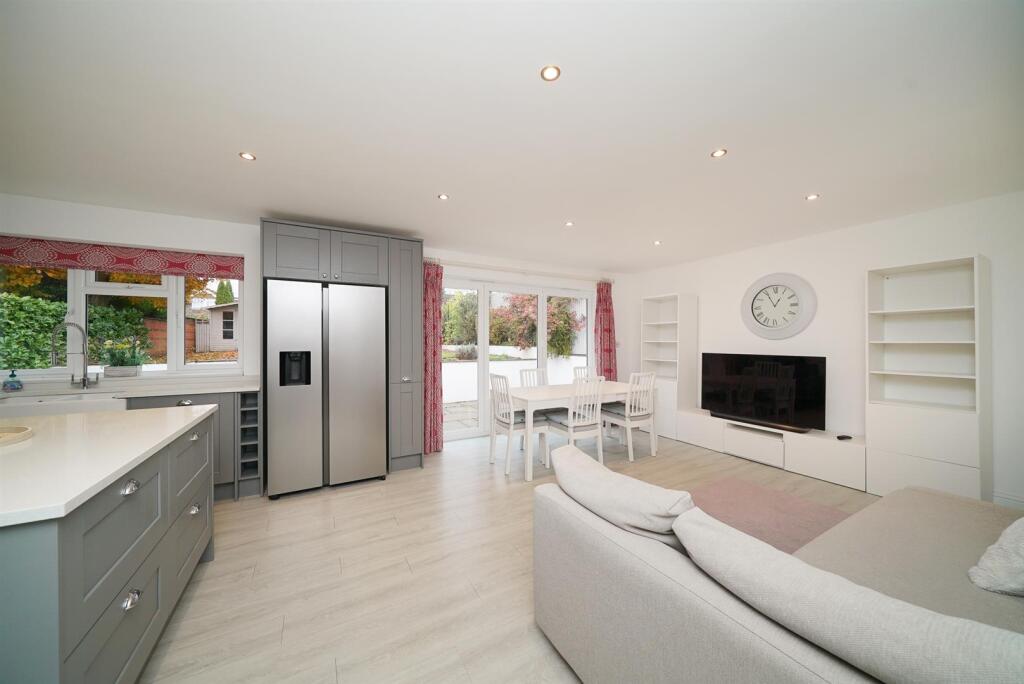
• Kitchen/Dining/Family Room
• Utility
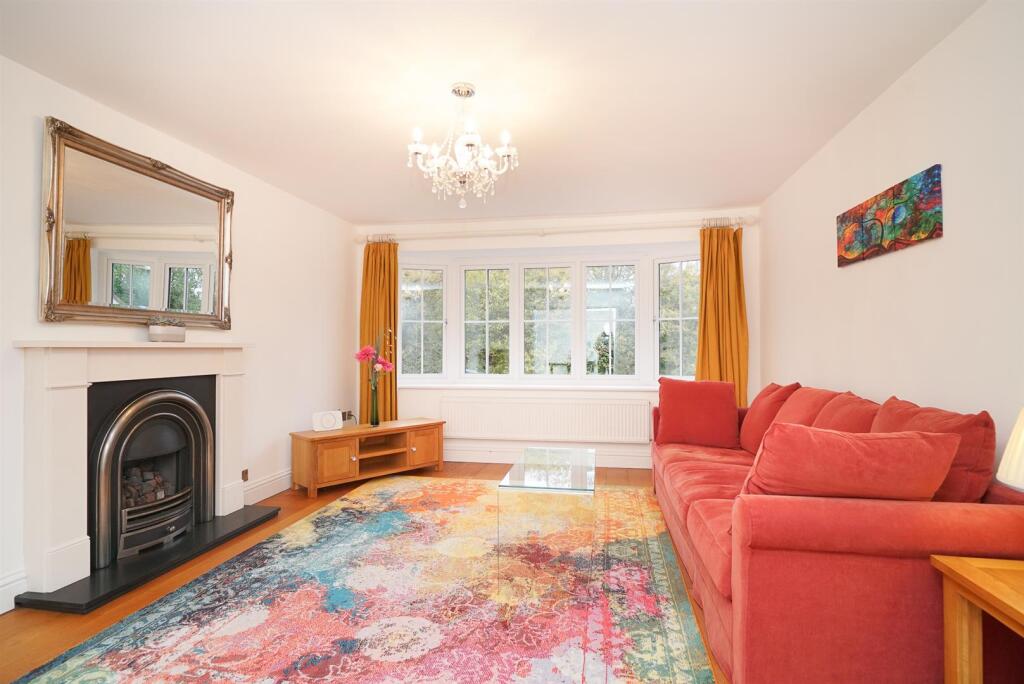
• Lounge
• Dining Room/Study
• Four Bedrooms - Three with En-Suites
• Driveway with Off-Street Parking
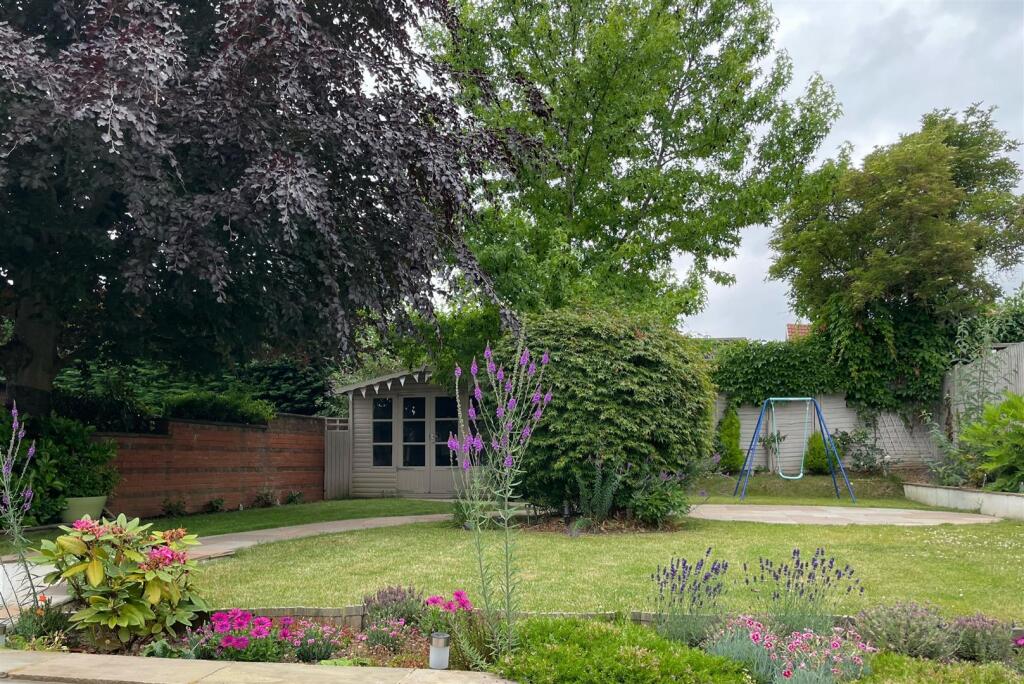
• Private Rear Garden
• Garage
Location:
• Nearest Station: N/A
• Distance to Station: N/A
Agent Information:
• Address: Longmire House,
36-38 London Road,
St Albans,
AL1 1NG
Full Description:
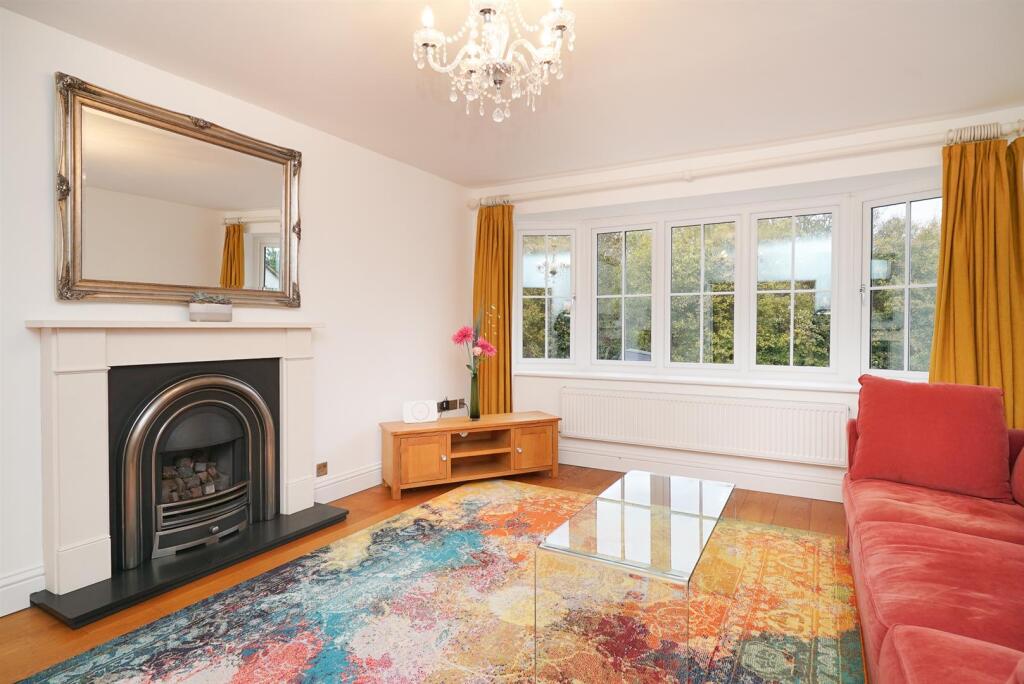
A truly outstanding four-bedroom chalet-style home, extending to over 2,000 sq. ft., situated on a highly sought-after residential road within the desirable St Stephens area of St Albans. This impressive home offers spacious and versatile accommodation, perfect for modern family living, and enjoys convenient access to local shops, excellent schools, and transport links. St Albans city centre, the M25, and M1 motorway networks are all within easy reach, making this an ideal location for commuters and families alike.The accommodation begins with a part-glazed front door opening into a welcoming entrance hall, with doors leading to rooms and a turning staircase rising to the first floor. The generously proportioned lounge enjoys a bow window to the front and a feature fireplace, with double doors opening into a versatile dining room or study.At the heart of the home lies a superb open plan kitchen/dining/room, an impressive space featuring bi-folding doors and a window overlooking the rear garden. The kitchen is fitted to a high specification, with a comprehensive range of wall and base units, part-integrated appliances, and a central island. A separate utility room provides additional storage, a gas boiler and water cylinder. Also on the ground floor are two double bedrooms, both benefiting from stylish en-suite shower rooms, and a separate cloakroom.Upstairs, the first-floor landing gives access to the principal bedroom, a bright, triple-aspect room with fitted wardrobes, eaves storage, and a luxurious four-piece bathroom comprising a bath, separate shower cubicle, wash basin, and WC. A further double bedroom with fitted wardrobes and eaves storage is served by its own W.C.Externally, a block-paved driveway provides ample off street parking and access to a garden store. To the rear there's a generous patio area ideal for outdoor entertaining, leading to a well-maintained lawn with mature borders, shrubs, and a useful wooden shed and side access to the front.Accommodation - Entrance Hall - Lounge - 4.85m x 3.94m (15'11 x 12'11) - Dining Room/Study - 3.94mx 2.41m (12'11x 7'11) - Kitchen/Dining/Family Room - 7.85m x 4.37m (25'9 x 14'4) - Utility Room - 2.69m x 1.73m (8'10 x 5'8) - Bedroom - 4.14m x 3.94m (13'7 x 12'11) - Ensuite - Bedroom - 3.48m x 2.72m (11'5 x 8'11) - Ensuite - Wc - First Floor - Bedroom - 4.80m' x 4.45m (15'9' x 14'7) - Ensuite - Bedroom - 4.45m x 2.74m (14'7 x 9) - Wc - Outside - Front Paved Garden - Rear Garden - BrochuresButt Field View, St. AlbansBrochure