Buttercup Close, Hatfield
About this home
Property Details: • Type: Link Detached House • Tenure: Freehold • Floor Area: N/A
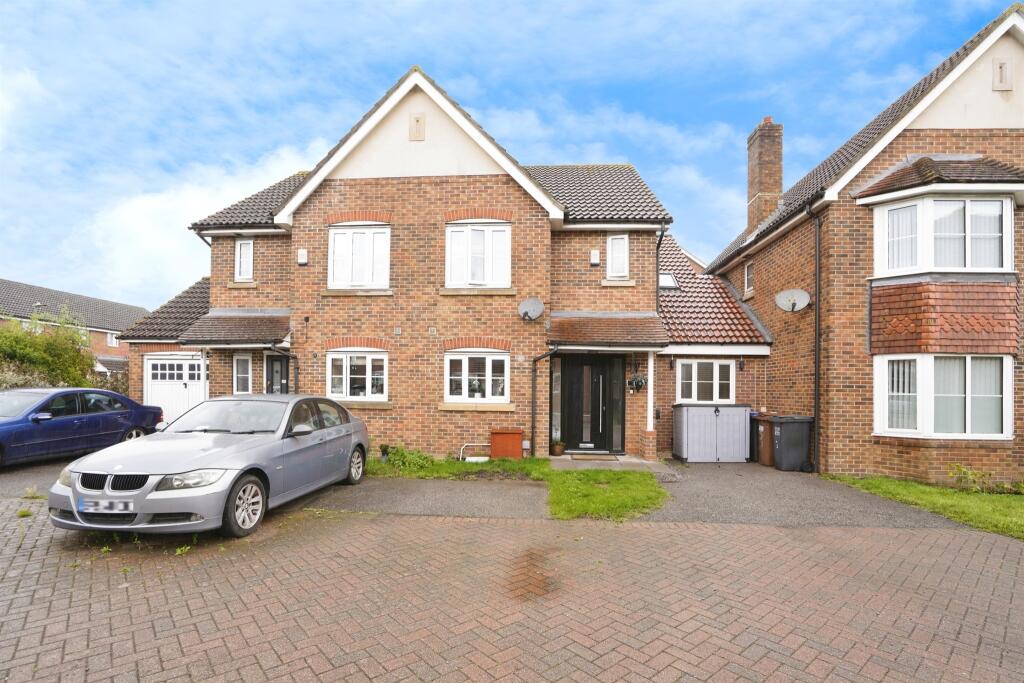
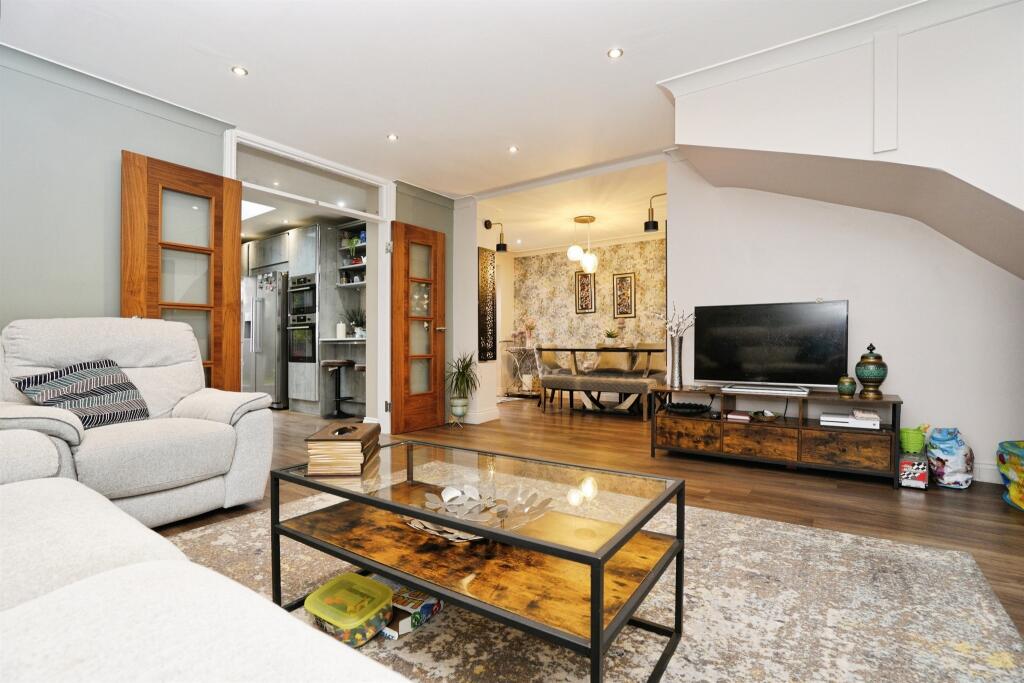
Key Features: • Heavily extended three-bedroom semi-detached home in sought-after Hatfield Garden Village • Driveway for two vehicles with potential for a third parking space • Spacious open-plan living area plus additional reception room • Separate utility room and modern downstairs shower room • Three well-proportioned bedrooms • Ensuite to main bedroom • Good-sized rear garden ideal for relaxing and entertaining • Flexible accommodation ideal for growing families
Location: • Nearest Station: N/A • Distance to Station: N/A
Agent Information: • Address: 38 Wigmores North Welwyn Garden City AL8 6PH
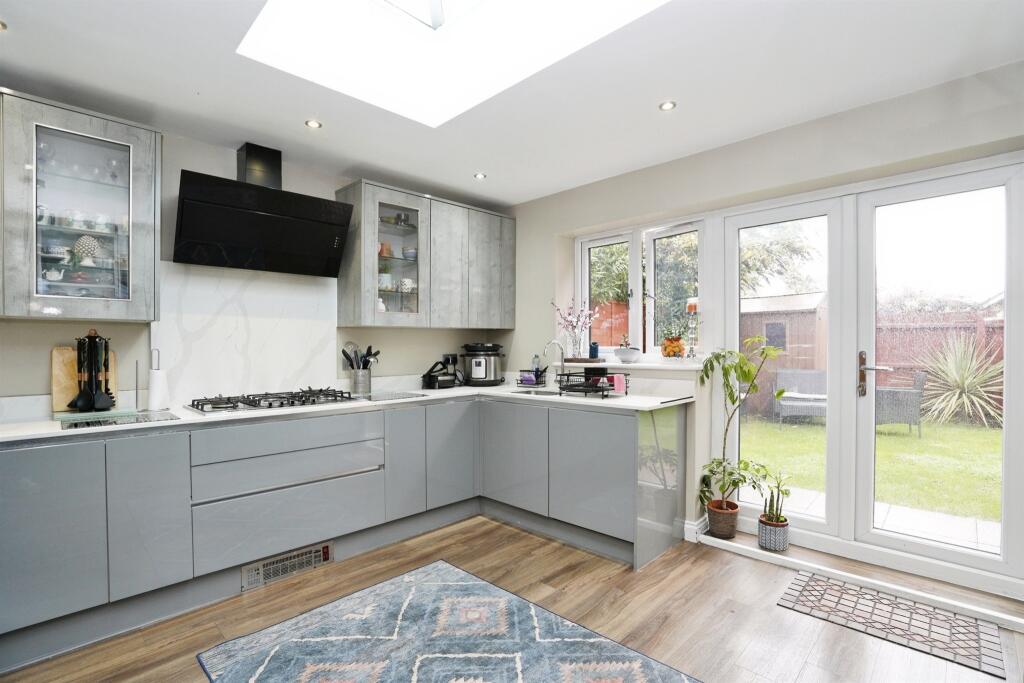
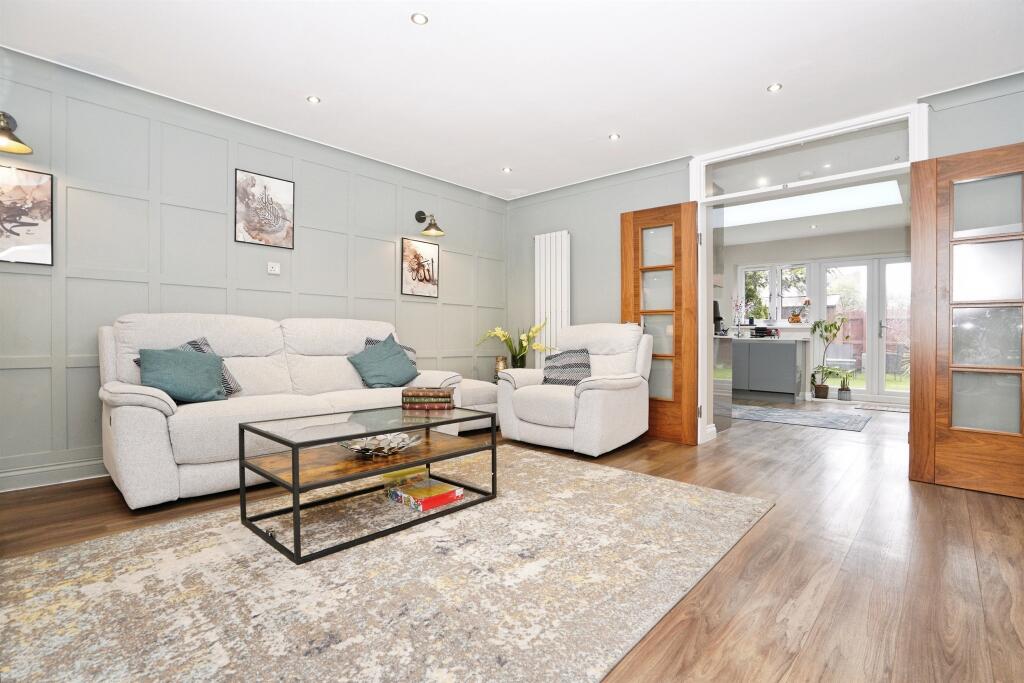
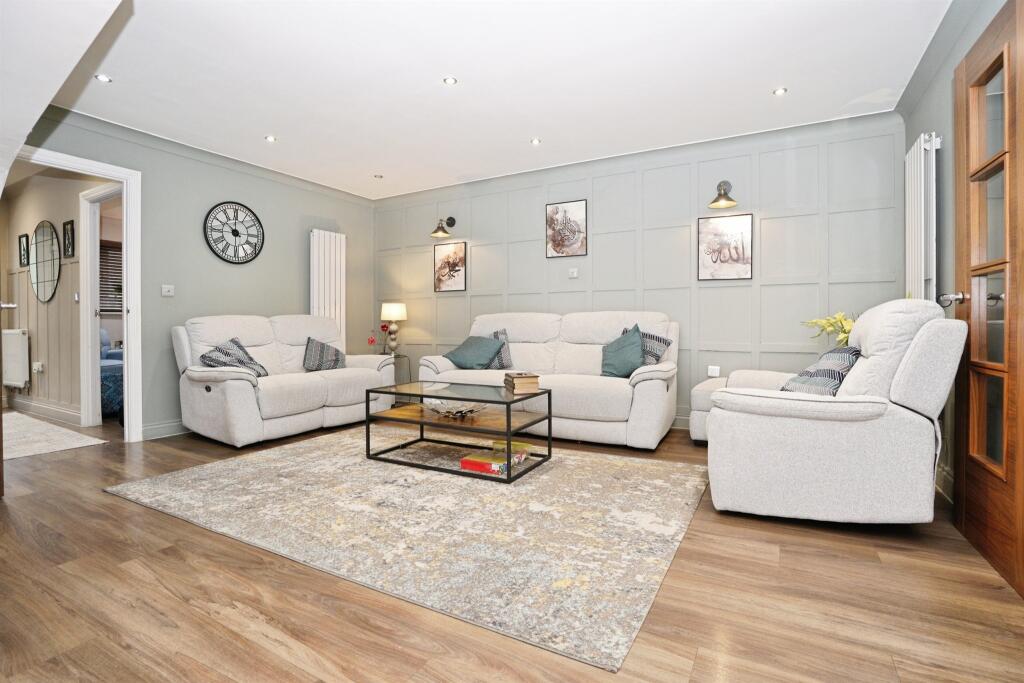
Full Description: SUMMARYA heavily extended three-bedroom link- detached home in the desirable Hatfield Garden Village, offering generous living space and flexible accommodation throughout. The property benefits from a driveway for two vehicles, with the potential to create a third parking space.DESCRIPTIONA heavily extended three-bedroom link- detached home in the desirable Hatfield Garden Village, offering generous living space and flexible accommodation throughout. The property benefits from a driveway for two vehicles, with the potential to create a third parking space.The ground floor has been significantly extended to provide an impressive semi open-plan living and kitchen area, complemented by a separate reception room, a separate utility room, and a modern downstairs shower room. Upstairs, there are three well-proportioned bedrooms along with useful eaves storage. Outside, the good-sized rear garden offers plenty of space for relaxation and entertaining. This is an ideal home for growing families, perfectly located for local schools, shops and transport links.Lounge 22' 3" x 16' 6" max ( 6.78m x 5.03m max )Reception Room 3 7' 7" x 11' 8" ( 2.31m x 3.56m )Kitchen 13' 4" x 11' 9" ( 4.06m x 3.58m )Utility Room 8' 6" x 6' 4" ( 2.59m x 1.93m )First Floor Accomodation Bedroom 1 9' 7" x 11' 2" ( 2.92m x 3.40m )Bedroom 2 8' 1" x 11' 9" ( 2.46m x 3.58m )Bedroom 3 11' 8" max x 8' 8" ( 3.56m max x 2.64m )Outside Front Garden Driveway for two carsRear Garden Mainly laid to lawn.1. MONEY LAUNDERING REGULATIONS - Intending purchasers will be asked to produce identification documentation at a later stage and we would ask for your co-operation in order that there will be no delay in agreeing the sale. 2: These particulars do not constitute part or all of an offer or contract. 3: The measurements indicated are supplied for guidance only and as such must be considered incorrect. 4: Potential buyers are advised to recheck the measurements before committing to any expense. 5: Connells has not tested any apparatus, equipment, fixtures, fittings or services and it is the buyers interests to check the working condition of any appliances. 6: Connells has not sought to verify the legal title of the property and the buyers must obtain verification from their solicitor.BrochuresPDF Property ParticularsFull Details