Property Details:
• Type: Detached
• Tenure: N/A
• Floor Area: N/A
Key Features:
• Four Bedrooms
• Living Room
• Dining Room
• Kitchen
• Breakfast Room
• Utility Room
• Conservatory
• W.C
• En-Suite
• Bathroom
Location:
• Nearest Station: N/A
• Distance to Station: N/A
Agent Information:
• Address: 61 High Street,
Bromsgrove,
B61 8EX
Full Description:
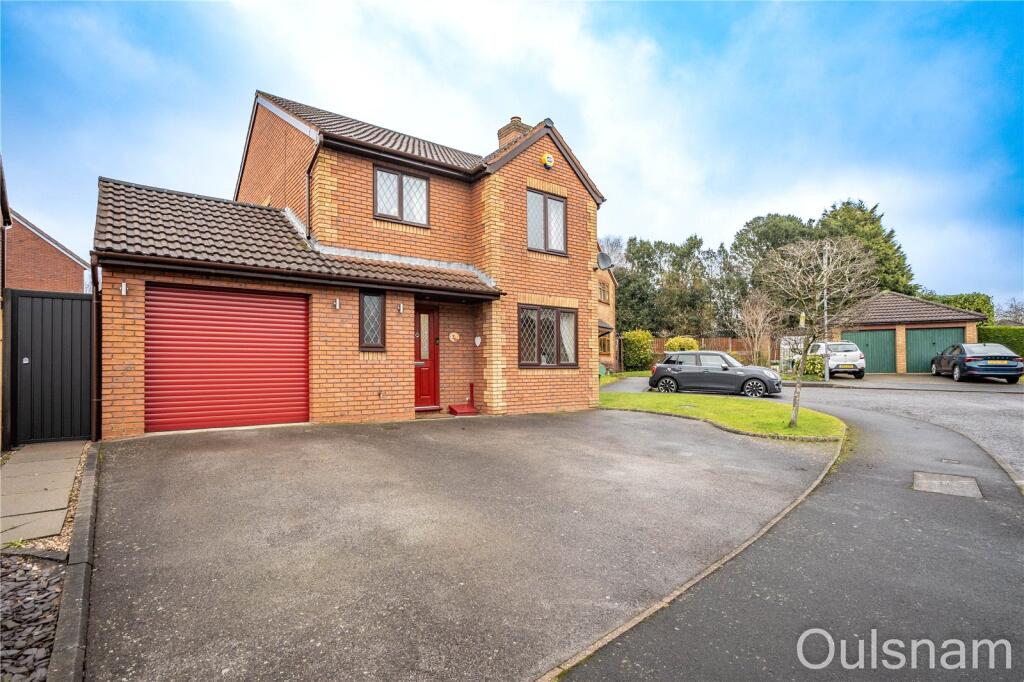
A rare opportunity to purchase a much improved four bedroom detached family home boasting generous accommodation finished to a high standard. The property occupies a pleasant cul-de-sac position in a popular area of Lickey End and briefly consists of an entrance hallway, a living room, dining room, a fitted kitchen, breakfast room, conservatory, utility room, integral garage and a guest w.c. The first floor boasts a recently fitted family bathroom and four spacious bedrooms; the master of which has an en-suite shower room. The property benefits further from having a landscaped front and rear garden, double glazing, gas central heating and underfloor heating in a mixture of rooms EPC: D
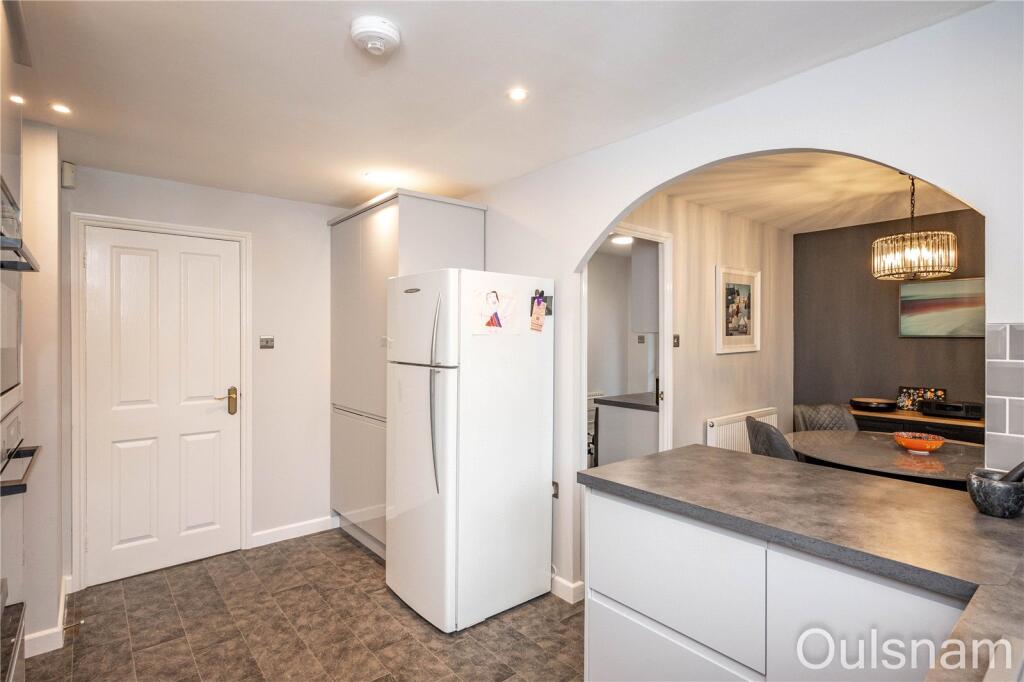
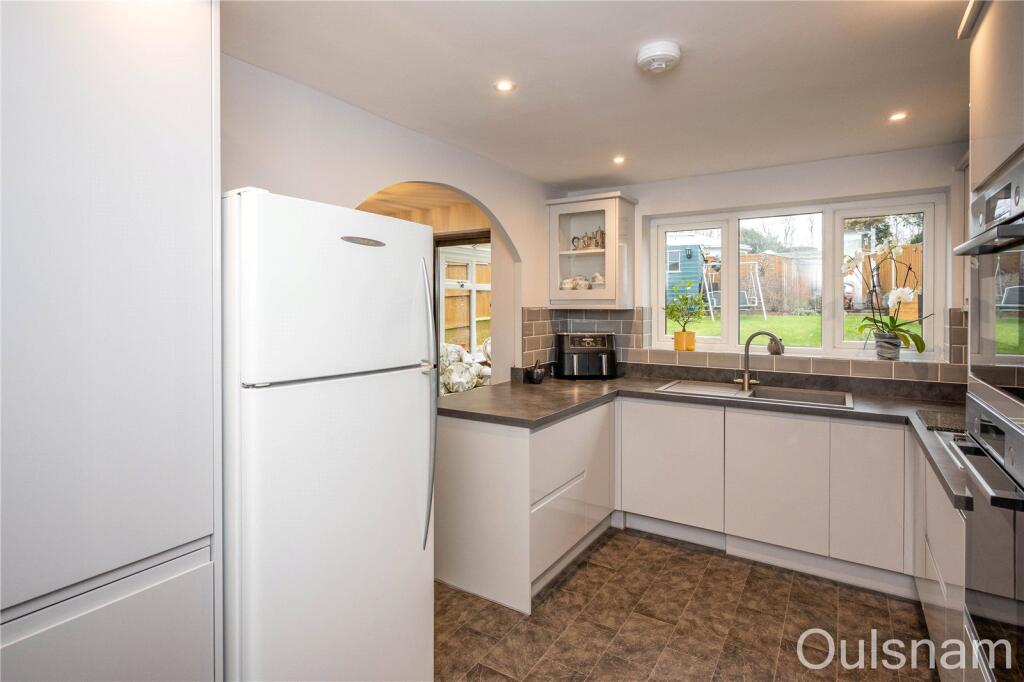
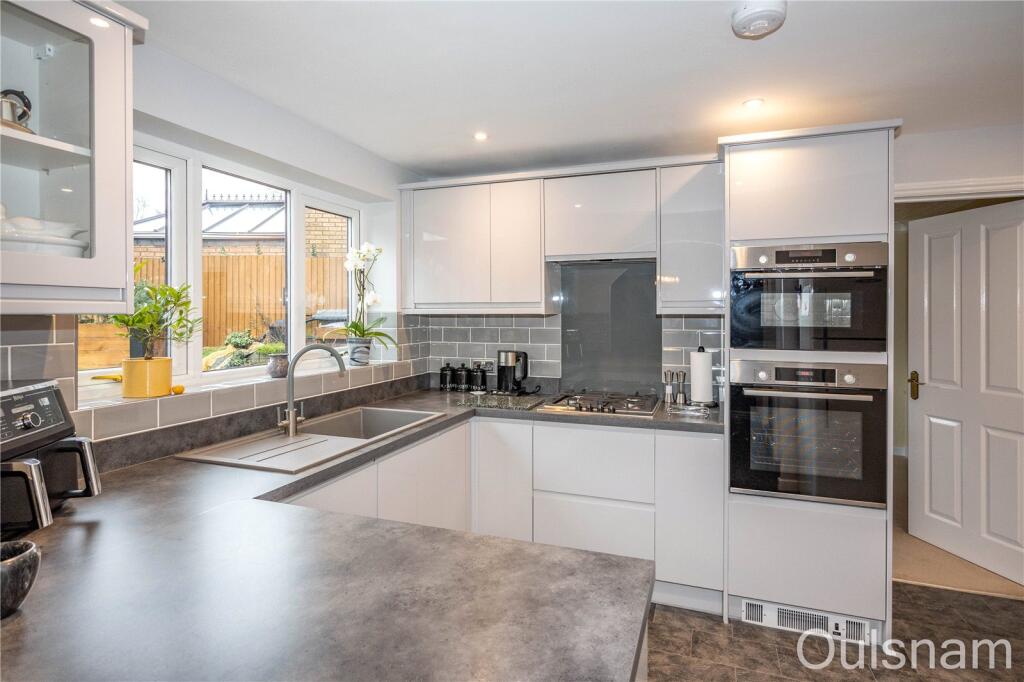
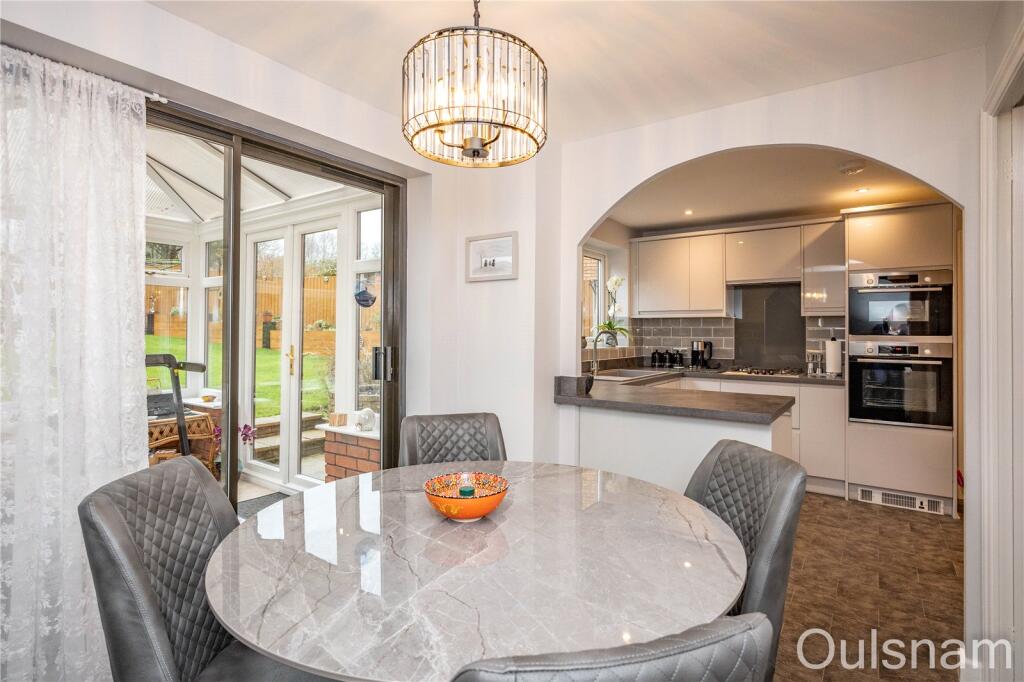
LOCATIONThis detached family home is ideally situated in the much sought after residential area of Lickey End, approximately two miles from Bromsgrove Town Centre. Lickey End provides the local residents with a popular village school, convenience store, hairdressing salon, barbers and the nearby recreation ground, also benefiting from easy access to public transport routes and motorway links.SUMMARYThe property sits behind a generous tarmac driveway providing ample off road parking. An aluminium gate to the side of the property gives access to the rear garden, an electrically operated roller door is used to enter the garage and a glazed composite door opens into the,Hallway which has stairs ascending to the first floor with a storage cupboard underneath with further doors off to the downstairs cloakroom, the kitchen and the,Living room which has a bay window looking out to the front, a feature fireplace with a recently fitted inset gas fire and French doors to the,Dining room which has glazed sliding doors giving access to the garden and a door to the,Kitchen which has a mixture of wall mounted and base units with worktops over with an inset composite sink drainer. There is an integral double electric oven and grill with microwave functionality, a gas hob, extractor hood, dishwasher, space for a fridge/freezer and kickboard heater. There is a window looking out to the rear, a door to the hallway and an opening into the,Breakfast room which has a door to the utility room and a glazed sliding door to the,Conservatory which has windows looking out to the rear, French doors out to the rear garden and underfloor heating.Utility room which has a mixture of wall mounted and base units with worktops over with an inset stainless sink drainer and connections below for a washing machine and tumble dryer. There is a wall mounted boiler and doors out to the side of the property and to the,Garage which has a ceiling light and an electrically operated roller door giving access to the front of the property.Cloakroom which has a vanity unit with storage and an inset wash hand basin, a low level toilet and a window looking out to the front.First floor landing which has a window looking out to the side and access to an airing cupboard with further doors off to four bedrooms and a family bathroom.Bedroom one which has fitted wardrobes, a window looking out to the front and a door to the,En-Suite which has an enclosed shower cubicle, a vanity unit with storage, an inset wash hand basin, a low level toilet and a window looking out to the side.Bedroom two which has fitted wardrobes and a window looking out to the rear.Bedroom three which has a window looking out to the rear.Bedroom four which has access to a storage cupboard and a window looking out to the front.Bathroom which has a vanity unit with an inset wash hand basin, a low level toilet, a jacuzzi bath with a shower over, underfloor heating and a window looking out to the side.Rear garden which has a patio with steps up to a turfed lawn with a secondary patio at the end of the garden. There is a timber shed and an aluminium gate to the side of the property giving access to the front of the property.AGENTS NOTE*The agent understands the tenure of the property to be FREEHOLD.*Council Tax Band: E.HallwayLiving Room6.83m Max 5.1m Min x 3.7mDining Room3.58m x 3.07m (11' 9" x 10' 1")Kitchen4.06m x 2.67m (13' 4" x 8' 9")Breakfast Room3.15m x 2.87m (10' 4" x 9' 5")Utility Room2.87m x 1.78m (9' 5" x 5' 10")Conservatory2.8m x 2.24m (9' 2" x 7' 4")W.C1.93m x 0.81m (6' 4" x 2' 8")LandingBedroom One3.56m Min x 3.38m Max 2.74m MinEn-Suite2.18m Max x 1.55m MaxBedroom Three3.23m Max x 2.16m Min 3.18m MaxBedroom Two2.74m x 3.48m (9' 0" x 11' 5")Bedroom Four3.5m Max x 2.46m MaxBathroom2.13m x 1.93m (7' 0" x 6' 4")