Property Details:
- Type: Detached house
- Bedrooms: 4
- Bathrooms: 2
Agent: Welden & Edwards - Tiverton
Phone: 01884 685476
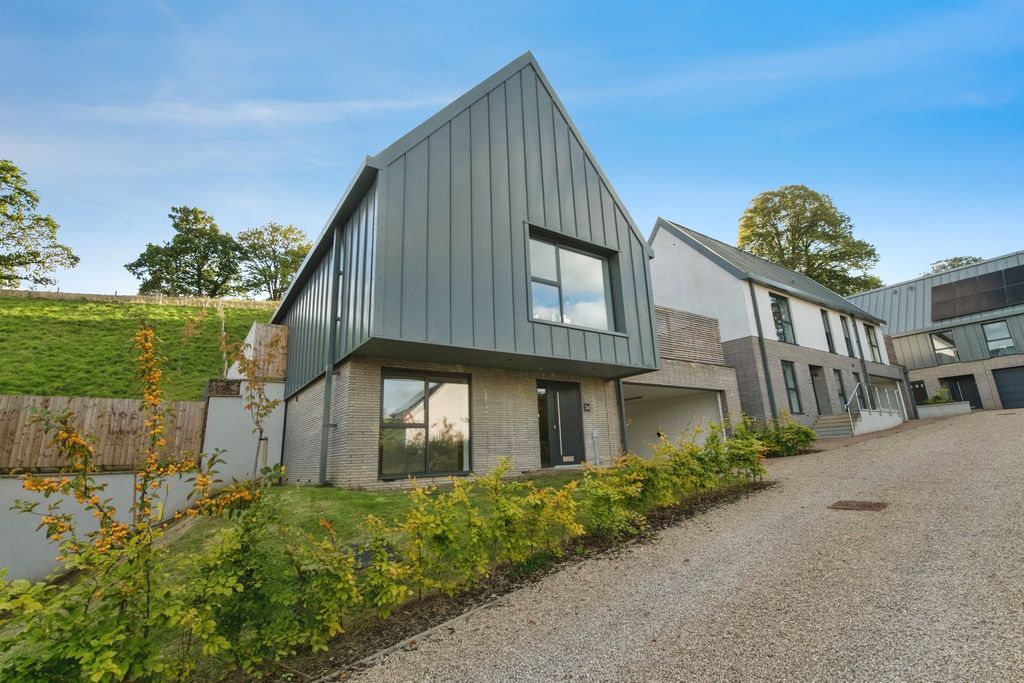
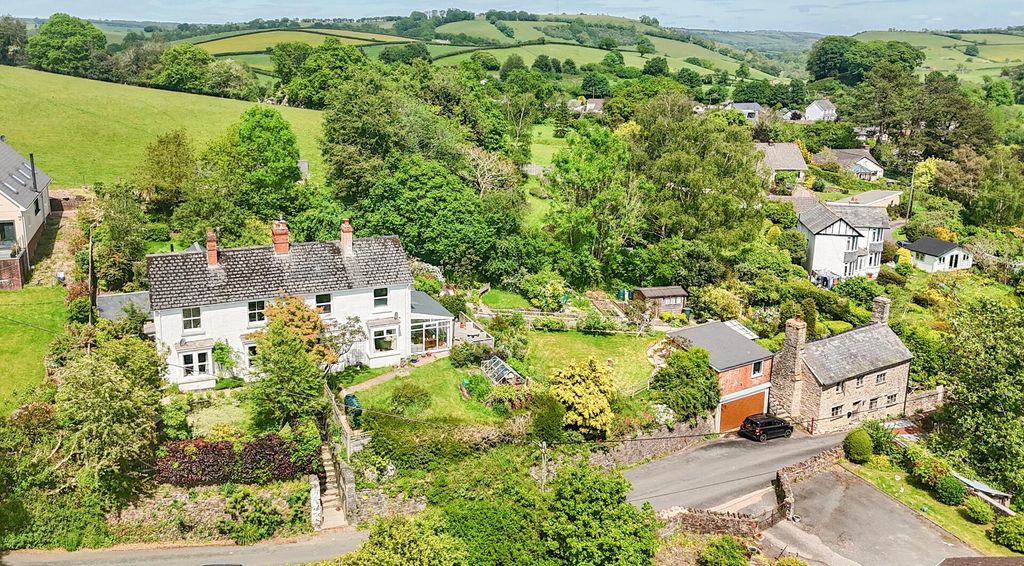
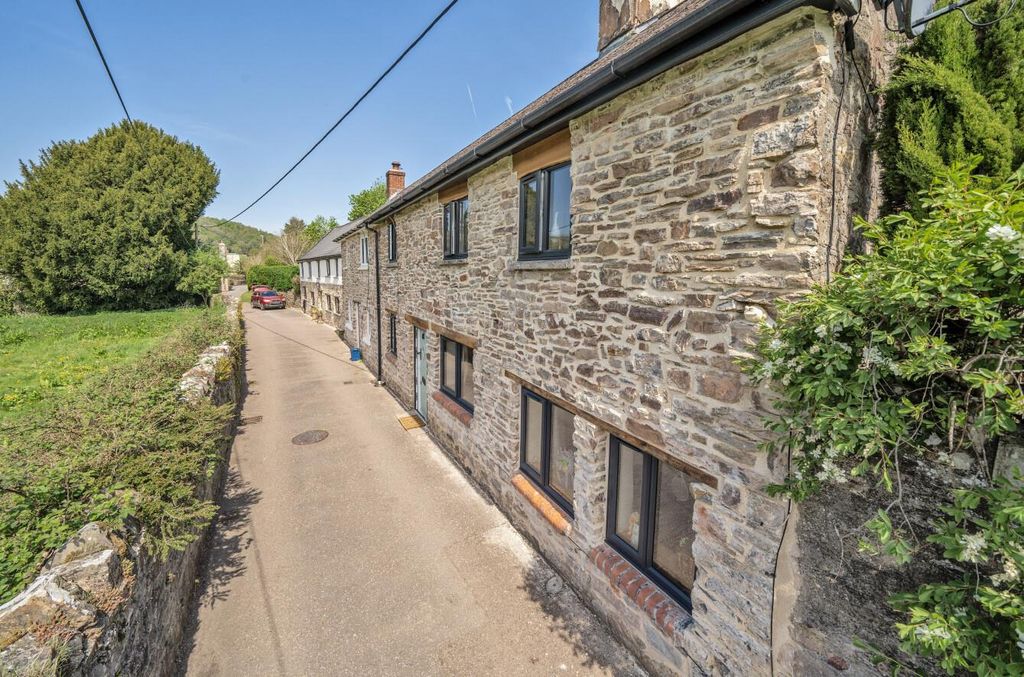
Set within one of Tiverton's most sought after locations, this beautiful property boasts stunning views over the town and the surrounding rural landscape. All offered to the market with no onward chain!<br/><br/><b>Description</b> - The experience of this property begins as you pull onto the wide driveway in-front of the double garage perched to the side. Long patio steps or a ramp, finished in the same stone as the driveway, leads you up to the front door. An area of decking sits to one side of the front door, admiring the long views across to the hills the other side of Tiverton and beyond. <br/><br/>The decorative front door leads you into a wide entrance hallway, with tile flooring and a stunning oak staircase that corners it's way upstairs whilst a cloakroom has cleverly been made out of the understairs space. Doors step into the large L-shaped kitchen diner which is beautifully lit with spotlights throughout. The kitchen units line the back wall and include two integrated Hotpoint fridge drawers, a range cooker as well as an integrated electric NEFF oven. A breakfast bar connects the kitchen space to the dining area, which provides ample space for a large family table whilst overlooking the incredible views through the full size window at the end of the room.<br/><br/>The living room is found at the end of the hallway and has been neutrally decorated with cream carpets and soft colours on the wall. The current owners have had a multi-fuel woodburner installed, which allows this versatile room to go from a naturally lit and bright room in the summer to a cosy lounge with the curtains drawn in the colder months. Double doors step out onto the rear patio and into the garden.<br/><br/>Upstairs there are four double bedrooms, each with their own flair. The main bedroom boasts a smart ensuite shower room but the showstopper in this bedroom is the full width window which gazes over the hills the other side of Tiverton and beyond, including views of Knightsayes and the surrounding countryside. The second bedroom is a very large double room and due to it's front aspect it benefits from the same gorgeous views as bedroom 1. Bedroom 3 and 4 are also large double rooms, with rear aspect overlooking the garden and the fields behind the property. All bedrooms are neutrally decorated in pale creams or blues and have carpet throughout. The family bathroom offers a shower over bath, built in units to include a WC and hand basin, as well as a vanity unit.<br/><br/>Outside, the rear garden provides idyllic seating areas with fields sat beyond the fence. To the front of the property, the double garage has an electric door controlled via a remote, as well as power sockets available inside. The current owners have upgraded this property superbly, with CCTV outside and security lighting.<br/><br/><b>Services & Council Tax</b> - Mains Services.<br/>Council Tax Band E. <br/>EPC Band C.<br/><br/>Ofcom Broadband Speeds: Superfast 80 Mbps<br/>Ofcom Mobile Signal: Three, EE, Vodafone Likely - O2 Limited<br/><br/><b>Tiverton</b> - Tiverton is a market town in Mid Devon with a wide range of amenities, with a range of shops, recreational and educational facilities, as well as superb travel links to Exeter and Taunton via the North Devon link road, the M5 accessible from here via junction 27.<br/><br/><b>Sales Enquiries</b> - If you have any enquiries, please do not hesitate to contact the office on[use Contact Agent Button] or email us [use Contact Agent Button].<br/><br/><b>Disclaimer</b> - Whilst every attempt has been made to ensure our sales particulars are accurate and reliable, they are only a general guide to the property, and accordingly, if there is any point which is of particular importance to you, please contact the office and we will be pleased to clarify the position for you.<br/><br/>