Property Details:
• Type: Detached
• Tenure: Freehold
• Floor Area: N/A
Key Features:
• LIVING ROOM
• DINING ROOM
• KITCHEN/BREAKFAST ROOM
• UTILITY ROOM
• FOUR BEDROOMS
• EN-SUITE SHOWER ROOM TO MASTER BEDROOM
• FAMILY BATHROOM
• GARAGE
• DRIVEWAY PARKING TO FRONT
• GARDENS TO FRONT SIDE AND REAR
Location:
• Nearest Station: N/A
• Distance to Station: N/A
Agent Information:
• Address: 6 Cornfield Road,
Eastbourne,
Sussex,
BN21 4PJ
Full Description:
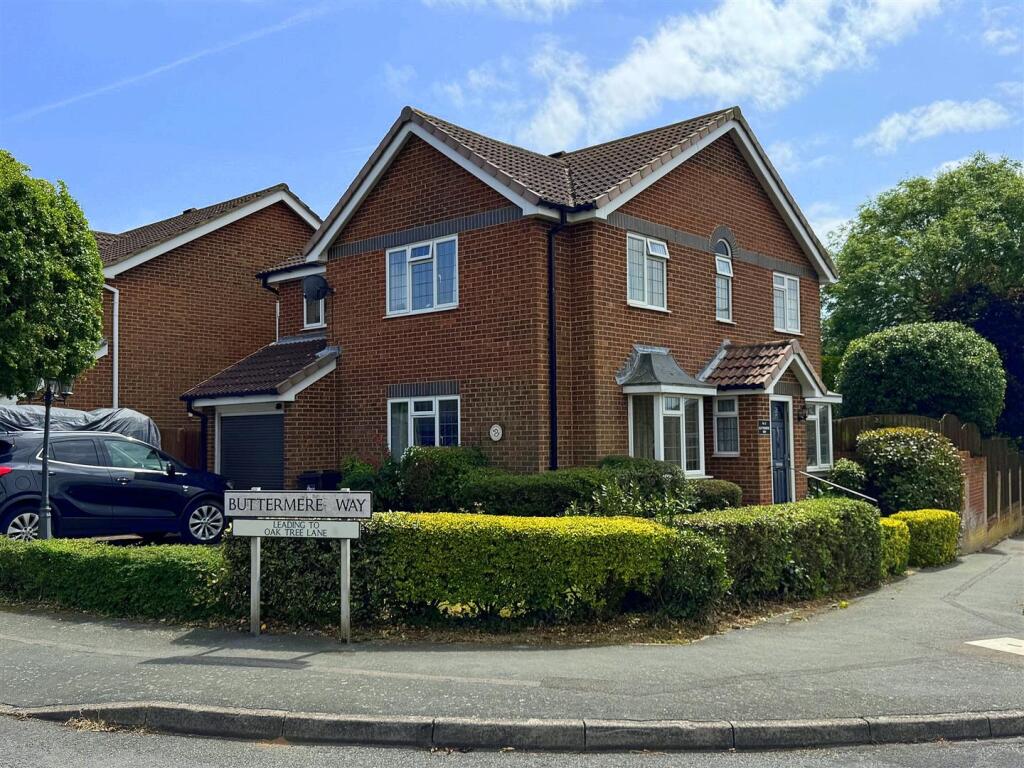
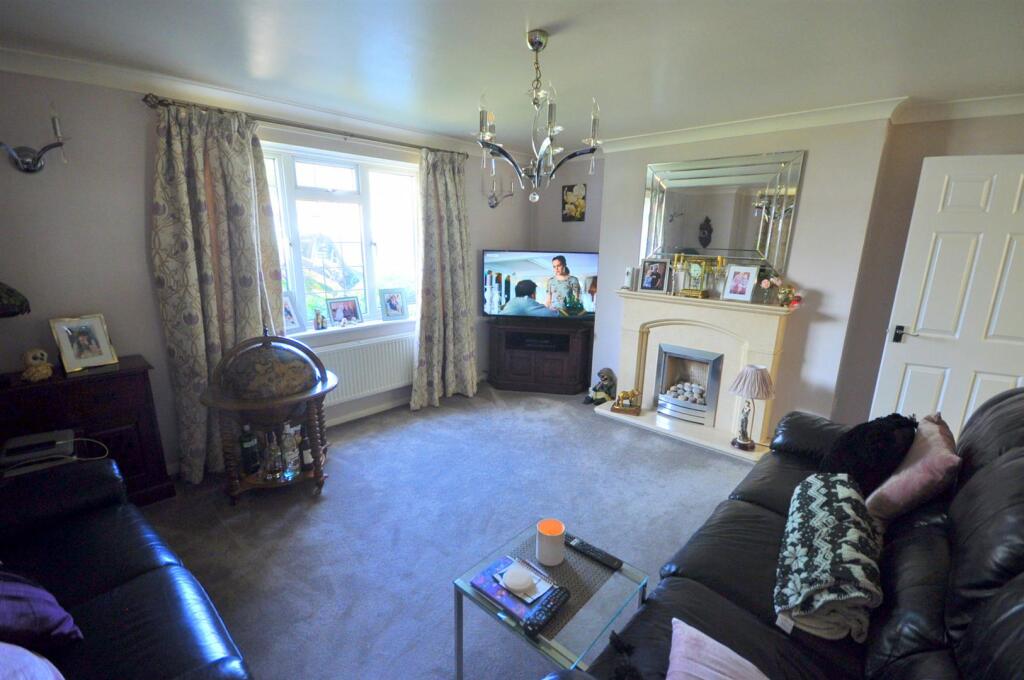
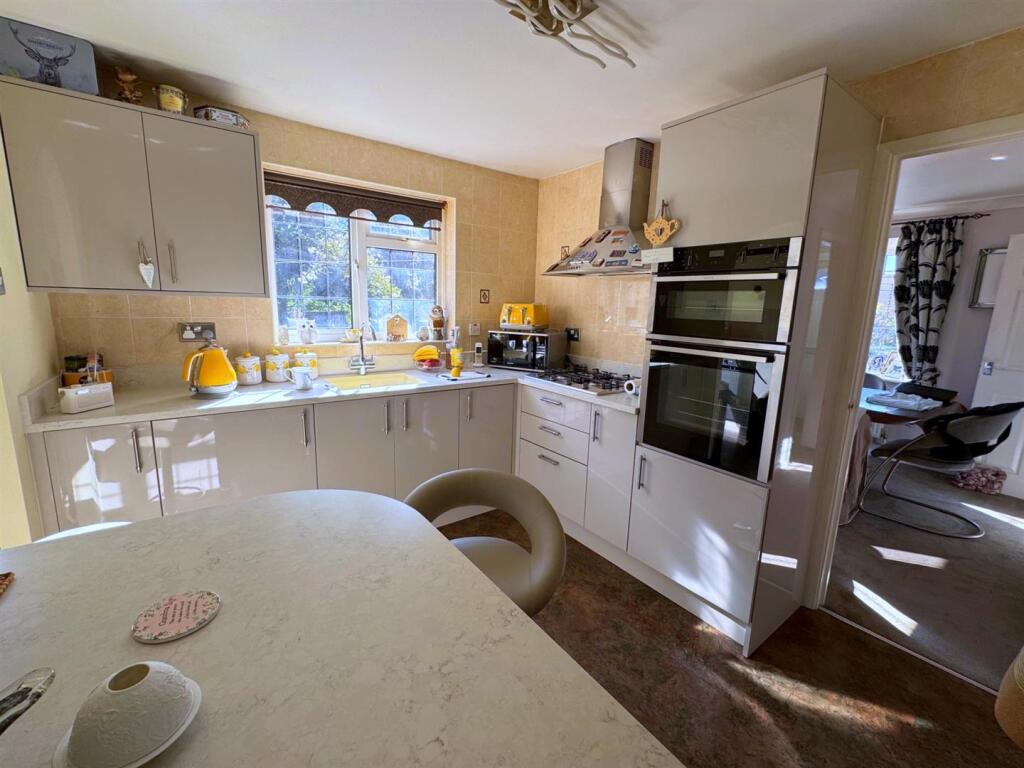
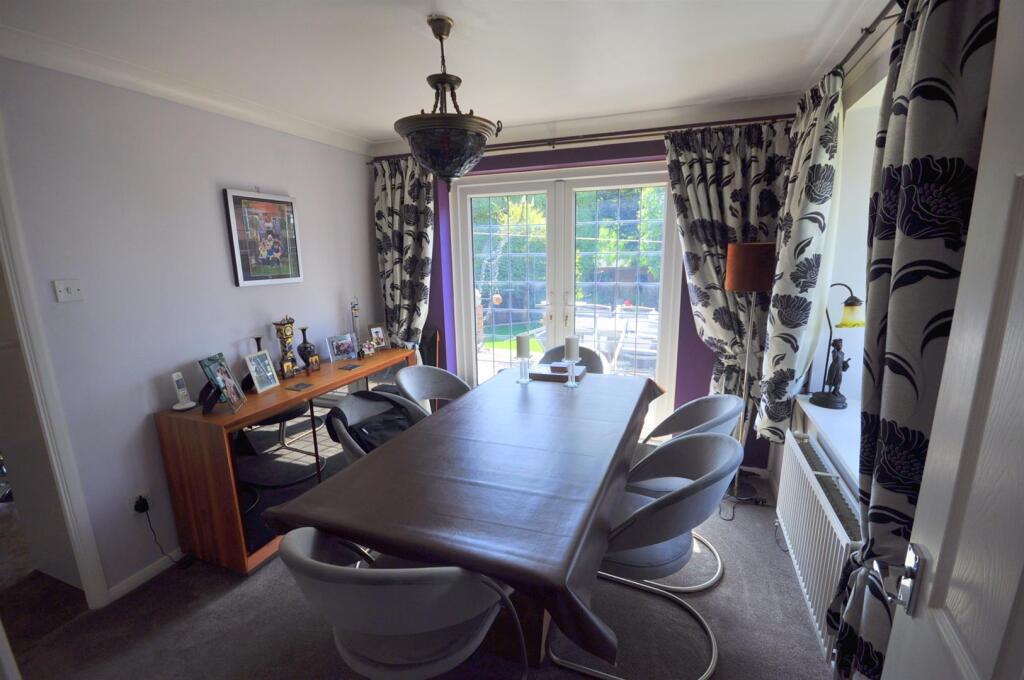

An excellent opportunity to purchase this WELL PRESENTED FOUR BEDROOMED DETACHED HOME, in this favoured North Langney area of Eastbourne. The property benefits from recently re-fitted kitchen and utility room, master bedroom with en suite shower room/wc, three further bedrooms, on site garage with driveway parking low maintenance gardens to rear.The Accommodation - Comprises:Front door opening to:Entrance Hall - Spacious entrance hall.Sitting Room - 4.67m into chimney brest recess x 3.96m (15'4 int - With upvc leaded light windows to front and side. Minster style feature marble fireplace with inset living flame gas fire, coved ceiling, television point,Dining Room - 3.00m x 2.92m (9'10 x 9'7 ) - Dual aspect windows to front and side, double radiator, French doors to rear garden, coved ceiling, telephone point.Re-Ffitted Kitchen - 4.04m x 2.74m (13'3 x 9'0 ) - Recently re-fitted (2024) with a comprehensive range of matching eye and base level units with complimentary granite worktop services with inset butlers sink, Miele four burner stainless steel gas hob with stainless steel chimney extractor above, eye level Neff electric oven and grill, seating area. Upvc leaded light windows to rear.Utlilty Room - 2.46m x 1.57m (8'1 x 5'2) - Upvc windows to side and door to rear providing access to rear garden. Sink unit with space and plumbing for washing machine and dish washerCloakroom/Wc - With a white suite comprising low level wc, wash hand basin with tiled splash back, obscure upvc window to side.Stairs rising to:First Floor Landing - Airing cupboard with copper lagged tank, immersion switch and slatted shelving, hatch to insulated loft.Bedroom One - 4.17m x 3.10m (13'8 x 10'2 ) - Upvc windows to front and side with built-in mirror fronted double wardrobes, radiator.En Suite Shower Room/Wc - 1.83m x 1.78m (6'0 x 5'10 ) - With corner shower cubicle with thermostatic power shower unit over with low level easy access shower tray, vanity hand wash basin, low level wc, obscure upvc window to front, fully tiled walls, shaver point, chrome heated towel rail.Bedroom Two - 3.18m x 3.07m (10'5 x 10'1 ) - Dual aspect upvc windows with far reaching downland views.Bedroom Three - 3.51m x 2.26m (11'6 x 7'5) - With dual aspect upvc windows to rear, built-in double wardrobes, radiator.Bedroom Four - 3.35m x 2.54m (11'0 x 8'4 ) - With a double glazed window to side, radiator, built-in single wardrobeBathroom/Wc - 2.51m x 1.52m (8'3 x 5'0 ) - With a white suite comprising enamelled panelled bath with chrome mixers and shower attachment over, low level wc, pedestal hand wash basin with chrome mixer taps, upvc obscure window to side, heated towel railGarage - 5.44m x 2.49m (17'10 x 8'2 ) - With electric up and over door, power and light. Parking for two vehicles on the drive.Gardens To Rear - With an elevated spacious terraced area leading to an area principally laid to artificial lawn. Shrubs and trees are interspersed throughout with close boarded fencing sides and rear, conifer trees to side.Council Tax Band: - Council Tax Band - 'E' Eastbourne Borough Council.Broadband And Mobile Phone Checker: - For broadband and mobile phone information please see the following website: For Clarification: - We wish to inform prospective purchasers that we have prepared these sales particulars as a general guide. We have not carried out a detailed survey nor tested the services, appliances & specific fittings. Room sizes cannot be relied upon for carpets and furnishings.Viewing Arrangements: - All appointments are to be made through TAYLOR ENGLEY.BrochuresBrochure