Buttershaw Lane, Bradford
Property facts
- Property type
- Commercial Property
Only details supplied with this listing are shown. Ask the listing contact to confirm measurements, taxes and costs.
About this home
Property Details: • Type: Commercial Property • Tenure: N/A • Floor Area: N/A
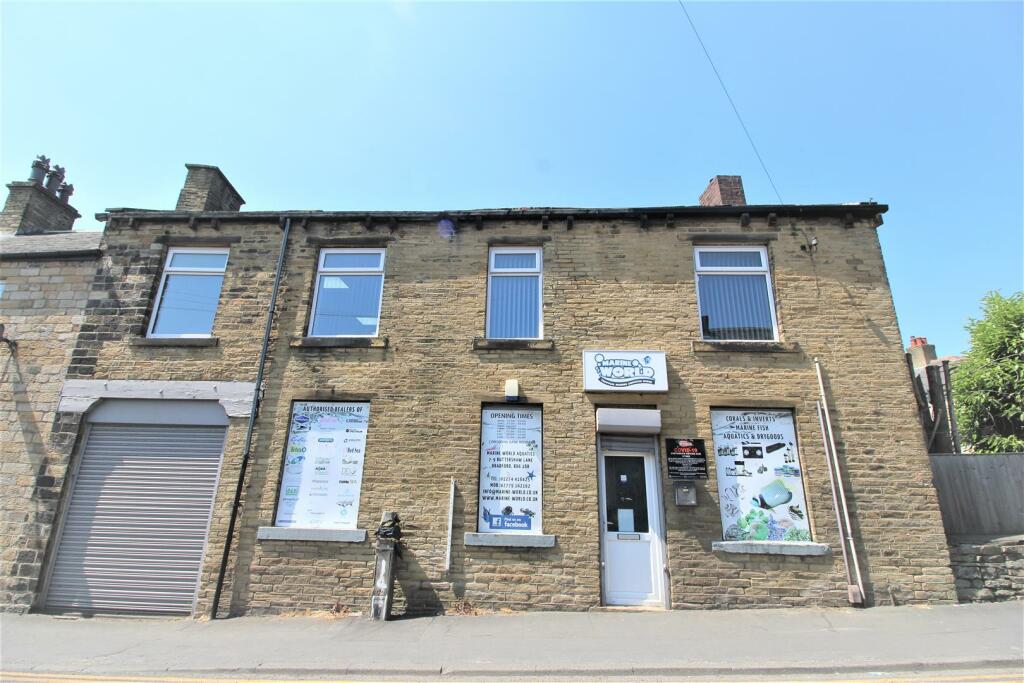
Key Features: • Multi Use Space • Parking • 146 Square Metres Floor Space • Development Potential • Roller shutters Front & Rear • Separate Access To The Office Space
Location: • Nearest Station: Low Moor Station • Distance to Station: 1.3 miles
Agent Information: • Address: 94 Town Gate, Wyke, Bradford, BD12 9JB
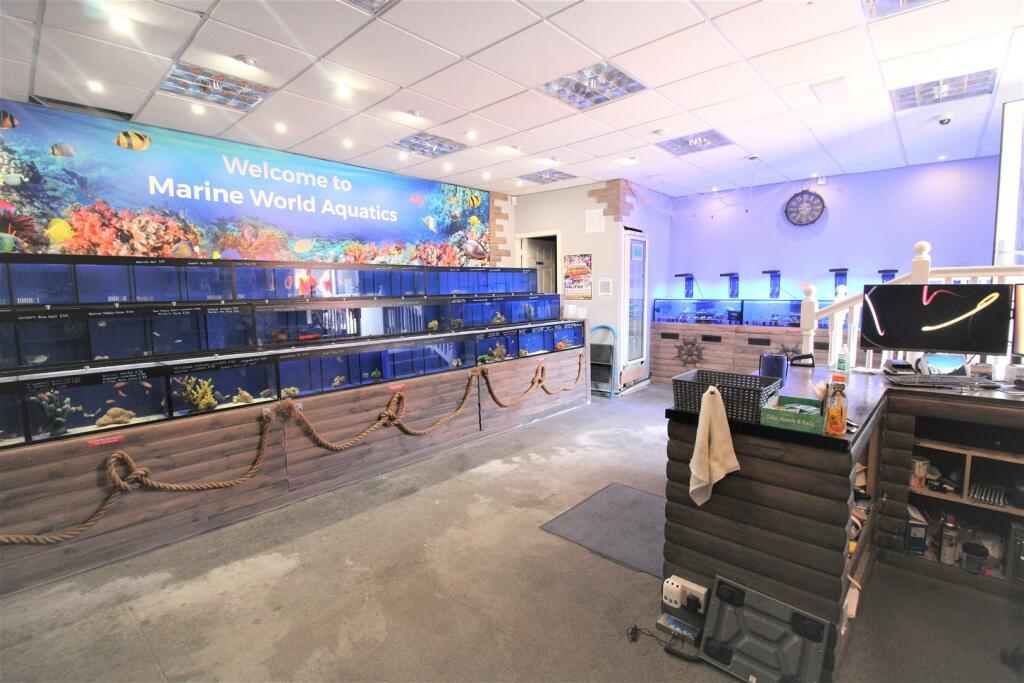
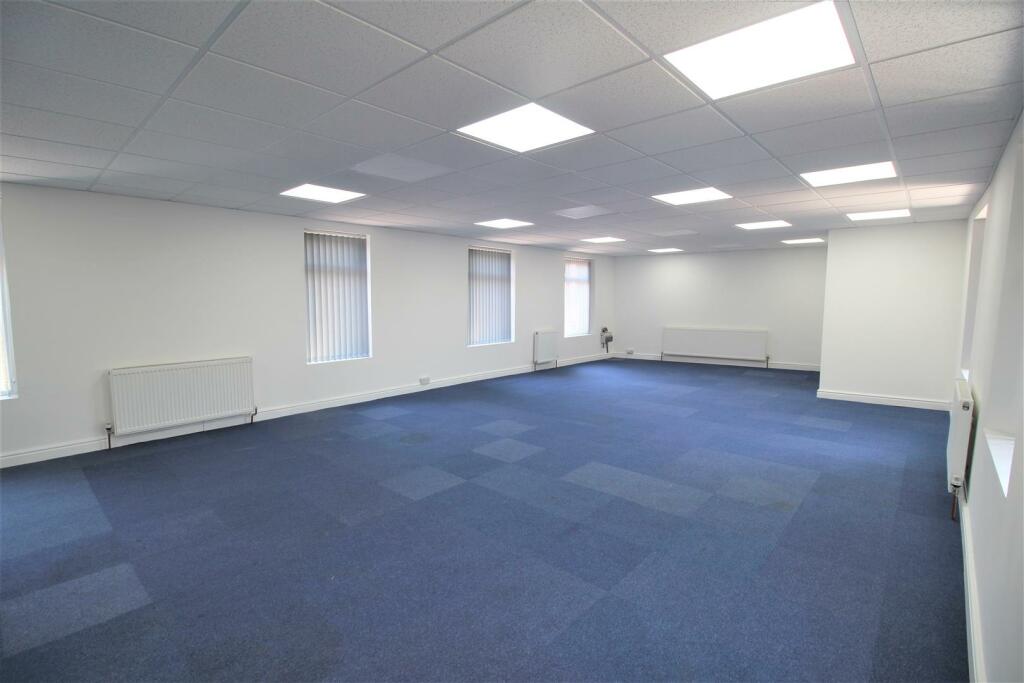
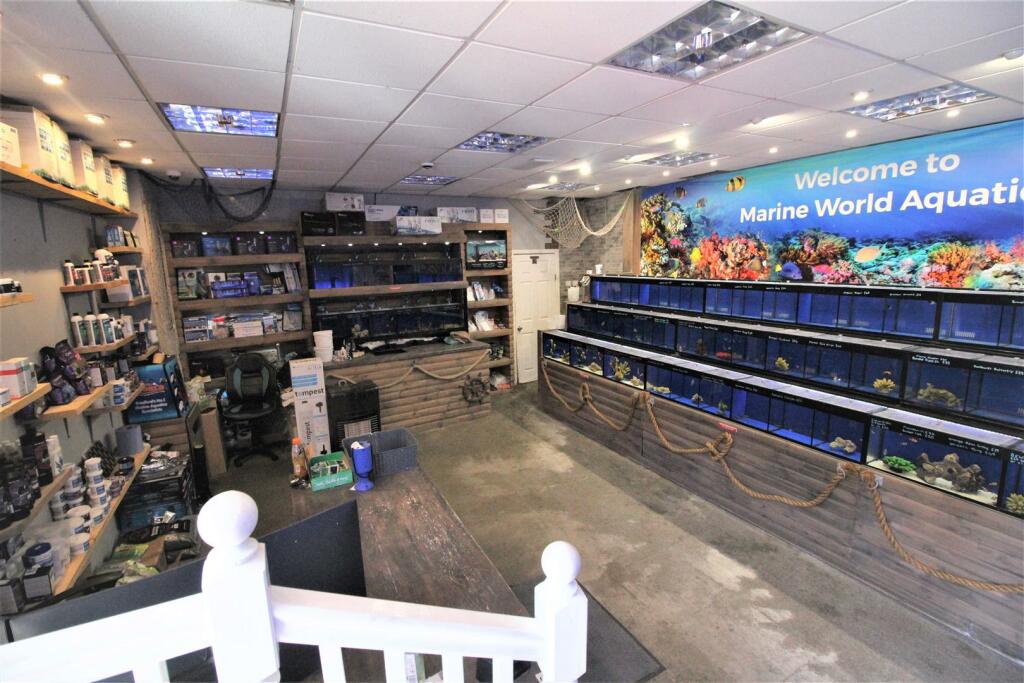
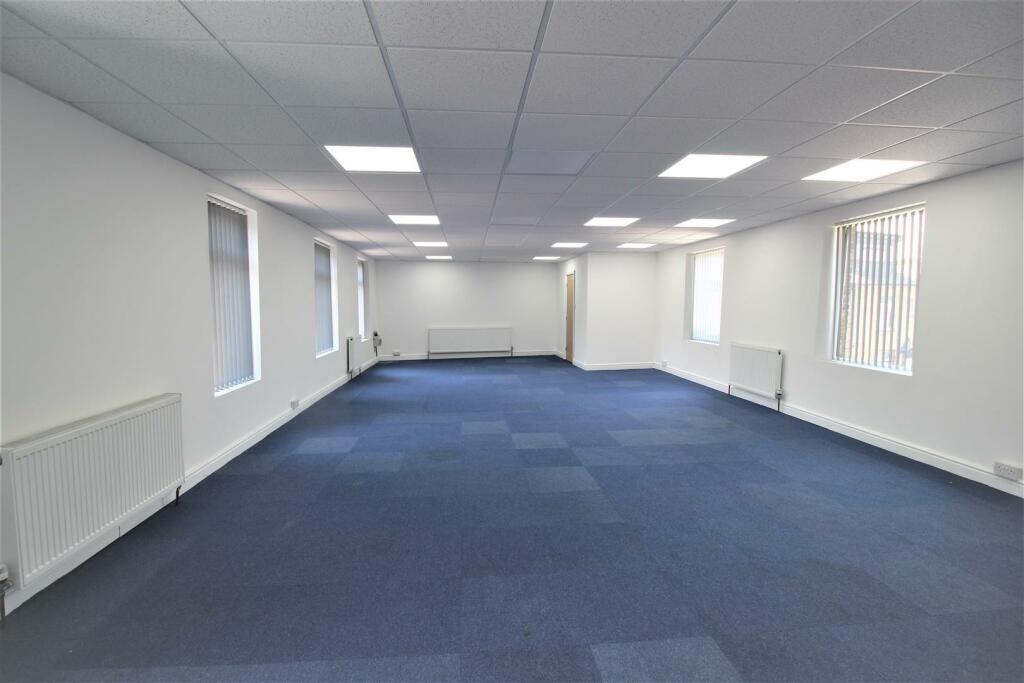
Full Description: **INVESTMENT OPPORTUNITY**MULTIPLE USE**Coubrough Holmes offer to the market this fantastic investment opportunity. The space offers multiple use with a commercial shop frontage and first floor office space. Potential development opportunity to turn the dwelling into flats (subject to the relevant planning permissions). Located in Wibsey with excellent motorway/transport links.The dwelling offers 146 Square metres of floor space over two floors with parking to the rear, alarms to both floors and separate gas and electricity suppliers. The shopfloor is located on the ground floor of the building along with a w/c and the entrance into the loading bay with front and back roller shutters. A large office space is located on the first floor with a separate rear entrance. There is also a shower room with sink and W/C.*** The current owner runs a high-quality aquatic fish business at the site and would be prepared to discuss selling this at an additional cost**Showroom - 5.78 x 9.01 ( 18'11" x 29'6") - Steps down from the entrance to the showroom floor, suspended ceiling, alarm, power, and light.W/C - low level W/C and wall mounted wash hand basin.Store Room - 1.84 x 3.05 (6'0" x 10'0") - High level storage, power and light with an electric roller door.Store - 4.12 x 3.05 (13'6" x 10'0") - Electric roller door to the frontStairs - Iron stairs located to the rear provide separate access to the office space on the first floor.Office - 5.78 x 12.33 (18'11" x 40'5") - Located on the first floor with separate access available via the steps to the rear of the dwelling. Six windows allow lots of natural light to the workspace. suspended ceiling, alarm, separate electric meter, and gas supply.Shower Room - 1.23 x 2.59 (4'0" x 8'5") - Tiled double shower, low level W/C and pedestal wash hand basin.External - The area to the rear covers the width of the property (nearly 6 meters) allowing parking for multiple vehicles. Roller shutters to the front and rear. Stairs to the rear provide separate access to the first-floor office and adjoining rooms.BrochuresButtershaw Lane, BradfordBrochure
Features & amenities
Location
If the interactive map is unavailable, open the supplied location in maps.
Open location in mapsThe pin uses coordinates supplied with this listing. Confirm the exact location with the listing contact.
Listing information
- Original source
- www.rightmove.co.uk
- Added to Mirror
Added and updated dates describe the Mirror record. Source publication and verification dates are shown separately when known; none establishes time on market. Confirm current price and availability with the listing contact.
View original listing