
Buxton Avenue, Fazeley
Property facts
- Property type
- Semi-Detached
- Bedrooms
- 4
- Bathrooms
- 3
Only details supplied with this listing are shown. Ask the listing contact to confirm measurements, taxes and costs.
About this home
Property Details: • Type: Semi-Detached • Tenure: FREEHOLD • Floor Area: 1237 sqft
Key Features: • 4 BEDROOM HOME • MODERNISED THROUGHOUT • FRESHLY PAINTED • LARGE DRIVEWAY • FAMILY HOME • EPC RATING C • COUNCIL TAX BAND B • PLANNING FOR 1 BED ANNEXE
Location: • Nearest Station: Wilnecote Station • Distance to Station: 0.7598821469202733 miles
Agent Information: • Address: 53 Lower Gungate, Tamworth, B79 7AS
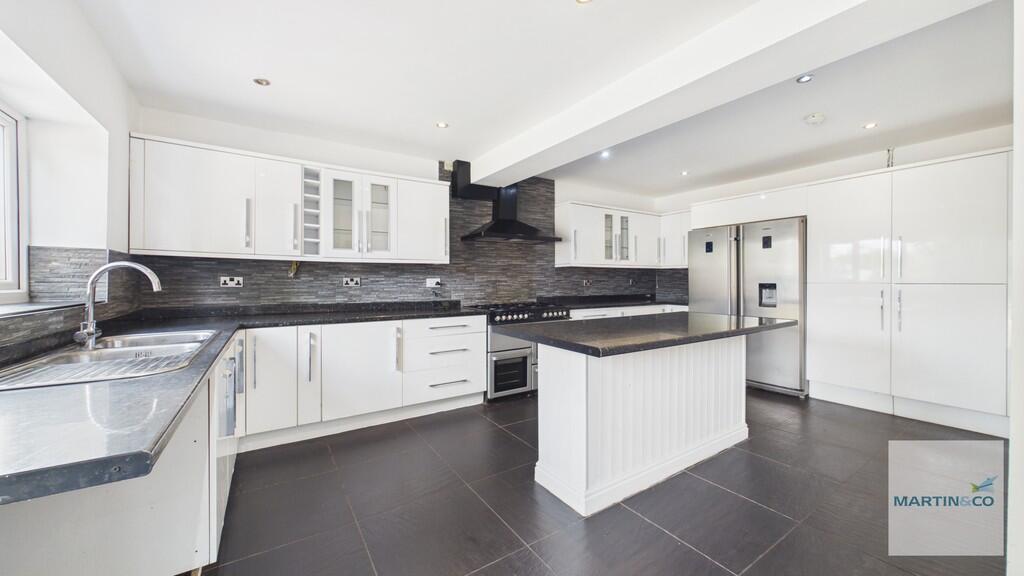
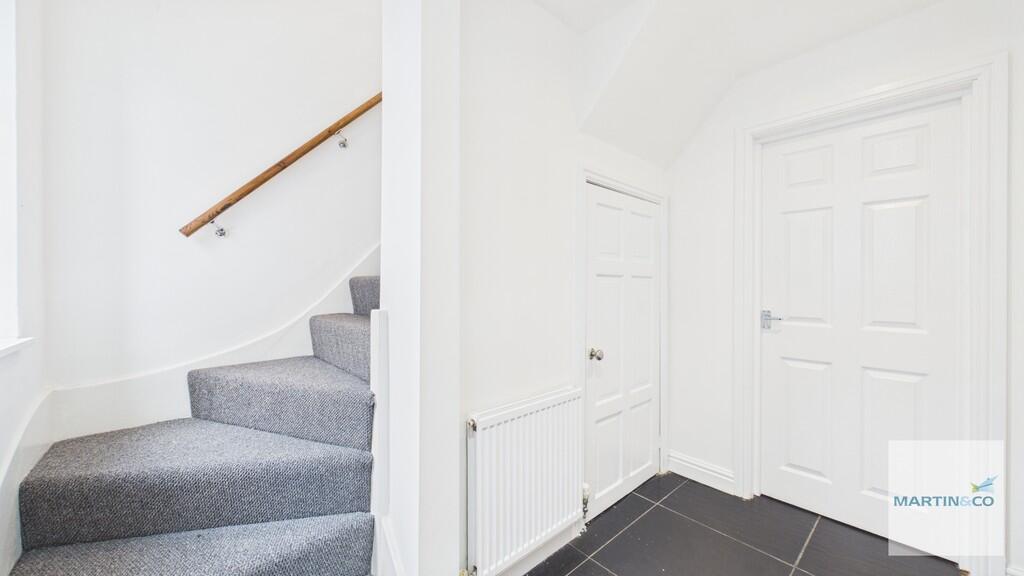
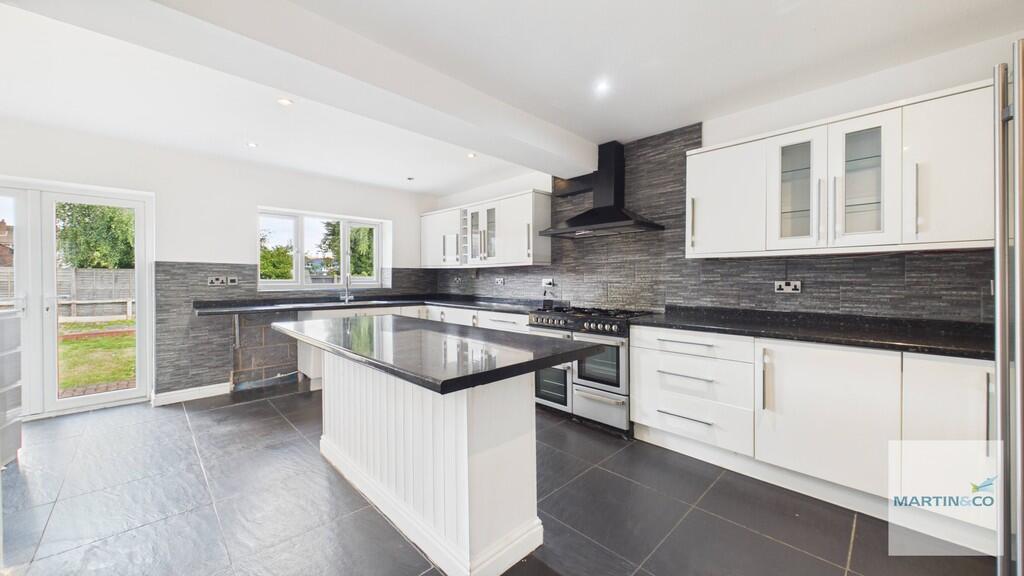
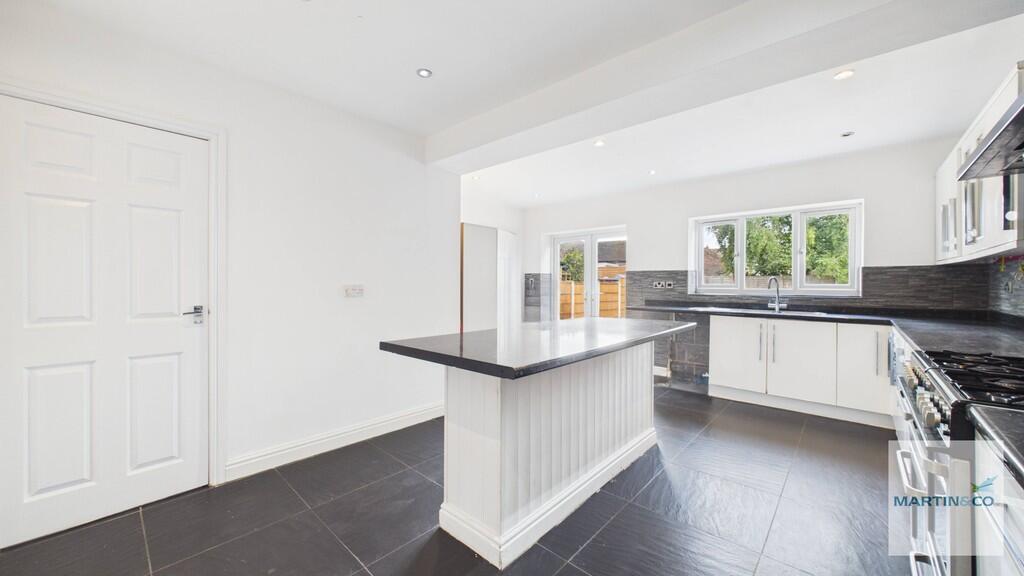
Full Description: <strong></strong> <strong></strong> A beautifully presented four-bedroom family home in a desirable Fazeley location.<br /><br />Welcome to 17 Buxton Avenue, a spacious and modern family home offering well-proportioned accommodation, a stylish newly fitted kitchen and excellent outdoor space.<br /><br />The property benefits from four bedrooms, including a private ensuite, making it ideal for growing families or those looking for additional space. The new modern kitchen provides a contemporary and practical heart to the home, perfect for both everyday family life and entertaining.<br /><br />Outside, the property boasts a beautifully landscaped garden, offering a fantastic private space to relax, entertain and enjoy during the warmer months. A large driveway provides ample off-road parking and adds to the property's practicality.<br /><br />Located in a popular area of Fazeley, the property is ideally positioned for access to local amenities, schools, transport links and surrounding areas.<br /><br />With its combination of four bedrooms, ensuite, modern kitchen, landscaped garden, generous driveway and excellent location, this is a fantastic opportunity to acquire a stylish and versatile family home.<br /><br />EPC-69C<br /><br />COUNCIL TAX-BAND B<br /><br />BUYERS FACTS SEE BELOW <br /><br /><strong>HALLWAY</strong> <strong>8' 9" x 6' 1" (2.67m x 1.85m)</strong> <br /><br /><strong>LOUNGE</strong> <strong>12' 7" x 12' 7" (3.84m x 3.84m)</strong> <br /><br /><strong>SITTING/DINING</strong> <strong>ROOM</strong> <strong>8' 8" x 10' 9" (2.64m x 3.28m)</strong> <br /><br /><strong>KITCHEN/DINER</strong> <strong>16' 1" x 19' 0" (4.9m x 5.79m)</strong> <br /><br /><strong>SHOWER</strong> <strong>ROOM</strong> <strong>4' 4" x 8' 6" (1.32m x 2.59m)</strong> <br /><br /><strong>MASTER</strong> <strong>BEDROOM</strong> <strong>12' 1" x 8' 4" (3.68m x 2.54m)</strong> <br /><br /><strong>ENSUITE</strong> <strong>4' 0" x 8' 5" (1.22m x 2.57m)</strong> <br /><br /><strong>SHOWER</strong> <strong>ROOM</strong> <strong>5' 6" x 6' 3" (1.68m x 1.91m)</strong> <br /><br /><strong>BEDROOM</strong> <strong>TWO</strong> <strong>11' 6" x 10' 10" (3.51m x 3.3m)</strong> <br /><br /><strong>BEDROOM</strong> <strong>THREE</strong> <strong>9' 9" x 10' 9" (2.97m x 3.28m)</strong> <br /><br /><strong>BEDROOM</strong> <strong>FOUR</strong> <strong>9' 0" x 9' 5" (2.74m x 2.87m)</strong>
Features & amenities
Location
If the interactive map is unavailable, open the supplied location in maps.
Open location in mapsThe pin uses coordinates supplied with this listing. Confirm the exact location with the listing contact.
Listing information
- Original source
- www.rightmove.co.uk
- Added to Mirror
Added and updated dates describe the Mirror record. Source publication and verification dates are shown separately when known; none establishes time on market. Confirm current price and availability with the listing contact.
View original listing