Property Details:
- Type: Semi-detached house
- Bedrooms: 3
- Bathrooms: 1
Agent: Bagshaws Residential - Mickleover
Phone: 01332 494386
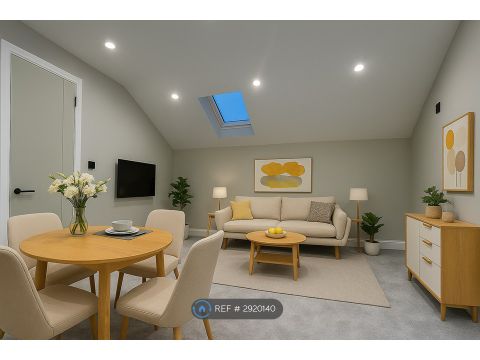
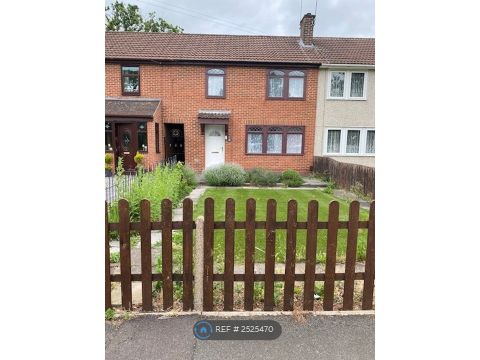
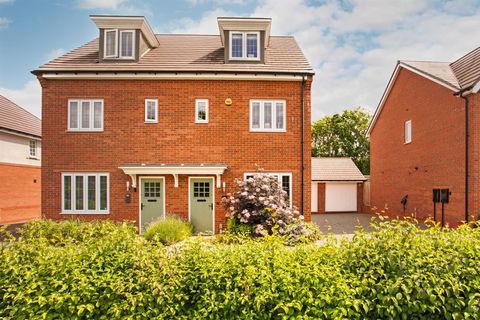
<br/><b>SUMMARY</b><br/>A spacious three-bedroom semi-detached family home offering a generous through lounge/dining room, fitted kitchen, integral garage, driveway parking and a large enclosed rear garden, situated within a popular and well-established area of Mickleover.<br/><br/><br/><b>DESCRIPTION</b><br/>Occupying a pleasant position within a popular residential location, Buxton Drive is a well-maintained and generously proportioned three-bedroom semi-detached home, ideal for families and buyers seeking space both inside and out.<br/><br/><br/>The ground floor accommodation comprises a welcoming porch and entrance hall, a substantial through lounge/dining room providing flexible living and entertaining space, and a fitted kitchen with direct access to the rear garden. <br/>The property further benefits from an integral garage offering excellent storage or conversion potential (subject to the necessary consents).<br/><br/>To the first floor are three well-proportioned bedrooms, including two generous doubles, alongside a modern family bathroom. The layout is practical and well balanced, with good natural light throughout.<br/><br/>Externally, the property boasts a driveway providing off-road parking, a front lawned garden, and a particularly impressive rear garden which is mainly laid to lawn with patio seating areas—perfect for families, outdoor entertaining or gardening enthusiasts.<br/><br/><br/>This is a fantastic opportunity to purchase a solid family home with scope for further enhancement, located in one of Derby’s most sought-after suburbs.<br/><br/><b>Porch</b> <br/>Providing shelter and a practical entrance space before leading into the main hallway.<br/><br/><b>Entrance Hall</b> <br/>With staircase rising to the first floor, internal access to the garage and doors leading into the main living accommodation.<br/><br/><b>Lounge/Dining Room</b> 22' 6" x 11' 11" ( 6.86m x 3.63m )<br/>A spacious and versatile through reception room offering clearly defined living and dining areas. Featuring a front-facing window and sliding patio doors to the rear garden, allowing for excellent natural light throughout the day.<br/><br/><b>Kitchen</b> 12' 6" x 8' ( 3.81m x 2.44m )<br/>Fitted with a range of wall and base units with complementary work surfaces and tiled splashbacks. Integrated oven and hob, space for appliances, rear-facing window and a door providing access to the garden.<br/><br/><b>Integral Garage</b> 16' 10" x 8' ( 5.13m x 2.44m )<br/>Offering secure parking or useful storage, with potential for conversion subject to the necessary planning permissions.<br/><br/><b>Landing</b> <br/>Providing access to all bedrooms, the family bathroom and airing cupboard.<br/><br/><b>Bedroom One</b> 14' 6" x 10' 4" ( 4.42m x 3.15m )<br/>A generous double bedroom positioned to the front of the property, featuring fitted bedroom furniture and ample space for additional furnishings.<br/><br/><b>Bedroom Two</b> 13' 9" x 7' 9" ( 4.19m x 2.36m )<br/>Another spacious double bedroom overlooking the rear garden, ideal as a guest room or principal bedroom alternative.<br/><br/><b>Bedroom Three</b> 11' 5" x 8' 3" ( 3.48m x 2.51m )<br/>A well-proportioned third bedroom suitable for a child’s room, home office or nursery.<br/><br/><b>Bathroom</b> <br/>Fitted with a modern white suite comprising a panelled bath with shower over, wash hand basin and low-level WC. Finished with contemporary tiling and a rear-facing window.<br/><br/><b>Outside</b> <br/>To the front, the property benefits from a driveway providing off-road parking alongside a lawned garden. The rear garden is a standout feature—generous in size and mainly laid to lawn with patio areas, enclosed by fencing and ideal for family use or entertaining.<br/><br/><b>Local Area</b> <br/>Mickleover remains one of Derby’s most desirable residential suburbs, offering an excellent range of amenities including supermarkets, independent shops, cafés, pubs and leisure facilities. The area is well regarded for its schooling options and strong community feel.<br/>Buxton Drive is conveniently positioned for access to Derby city centre and major road networks including the A38, A50 and A52, making it ideal for commuters. Nearby green spaces, parks and walking routes further enhance the appeal for families and outdoor enthusiasts.<br/><br/><br/><br/>1. MONEY LAUNDERING REGULATIONS: Intending purchasers will be asked to produce identification documentation at a later stage and we would ask for your co-operation in order that there will be no delay in agreeing the sale.
2. General: While we endeavour to make our sales particulars fair, accurate and reliable, they are only a general guide to the property and, accordingly, if there is any point which is of particular importance to you, please contact the office and we will be pleased to check the position for you, especially if you are contemplating travelling some distance to view the property.
3. The measurements indicated are supplied for guidance only and as such must be considered incorrect.
4. Services: Please note we have not tested the services or any of the equipment or appliances in this property, accordingly we strongly advise prospective buyers to commission their own survey or service reports before finalising their offer to purchase.
5. THESE PARTICULARS ARE ISSUED IN GOOD FAITH BUT DO NOT CONSTITUTE REPRESENTATIONS OF FACT OR FORM PART OF ANY OFFER OR CONTRACT. THE MATTERS REFERRED TO IN THESE PARTICULARS SHOULD BE INDEPENDENTLY VERIFIED BY PROSPECTIVE BUYERS OR TENANTS. NEITHER SEQUENCE (UK) LIMITED NOR ANY OF ITS EMPLOYEES OR AGENTS HAS ANY AUTHORITY TO MAKE OR GIVE ANY REPRESENTATION OR WARRANTY WHATEVER IN RELATION TO THIS PROPERTY.