Buxton Road, Brighton
About this home
Property Details: • Type: Semi-Detached • Tenure: FREEHOLD • Floor Area: 1994 sqft
Key Features: • FOUR BEDROOM EDWARDIAN HOUSE • TWO RECEPTION ROOMS • CLOSE TO SEVEN DIALS AND TWO MAIN LINE TRAIN STATIONS • KITCHEN & UTILITY ROOM • REAR GARDEN WITH GATED ACCESS • GROUND FLOOR W.C, FIRST FLOOR BATHROOM & TOP FLOOR SHOWER ROOM • WELCOMING COMMUNITY • RETAINING MANY ORIGINAL FEATURES • AMPLE BUILT IN STORAGE THROUGHOUT
Location: • Nearest Station: Brighton Station • Distance to Station: 0.5279343163872994 miles
Agent Information: • Address: 19 Richardson Road, Hove, BN3 5RB
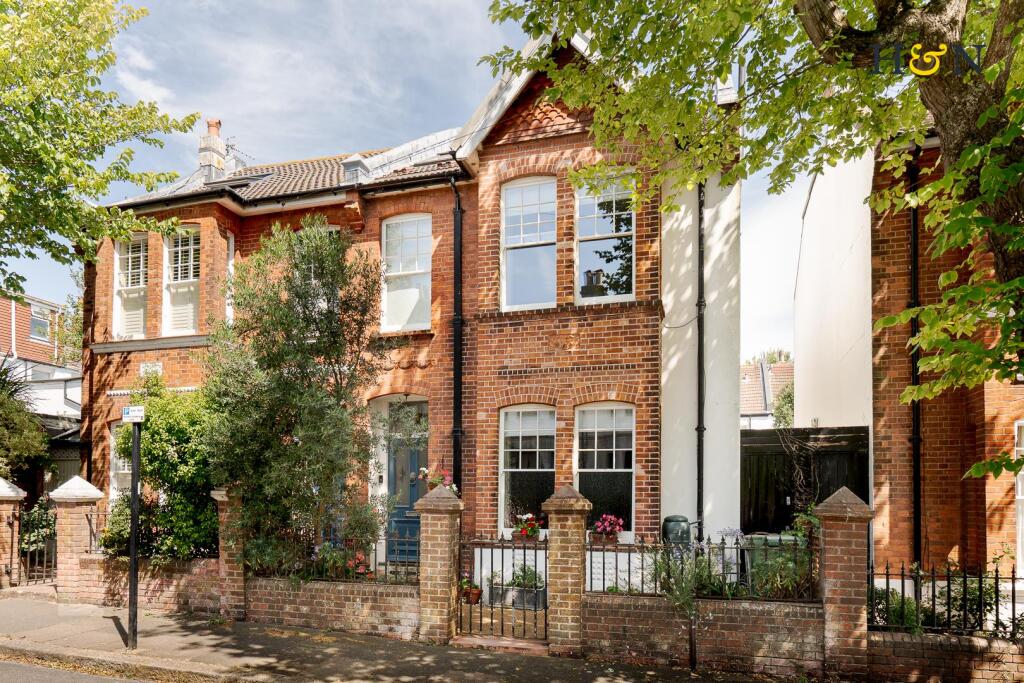
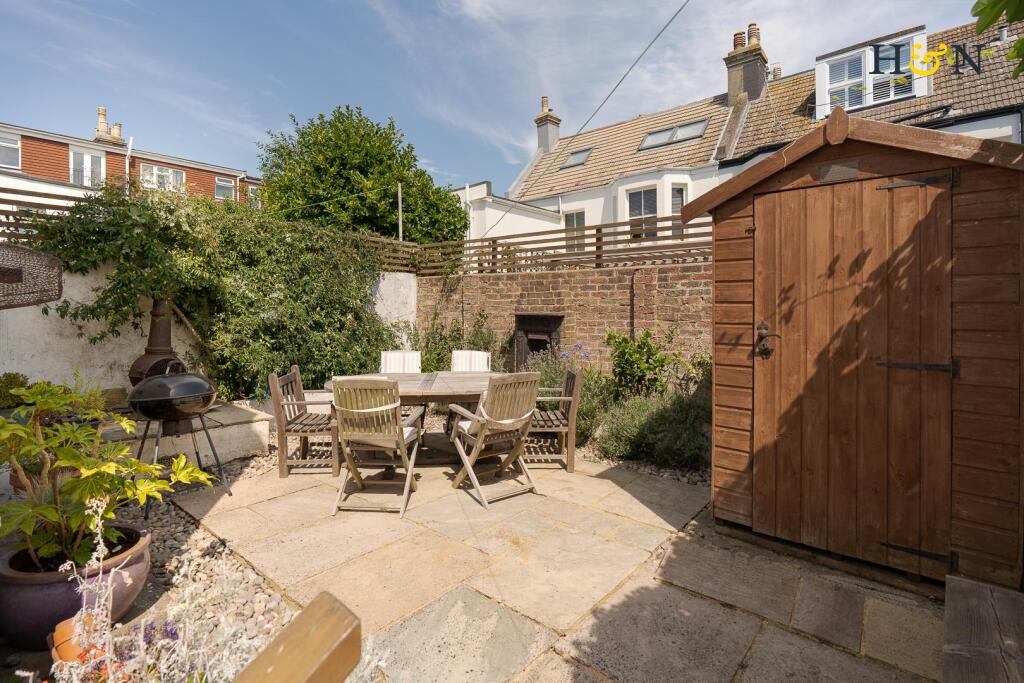
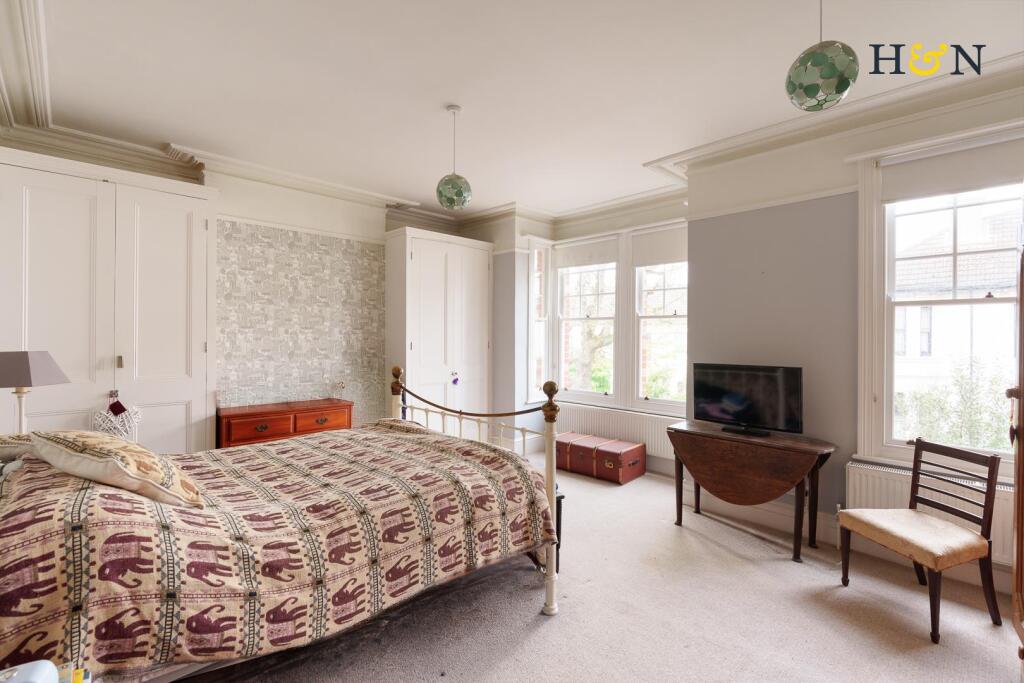
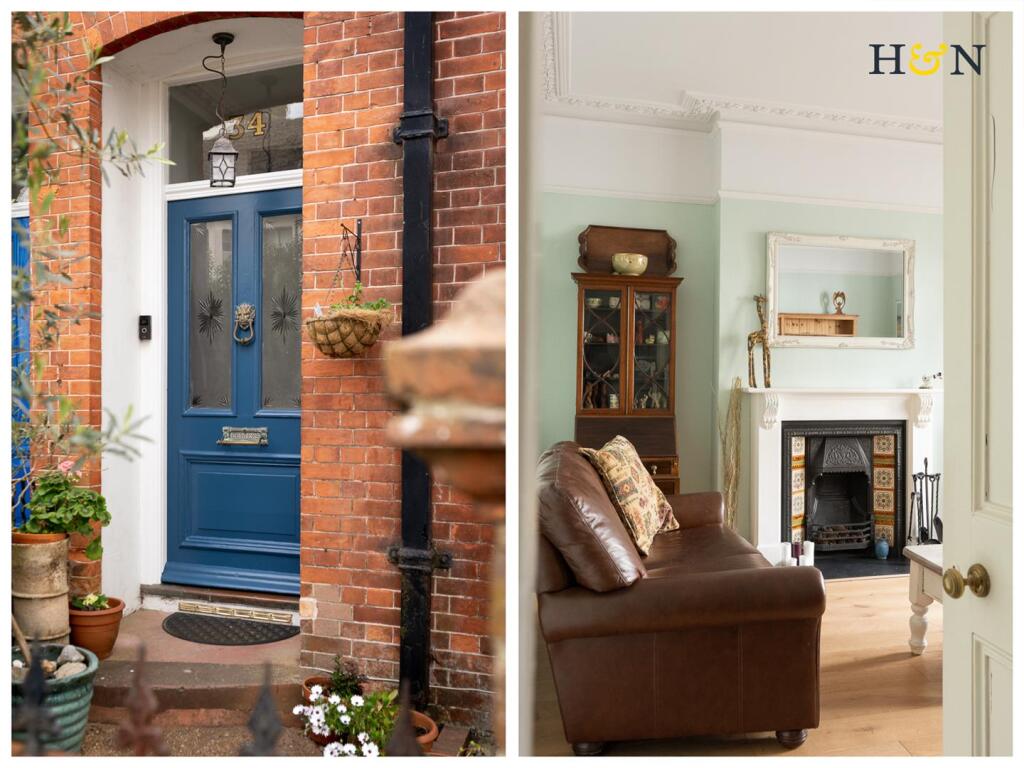
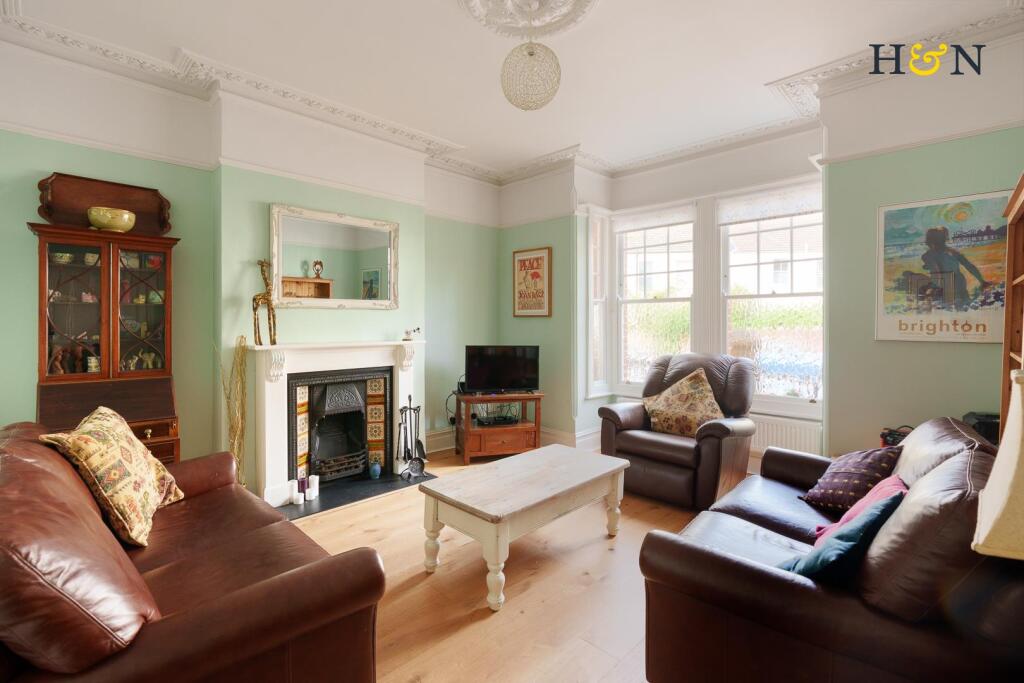
Full Description: Situated in the vibrant community of Prestonville, Brighton, this stunning four-bedroom Edwardian house on Buxton Road offers a perfect blend of charm and modern living. The property is ideally located, providing easy access to the city and its many attractions. <br /><br />As you approach the house, you are welcomed by a delightful gated front garden, featuring shaped paths, raised flower borders and an olive tree, all leading to the original front door. Inside, the home boasts high ceilings adorned with original cornices, creating an airy and inviting atmosphere. The entrance hall and lobby showcase elegant details such as a dado rail, corbels, and ornate pediments over the doors. The ground floor is enhanced by oak engineered flooring, with the front reception room featuring a decorative fire surround and a lovely west-facing bay window, perfect for enjoying the afternoon sun. A second spacious reception room has views over the rear garden<br /><br />The heart of the home is the spacious kitchen, equipped with underfloor heating, a range of fitted units, composite granite work surface and a charming butler sink. There is access to the sunny rear garden and appliance space for a range style cooker fridge freezer, in addition to an integrated dishwasher. A separate W.C and utility room adds convenience with an integrated washing machine and dryer. <br /><br />On the first floor, a bright split-level landing leads to three generous double bedrooms, two with built-in storage, and a large bathroom that boasts a double-width walk-in shower, a freestanding roll-top bath and underfloor heating for a touch of luxury. <br /><br />The top floor is dedicated to a wonderful bedroom suite with a Juliet balcony and far reaching views, complete with a bespoke wardrobe, spacious dressing room and storage leading to an ensuite shower room.<br /><br /><b>Garden</b> - The rear garden is fully paved with York stone and features a split-level design, complete with raised flower beds, bike storage and a shed. Surrounded by evergreen shrubs and passion flowers, this outdoor space is both practical and picturesque, with side gated access for added convenience.<br /><br /><b>Location</b> - Located in the Prestonville district of Brighton, ideally positioned between two major transport corridors which run from the centre of Brighton with easy access to the A23/A27, for those who commute and quick access to neighbouring towns and villages. The location is served by an excellent bus service which provides direct access to Brighton city centre, the seafront and surrounding districts. There is a choice of main line train stations, Brighton station less than a mile away and Preston Park station (1.1 miles away), both have direct links to Gatwick and central London. <br /><br />The property is within the catchment area for many well regarded education facilities, primary and secondary schools, including Standford Primary infants and Junior School, BHASVIC Sixth form college and Windlesham School and Nursary. <br /><br />There are many convenient local stores around the corner, including a coffee shop with Deli and Joe's Cafe, the Chimney House Pub hosts street events such as carol concerts and Morris dancing. Seven Dials is less that half a mile in distance which has a whole host of independent businesses, boutiques and super markets. Dyke Road Park is just moments away, which has an open air theatre and café, Preston Park is also less than half a mile away, hosting many events throughout the year. Hove Park (approximately 40 acres) is just over a mile in distance and there is easy access to the South Downs and Devils Dyke walking trail from this location.<br /><br /><b>Additional Information</b> - EPC rating: D<br />Internal measurement: 1,994 Square feet / 185.3 Square metres<br />Tenure: Freehold<br />Council tax band: E<br />Parking zone: Q<br />Community Centre: <br /><br />