Property Details:
• Type: N/A
• Bedrooms: 4
• Bathrooms: 0
Description:
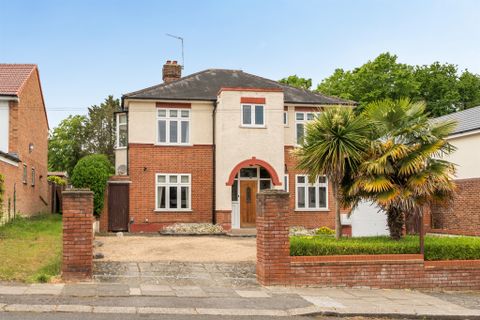
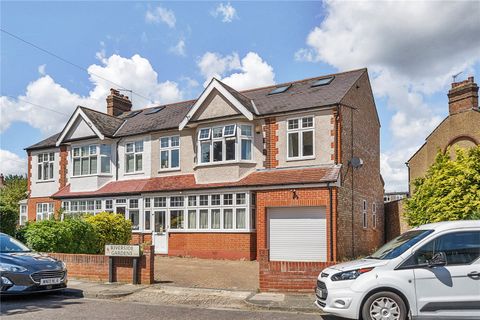
<strong>Summary</strong><br>Unique detached four bedroom character residence on a wide and generous plot in a quiet residential tree lined turning, just minutes from Enfield Chase Rail Station, The Little Waitrose, shops, restaurants, pubs and parkland and within close proximity of Highlands and the Wren Academy schools.<br><br><strong>Description</strong><br>Barnfields have great pleasure in offering this unique detached four bedroom character residence situated in a quiet residential tree lined turning, just minutes from Enfield Chase Rail Station (Moorgate Line), The Little Waitrose, shops, restaurants, pubs and parkland and within close proximity of Highlands and the Wren Academy schools.<br><br>This beautifully presented property retains much of its original character features and is maintained throughout to a high standard and is situated on a wide and generous plot.<br><br><strong>Spacious Entrance </strong> 18' x 10' 3" to extremes ( 5.49m x 3.12m to extremes )<br>Solid wood parquet floor, coving to ceiling, rose, double radiator, handsome turning staircase to first floor, understairs storage cupboards, original leaded glass front windows.<br><br><strong>Dual Aspect Lounge</strong> 14' 10" max x 14' 4" into bay ( 4.52m max x 4.37m into bay )<br>Solid wood parquet floor, double radiator, coving to ceiling, rose, bay window to side, tiled fire with wooden mantel and surround.<br><br><strong>Lounge</strong> 19' 11" x 11' 10" max ( 6.07m x 3.61m max )<br>Solid wood parquet floor, dado rail, picture rail, coving and roses to ceiling, two double radiators with covers, beautiful tiled fireplace with inset gas fire, wooden mantel and tiled hearth, open planned to:-<br><br><strong>Conservatory / Dining Room</strong> 10' 2" x 8' 10" ( 3.10m x 2.69m )<br>Ceramic tiled floor with underfloor heating, electric wall heater, double glazed casement doors to garden, ceiling rose, coving to ceiling.<br><br><strong>Study</strong> 11' 10" x 8' 7" ( 3.61m x 2.62m )<br>Solid wood parquet floor, tiled fire with wooden mantel, dado rail, coving to ceiling, double radiator, ceiling rose.<br><br><strong>Dual Aspect Kitchen</strong> 15' x 11' 1" ( 4.57m x 3.38m )<br>A range of bespoke cream, wall base and display cupboards with granite worksurface and tiled splashback, single bowl stainless steel sink inset to granite worksurface and drainer, plumbing for dishwasher, space for range cooker with extractor fan over, space for fridge-freezer, large walk-in pantry cupboard, coving to ceiling, column radiator, solid wood parquet floor, double glazed patio doors to garden, part wood panelled walls.<br><br><strong>Utility Room</strong> 8' 5" x 6' ( 2.57m x 1.83m )<br>Quarry tiled floor, radiator, Velux, half tiled walls to dado level, single bowl stainless steel sink unit inset to worksurface, plumbing for washing machine, space for tumble dryer, door to kitchen and WC, spotlights to ceiling, double glazed door to side.<br><br><strong>Cloakroom / Wc</strong><br>WC, bracket basin, frosted window to rear, quarry tiled floor, sunken spotlights to ceiling, radiator, coving to ceiling, half tiled walls to dado level.<br><br><strong>First Floor</strong><br><br><strong>Spacious Landing</strong><br>Fitted carpet, coving to ceiling, ceiling rose, radiator, airing cupboard.<br><br><strong>Dual Aspect Bedroom One</strong> 15' 3" max x 11' 11" ( 4.65m max x 3.63m )<br>Fitted carpet, double radiator, coving to ceiling, picture rail, large walk-in wardrobe, door to en-suite.<br><br><strong>En-Suite</strong><br>WC, bracket basin, tiled shower cubicle with glass door, wood effect vinyl floor, half tiled walls to dado level, coving to ceiling, extractor fan, sunken spotlights to ceiling.<br><br><strong>Dual Aspect Bedroom Two</strong> 14' 11" max x 12' max ( 4.55m max x 3.66m max )<br>Fitted carpet, picture rail, bay window to side with window seat, attractive tiled fireplace with wooden mantel over.<br><br><strong>Bedroom Three</strong> 12' 1" x 11' 5" max ( 3.68m x 3.48m max )<br>Wood effect floor, double radiator, coving to ceiling, picture rail, built-in storage cupboard, attractive tiled fireplace with wooden mantel over.<br><br><strong>Bedroom Four</strong> 14' 11" x 8' 8" ( 4.55m x 2.64m )<br>Wood laminate floor, double radiator, coving to ceiling, picture rail, range of floor to ceiling wardrobe cupboards, mantel to fireplace.<br><br><strong>Family Bathroom</strong><br>WC, vanity basin with cupboard under, double ended panelled bath with central mixer taps and shower attachment, wood effect floor, half tiled walls, heated towel rail, coving and spotlights to ceiling.<br><br><strong>Shower</strong><br>Large walk-in shower cubicle with glass door, ceramic tiled floor, wood effect vinyl floor, coving to ceiling, part fully tiled walls, heated towel rail radiator, sunken spotlights to ceiling, window to rear.<br><br><strong>Outside</strong><br>As previously stated the unique property occupies a generous plot of approximately 50' in width and the front garden is gravelled, providing a carriage driveway with brick retaining wall, flower and shrub beds, side pedestrian access to rear garden.<br><br><strong>Front Garden</strong><br>Gravelled carriage driveway with brick retaining wall, beds to side and front, trees and shrubs, access to single garage, side pedestrian access to rear garden.<br><br><strong>Rear Garden</strong><br>Approximately 85' x 50' of mature west facing garden with boundary hedging, laid to lawn, brick built barbecue, two timber sheds, large paved patio with retaining wall, timber summerhouse with power and light, pedestrian and vehicular access to side.<br><br><strong>Garage</strong> 16' 4" x 8' ( 4.98m x 2.44m )<br>Up and over door, power and light, casement door and window to side.<br><br><strong>Dual Aspect Double Garage</strong> 19' 5" x 18' ( 5.92m x 5.49m )<br>Subdivided to create a small studio with carpet, lighting and an electric wall heater.