Property Details:
- Type: Bungalow
- Bedrooms: 2
- Bathrooms: 2
Agent: Robert Ellis - Beeston - Sales
Phone: 0115 774 1689
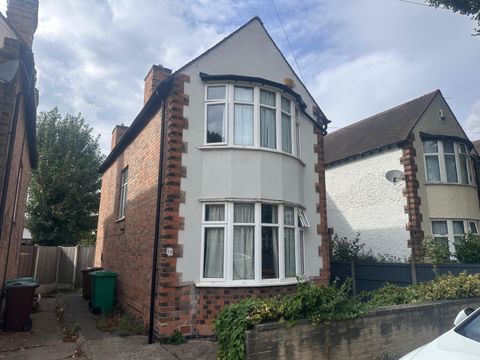
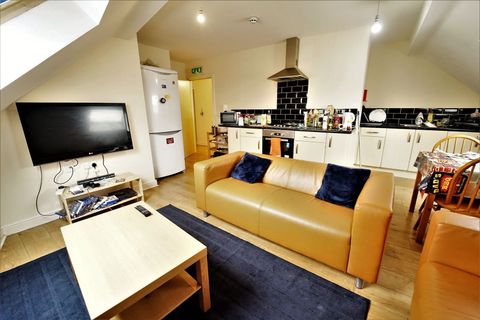
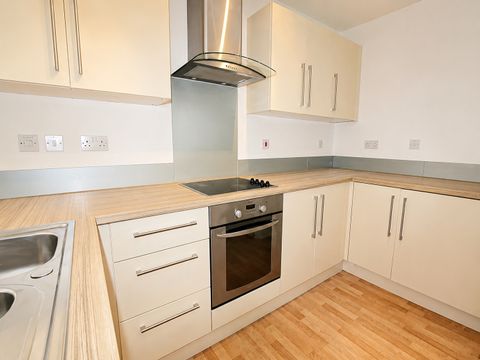
A fabulous two bedroom detached bungalow finished to a particularly high standard throughout providing a stylish and appealing living space.<br/><br/>An Immaculately presented stylish two-bedroom detached bungalow. <br/><br/>This bright and contemporary bungalow, complemented by high quality modern fixtures and fittings throughout offers a most appealing living space that would be of particular interest to those looking to downsize though would suit a variety of potential purchasers.<br/><br/>In brief, the well proportioned internal accommodation comprises: Entrance hall, open plan kitchen/diner, sitting room, two good sized bedrooms, one of which has an en-suite, bathroom and useful attic space.<br/><br/>Outside, the property occupies a generous corner plot with block paved driveway providing ample car standing with further court yard garden with garage beyond and well stocked beds and borders.<br/><br/>Conveniently situated for a wide range of local amenities including shops, transport links, parks and a variety of other facilities this individual 1950's built bungalow is well worthy of viewing.<br/><br/><b>Entrance Hall</b> - Recessed porch with tiled flooring shelters the wooden entrance door with double glazed panel.<br/>Meter cupboard and radiator.<br/><br/><b>Kitchen Diner</b> - 5.76m x 3.54m (18'10" x 11'7" ) - A good range of modern fitted wall and base units, granite work surfacing with tiled splashbacks, one and a half bowl sink with mixer tap, inset electric hob with extractor above, integrated washing integrated dishwasher, machine, inset electric oven, two UPVC double glazed windows, radiator, inset ceiling spotlights, double glazed door leading to the rear porch.<br/><br/><b>Rear Porch</b> - UPVC double glazed window, fitted cupboards and door to the exterior.<br/><br/><b>Bedroom One</b> - 4.64m x 3.54m (15'2" x 11'7" ) - UPVC double glazed bay window to the front, two further UPVC double glazed windows to the side, radiator, inset ceiling spotlights and mirror fronted fitted wardrobes.<br/><br/><b>Bedroom Two</b> - 3.65m x 3.23m (11'11" x 10'7" ) - UPVC double glazed patio door leading to the rear garden, radiator, laminate flooring and inset ceiling spotlights.<br/><br/><b>En-Suite</b> - Modern fitments in white, comprising WC and wash hand basin inset to vanity unit with shaver point and tiled splashbacks, shower cubicle with mains controlled shower, tiled flooring, wall mounted heated towel rail, inset ceiling spotlights and UPVC double glazed window.<br/><br/><b>Bathroom</b> - 2.57m x 2.53m (8'5" x 8'3" ) - A good quality bathroom suite, comprising WC, wash hand basin inset to vanity unit with mirror above, a free standing roll top bath with ball and claw feet and shower handset, shower cubicle with Mira shower over, fully tiled walls, radiator, tiled flooring, inset ceiling spotlights and two UPVC double glazed windows.<br/><br/><b>Sitting Room</b> - 5.90m x 4.64m (19'4" x 15'2" ) - UPVC double glazed bay window, two radiators, granite style hearth, inset ceiling spotlights and spiral staircase off to the attic.<br/><br/><b>Attic</b> - 5.20m x 2.92m (17'0" x 9'6" ) - Radiator, UPVC double glazed window and useful walk in attic storage space.<br/><br/><b>Outside</b> - To the front, the property has a landscaped block paved garden, gravelled area and established shrubs. To the side the property again has a block paved driveway, gravelled area and established borders. Double gates lead to the rear of the property where there is further block paving which can be used as a patio or drive area. There is also a useful integral brick store which houses the Worcester combination boiler for domestic hot water and heating.<br/><br/><b>Garage</b> - 8.25m x 4.65m max (27'0" x 15'3" max) - Remote control electric roller door to the front, two UPVC double glazed windows, pedestrian door, light and power.<br/><br/>An Immaculately Presented Stylish Two-Bedroom Detached Bungalow.<br/><br/>