For Rent
CAD1,300/mo
Sadler Road, Norwich, Norfolk NR6
3 bd
Norwich
Listed by Zoopla Agent


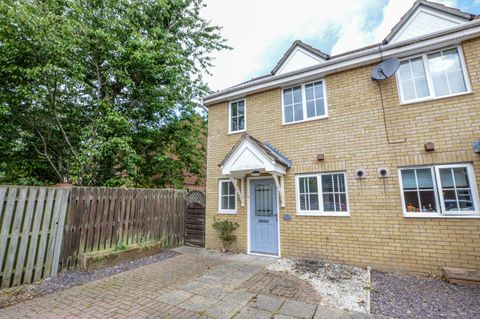
Property Details: - Type: End of terrace house - Bedrooms: 3 - Bathrooms: 1
Agent: William H Brown - Norwich Phone: 01603 398422
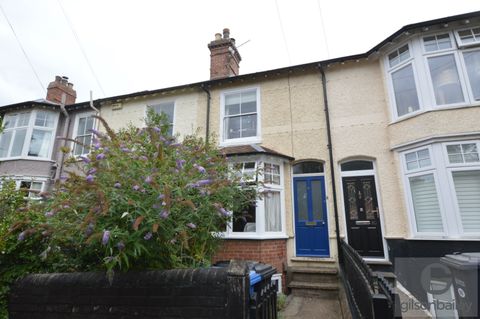
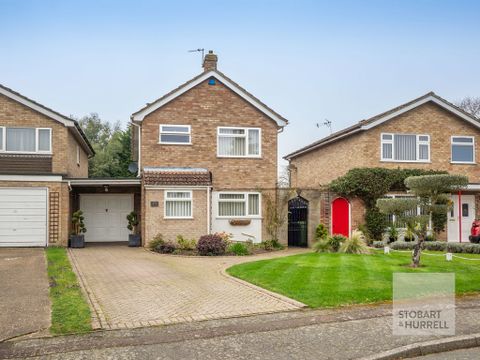
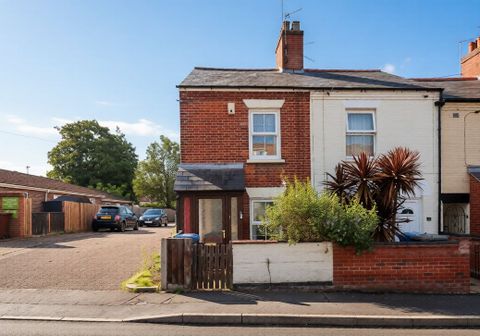
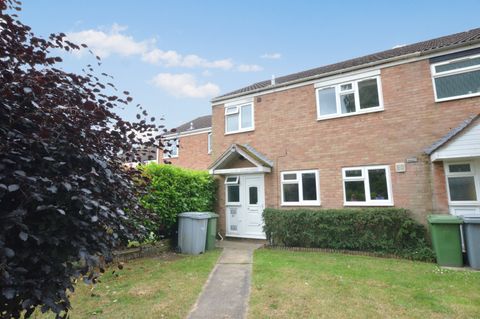
<br/><b>SUMMARY</b><br/>Nestled within Norwich's highly coveted NR3 postcode, an area celebrated for its vibrant community spirit and seamless blend of urban convenience with residential charm, lies this deceptively spacious three-bedroom end-of-terrace house. <br/><br/>*Early Viewings are highly reccommended*<br/><br/><br/><b>DESCRIPTION</b><br/>Nestled in Norwich's highly sought-after NR3 postcode, this spacious three-bedroom end-of-terrace residence presents an exceptional opportunity for a diverse range of buyers – from growing families and first-time homeowners to astute investors. Offering flexible living spaces and excellent local amenities, all within close proximity to the vibrant city centre, it promises a lifestyle of convenience and comfort.<br/><br/>Step inside to discover a generously proportioned, light-filled lounge/dining room, forming the heart of this inviting home. This versatile open-plan space effortlessly accommodates both comfortable everyday living and stylish entertaining, bathed in natural light. Further enhancing the ground floor, a delightful conservatory offers invaluable additional living space perfect as a tranquil second reception, a vibrant playroom, or a sun-drenched garden room. This seamlessly connects to the private, enclosed rear garden, an idyllic setting for alfresco dining, family playtime, or simply unwinding. The well-appointed kitchen boasts ample countertop space and storage, complemented by the recent installation of a new boiler for modern efficiency.<br/><br/>Ascending to the first floor reveals three well-proportioned bedrooms: two generous doubles and a comfortable single, offering flexible options for family life, guest accommodation, or a dedicated home office. A recently upgraded family bathroom and convenient additional storage complete this level.<br/><br/><b>Lounge</b> 11' 7" x 17' 5" ( 3.53m x 5.31m )<br/>Window to front aspect, door to front, radiator, LTV flooring.<br/><br/><b>Dining Room </b> 7' 11" x 12' 5" ( 2.41m x 3.78m )<br/>Door to garden, radiator, LTV Flooring<br/><br/><b>Kitchen</b> 9' x 12' 8" ( 2.74m x 3.86m )<br/>Window to rear aspect, LTV Flooring, Space for Fridge Freezer, Tiled Walls, Tall Radiator, Plastic sink with mixer tap, spotlights, walled and floored cabinets, extractor fan.<br/><br/><b>Conservatory </b> 7' x 9' 4" ( 2.13m x 2.84m )<br/>Window to all aspects, Tiled Flooring and Door to Garden<br/><br/><b>Landing</b> <br/>Carpeted Flooring, Loft Access<br/><br/><b>Bedroom One</b> 10' 9" x 9' 5" ( 3.28m x 2.87m )<br/>Wooden Floor, Window to rear aspect, Storage and Radiator<br/><br/><b>Bedroom Two</b> 11' 5" x 11' 7" ( 3.48m x 3.53m )<br/>window to Front Aspect, Storage, Wooden Flooring and Radiator<br/><br/><b>Bedroom Three</b> 8' 7" x 7' 11" ( 2.62m x 2.41m )<br/>window to Front Aspect, Wooden Flooring and Radiator<br/><br/><b>Rear Of The Property</b> <br/>Pation, Garage and East Facing Garden<br/><br/><br/><br/>1. MONEY LAUNDERING REGULATIONS: Intending purchasers will be asked to produce identification documentation at a later stage and we would ask for your co-operation in order that there will be no delay in agreeing the sale. 2. General: While we endeavour to make our sales particulars fair, accurate and reliable, they are only a general guide to the property and, accordingly, if there is any point which is of particular importance to you, please contact the office and we will be pleased to check the position for you, especially if you are contemplating travelling some distance to view the property. 3. The measurements indicated are supplied for guidance only and as such must be considered incorrect. 4. Services: Please note we have not tested the services or any of the equipment or appliances in this property, accordingly we strongly advise prospective buyers to commission their own survey or service reports before finalising their offer to purchase. 5. THESE PARTICULARS ARE ISSUED IN GOOD FAITH BUT DO NOT CONSTITUTE REPRESENTATIONS OF FACT OR FORM PART OF ANY OFFER OR CONTRACT. THE MATTERS REFERRED TO IN THESE PARTICULARS SHOULD BE INDEPENDENTLY VERIFIED BY PROSPECTIVE BUYERS OR TENANTS. NEITHER SEQUENCE (UK) LIMITED NOR ANY OF ITS EMPLOYEES OR AGENTS HAS ANY AUTHORITY TO MAKE OR GIVE ANY REPRESENTATION OR WARRANTY WHATEVER IN RELATION TO THIS PROPERTY.