Property Details:
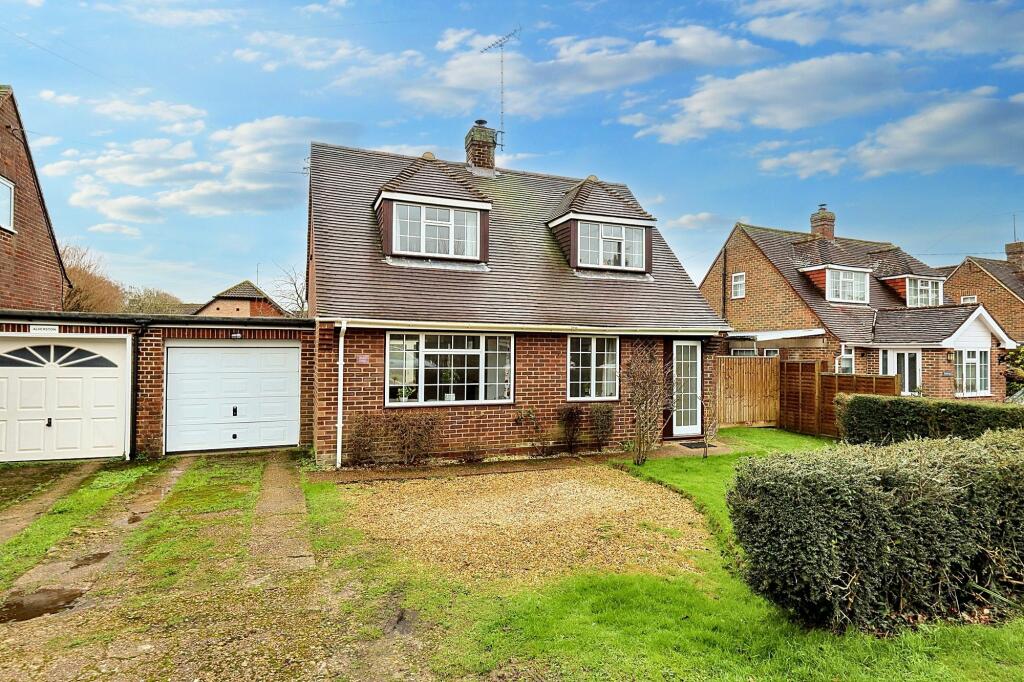
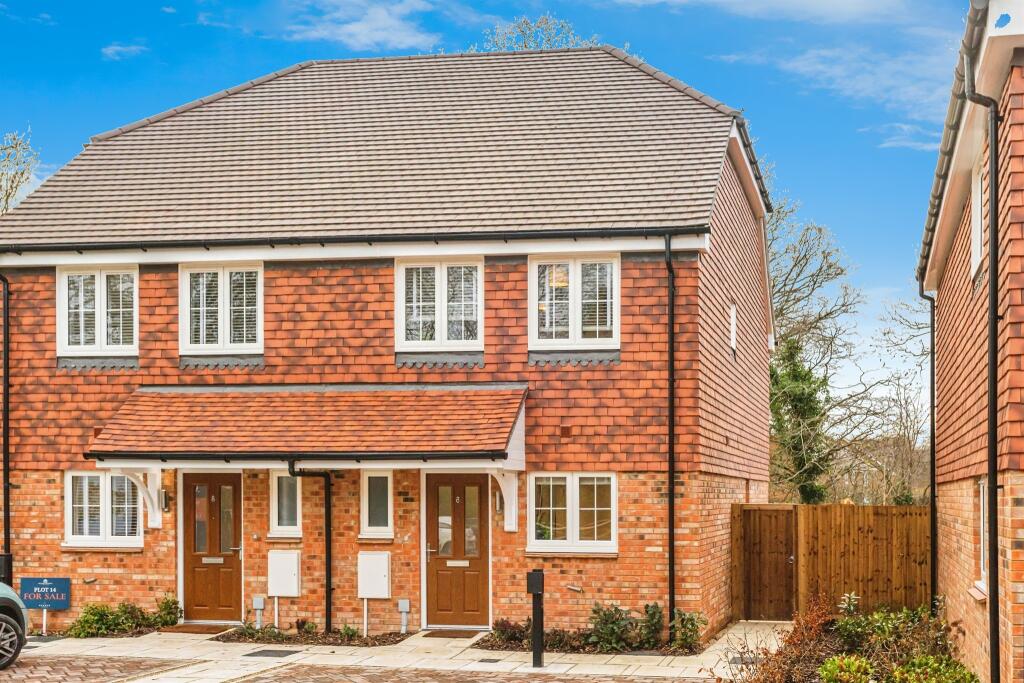
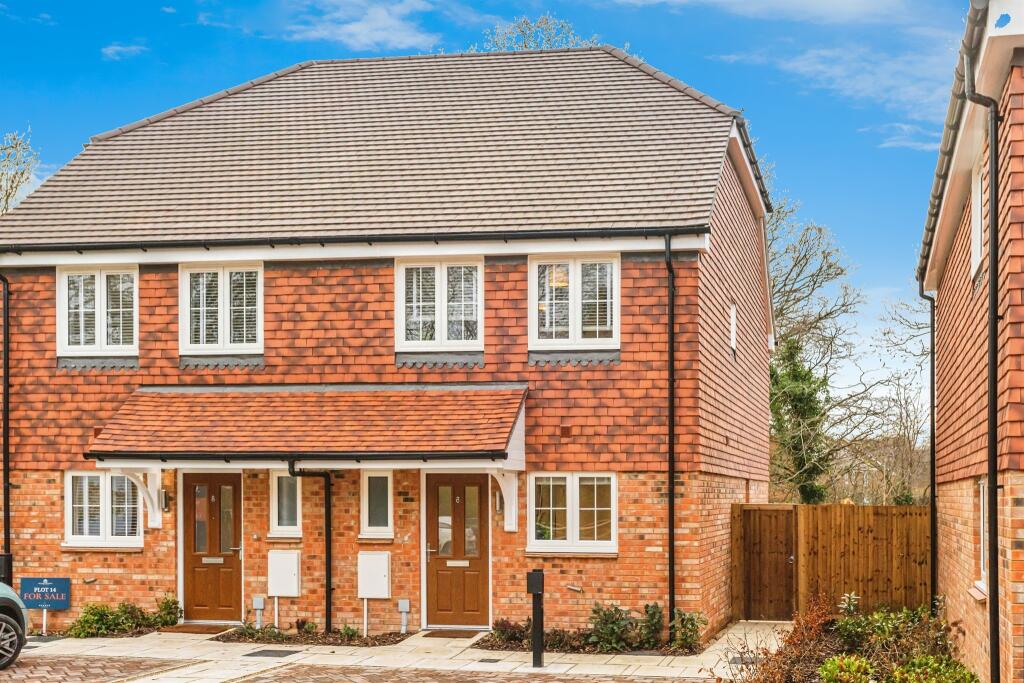
• Type: Detached
• Tenure: FREEHOLD
• Floor Area: 1561 sqft
Key Features:
• Substantial 5 bedroom residence over three floors
• Well-proportioned accommodation
• Integrated garage and driveway parking
• Good-sized rear garden with lovely outlook
• Popular residential area
• Tenure - Freehold
• Council Tax Band - E
• EPC rating C
Location:
• Nearest Station: Lazonby & Kirkoswald Station
• Distance to Station: 3.650980434404564 miles
Agent Information:
• Address: Devonshire Chambers, Devonshire Street,
Penrith,
CA11 7SS
Full Description:
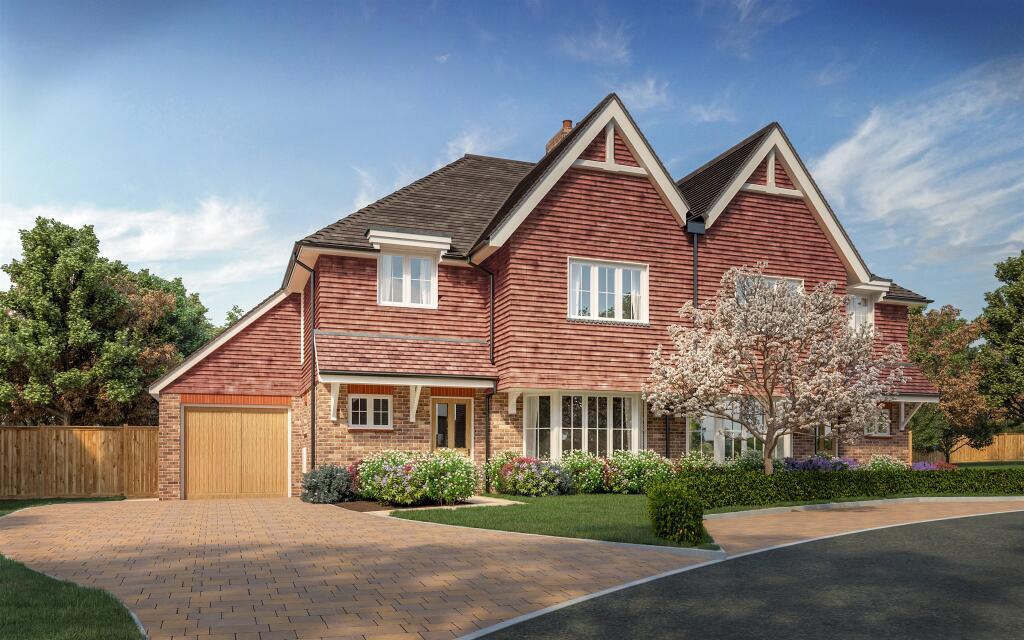
<p>A superb five-bedroom detached property, constructed in 2008, offering generously proportioned accommodation arranged over three floors and designed to provide flexible living space suited to a range of modern lifestyles. Situated within the popular village of Plumpton, the property combines practicality with comfort, making it an ideal family home.</p><p>The accommodation is entered via a welcoming entrance hall, providing access to the first floor staircase, internal garage, ground floor WC, living room and kitchen. The garage has been thoughtfully adapted to also accommodate laundry facilities, including space for a washing machine and tumble dryer.</p><p>The living room is a bright and spacious reception space, featuring a bay window that enhances natural light and a wall-mounted electric fire that provides a contemporary focal point. An opening leads through to the dining room, where the option of reinstating doors remains available, offering future flexibility in layout. Positioned to the rear, the dining room benefits from patio doors opening onto the garden, along with a further door into the kitchen.</p><p>The kitchen has been fitted by the current owners and comprises a range of wall and base units with solid wood work surfaces and tiled splashbacks. There is ample space for freestanding appliances including a range cooker, dishwasher, fridge/freezer and bottle chiller. The room also enjoys direct access to the garden and links conveniently to both the dining room and hallway, creating a sociable and functional layout.</p><p>To the first floor, the landing provides access to three bedrooms and the family bathroom. The bathroom is fitted with a four-piece suite comprising WC, wash hand basin, bath and separate shower cubicle. Of the bedrooms, one is currently used as a home office, while two further double bedrooms benefit from en-suite shower facilities and fitted wardrobes. The principal bedroom also enjoys a dedicated dressing area with additional built-in storage.</p><p>The second floor provides two further bedrooms, both with Velux windows, one currently utilised as a gym, together with a modern three-piece shower room. This additional level offers excellent versatility for guests, teenagers or multi-generational living.</p><p>Externally, the property is complemented by an extended driveway providing parking for two vehicles. The rear garden is a particularly attractive feature, with a generous lawn, flagged patio and a decked veranda positioned above a natural flower garden ditch, creating a distinctive seating area from which to enjoy the surrounding countryside views.</p><p>Well presented and highly versatile, this substantial home offers adaptable accommodation across three floors and is ideally suited to modern family life within a sought-after village setting.</p><br />EPC Rating: C