Property Details:
• Type: Apartment
• Tenure: N/A
• Floor Area: N/A
Key Features:
Location:
• Nearest Station: N/A
• Distance to Station: N/A
Agent Information:
• Address: 51 Southbourne Grove,
Bournemouth,
BH6 3QT
Full Description:
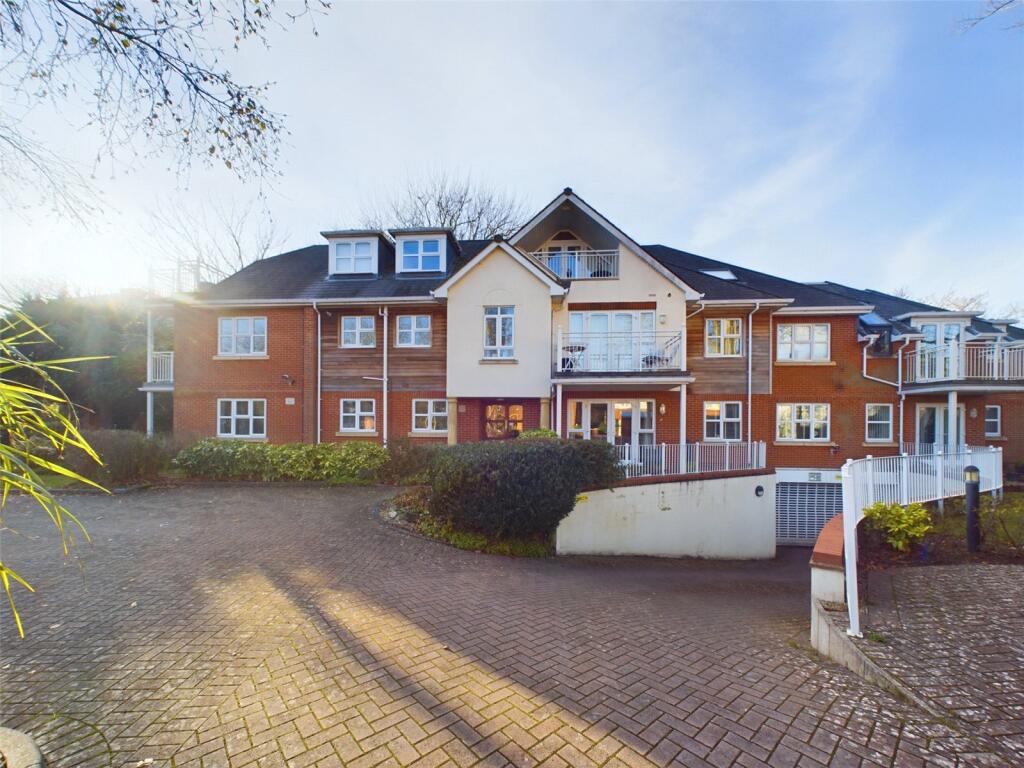
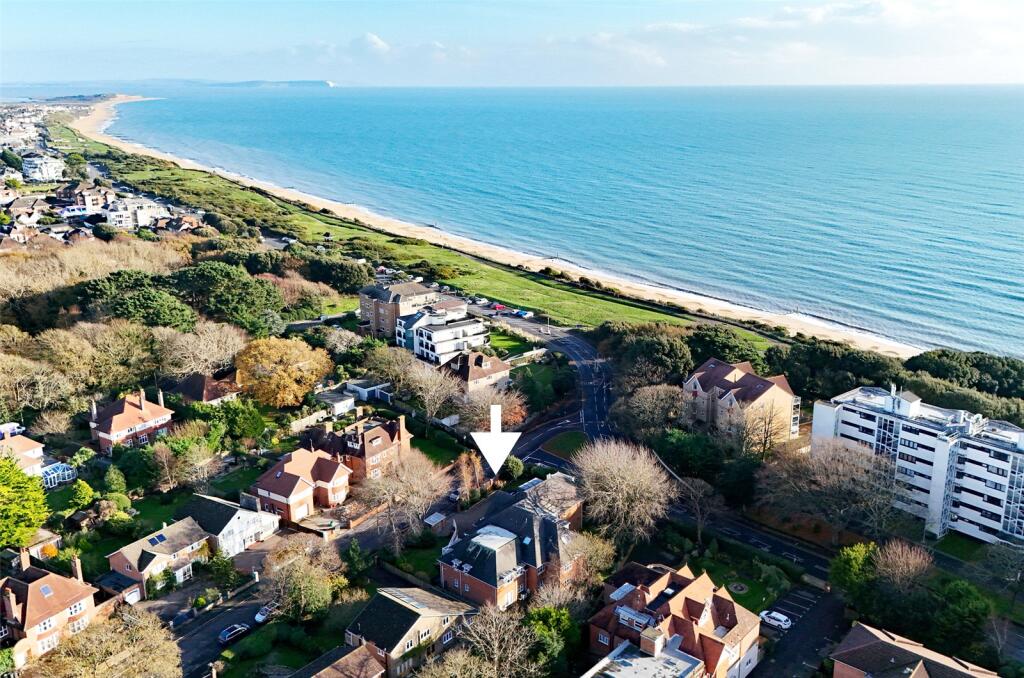
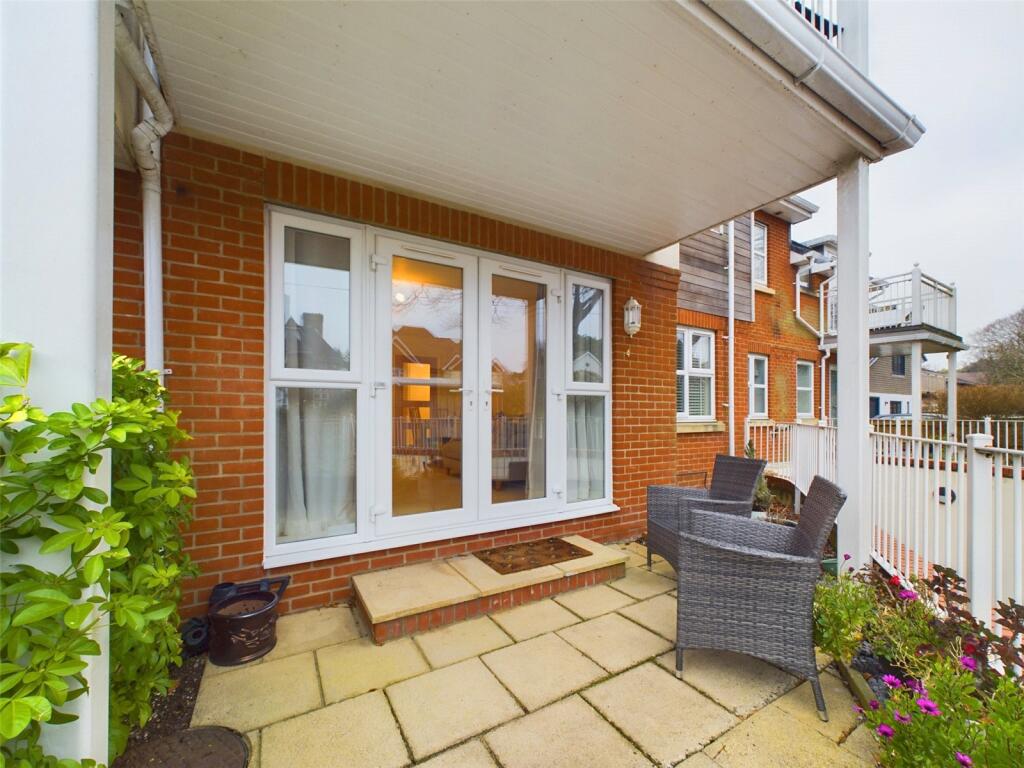
An immaculately presented two double bedroom, two bathroom apartment in a modern purpose-built development located just moments from clifftops featuring a private patio area and allocated underground parking.
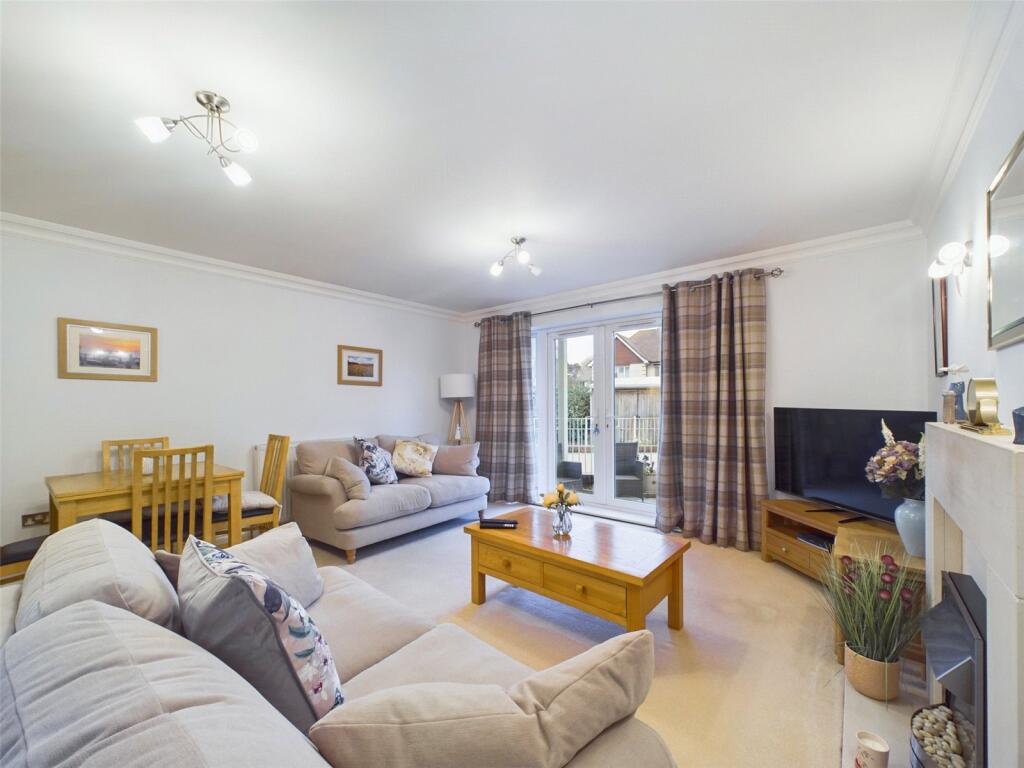
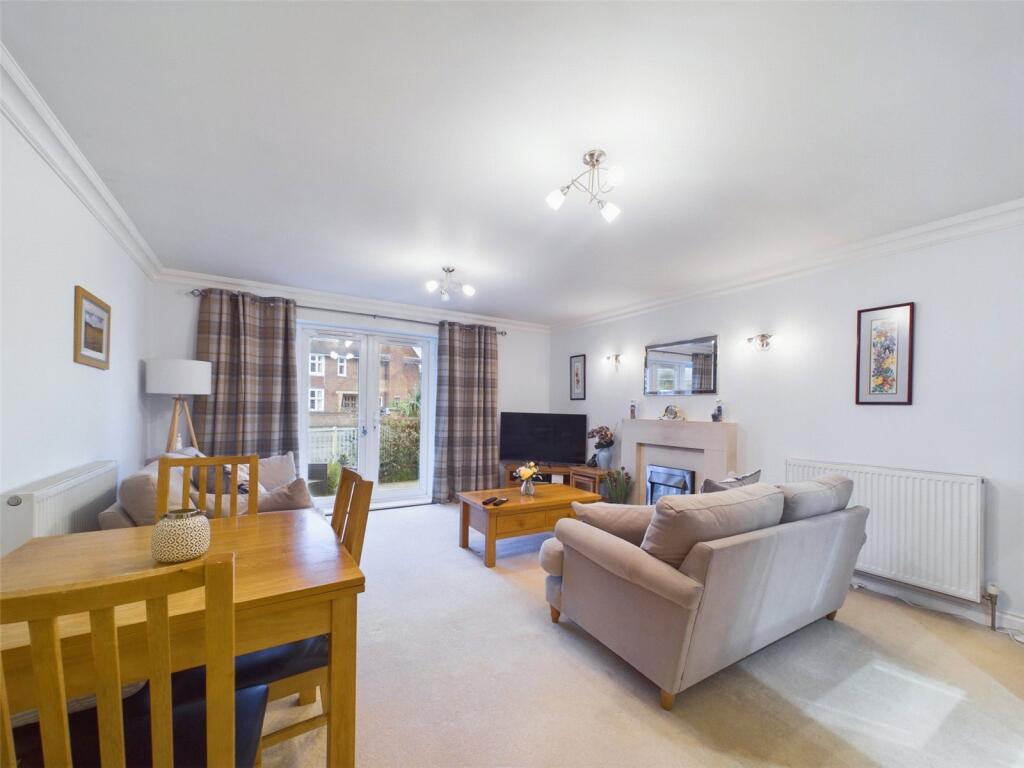
Offered for sale with no onward chain this superb property presents a fantastic opportunity to purchase a home just a few moments from clifftops and beaches. Accessing the building through a communal front entrance with entry phone system, communal stairs and a lift the lead to all floors, including the underground car park. The subject property can be found on the ground floor. As you enter the apartment, you are immediately met with a spacious hallway, offering doors to all principle rooms whilst also housing two good size storage cupboards. The living room is a good size and offers ample space for large sofa suites as well as space for a dining table and additional living room furniture. UPVC double glazed doors then lead out onto a private patio area with an easterly aspect.Accessed through a set of tasteful wooden glass panelled double doors, the kitchen boasts an array of eye and base level storage units with a contrasting work surface set between. Fitted appliances include an under-counter dish washer, a washing machine, eye level double oven and a gas hob with an extractor fan over. Both bedrooms are comfortable double rooms offering ample space for a double bed or larger, with bedroom one benefitting from a fitted wardrobe, as well as a well-appointed en-suite shower room that has been fitted with a sizeable shower cubicle, hand wash basin with vanity unit below, a low-level flush w/c and a wall mounted heated towel rail. Servicing the remainder of the apartment is the fully tiled family bathroom that has been tastefully decorated and fitted with a panel enclosed bath with shower fixture over, and again a hand wash basin with vanity unit below and a low-level flush w/c. Externally, the development benefits from very well-maintained communal grounds with a brick paviour driveway to the front offering visitor parking spaces leading to a secure underground car park where the subject property benefits from an allocated space, and a private lockable store with electricity, currently housing a tumble dryer.THE TENURE - We understand the property is leasehold, with a 125 year lease issued on 17/09/2009. We understand ground rent is currently charged at £325 per annum, and the latest annual service charge was £2,670 per annum.COUNCIL TAX BAND DBrochuresParticulars