For Sale
£379,995
Post office Road, Locking Parklands, Weston-super-Mare, BS24 7PF
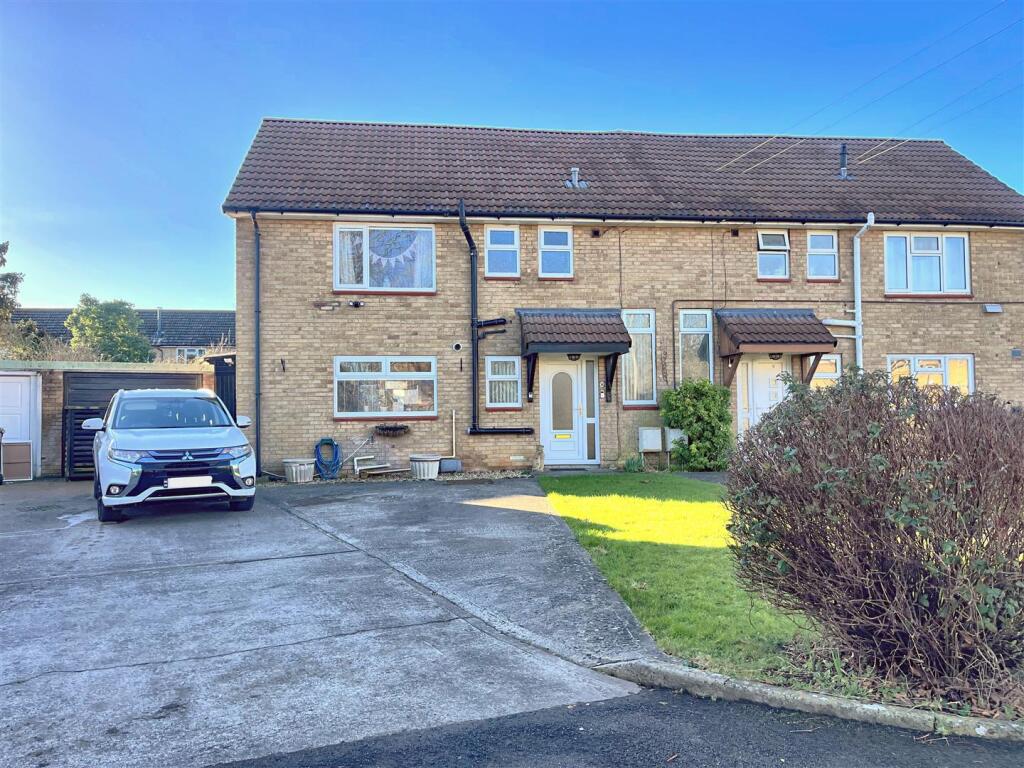
Semi-Detached
Locking
Listed by Curo Sales
Only details supplied with this listing are shown. Ask the listing contact to confirm measurements, taxes and costs.
Property Details: • Type: Semi-Detached • Tenure: N/A • Floor Area: N/A
Key Features: • Wonderfully situated semi detached house • Views of the church and rolling countryside to the rear • Originally built as 3 bedrooms, but altered to 2 • Well maintained throughout • Unusually large frontage & parking • 2 double bedrooms • Generous Bathroom with bath & shower cubicle • Garden adjoins farmland to the rear • 2 reception rooms plus large conservatory • Gas central heating
Location: • Nearest Station: N/A • Distance to Station: N/A
Agent Information: • Address: 306 Park Way Worle Weston-Super-Mare BS22 6WA
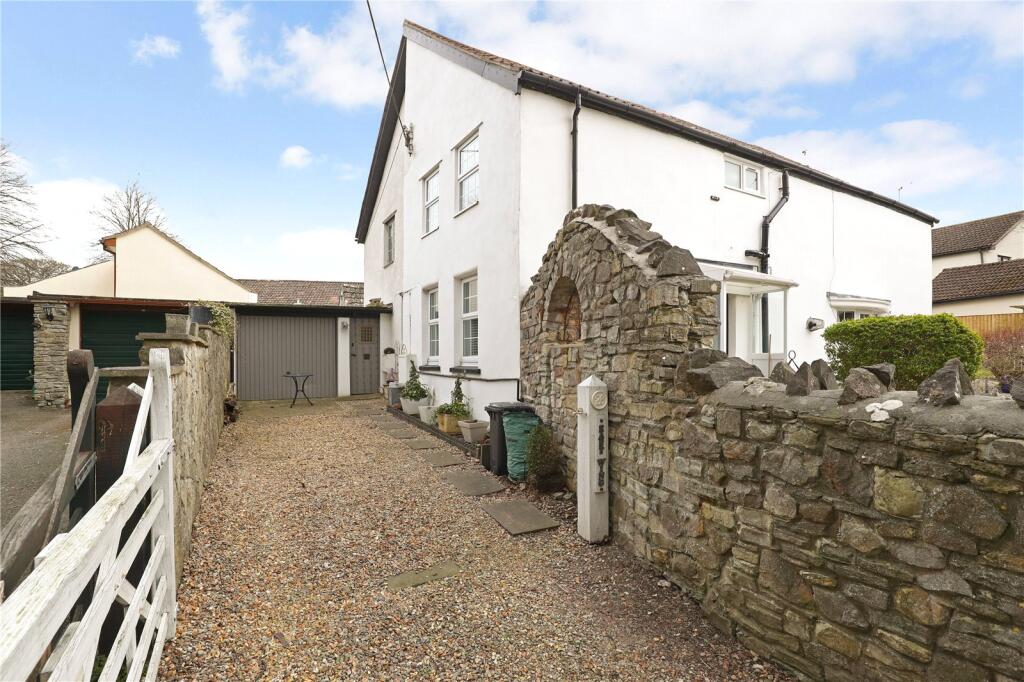
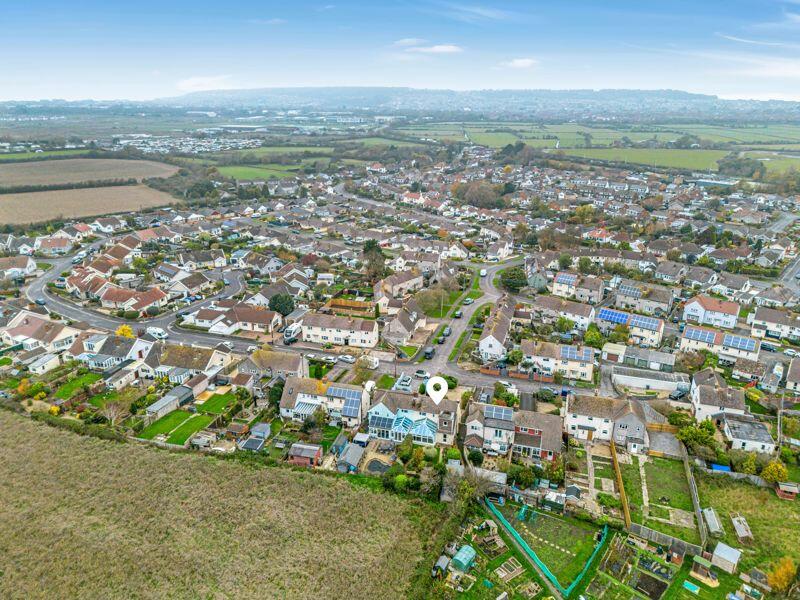
Full Description: Location, location, location! - and this really is a wonderfully located semi detached home, backing onto farmland in the highly regarded village of Locking.
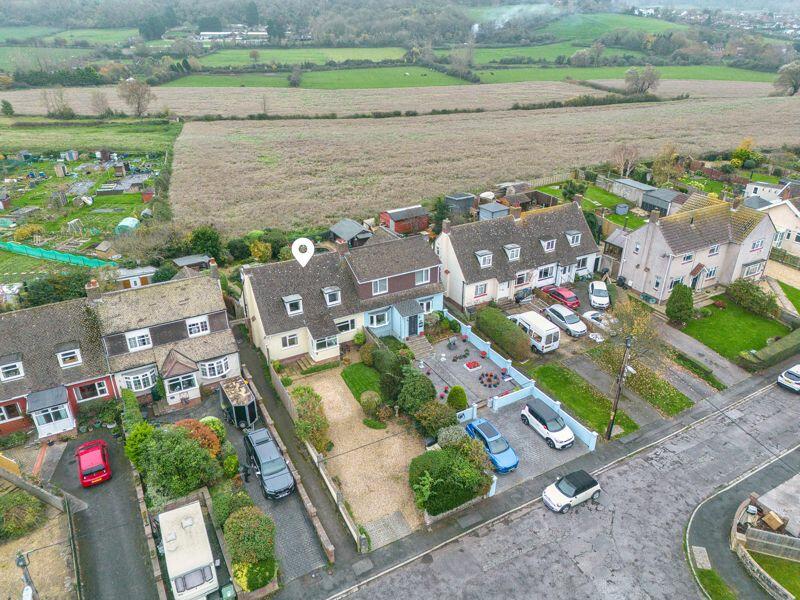
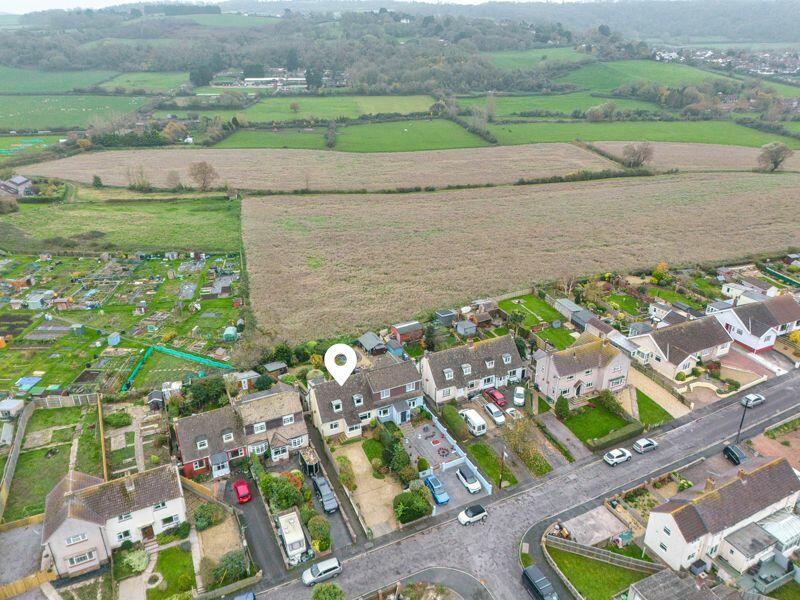
A truly idyllic situation with views of the church and rolling countryside from the rear of this unusually large 2 bedroom older style home.
Originally built as 3 bedrooms, but cleverly altered to 2 - this well maintained home boasts very generous living space to the ground floor.
Features include:
*No Chain *Snug/Reception Room *Kitchen/Breakfast Room *Sitting Room with log burner & beamed ceiling *Larger than average Conservatory *Utility Room *Cloakroom *Large Bathroom with both bath & shower cubicle *Lovely outlook from nearly every window *Unusually large frontage with ample parking for boat, caravan etc *Well stocked rear garden adjoining farmland *Gas central heating *UPVC double glazing *Well presented accommodation *Scope to extend, should you wish
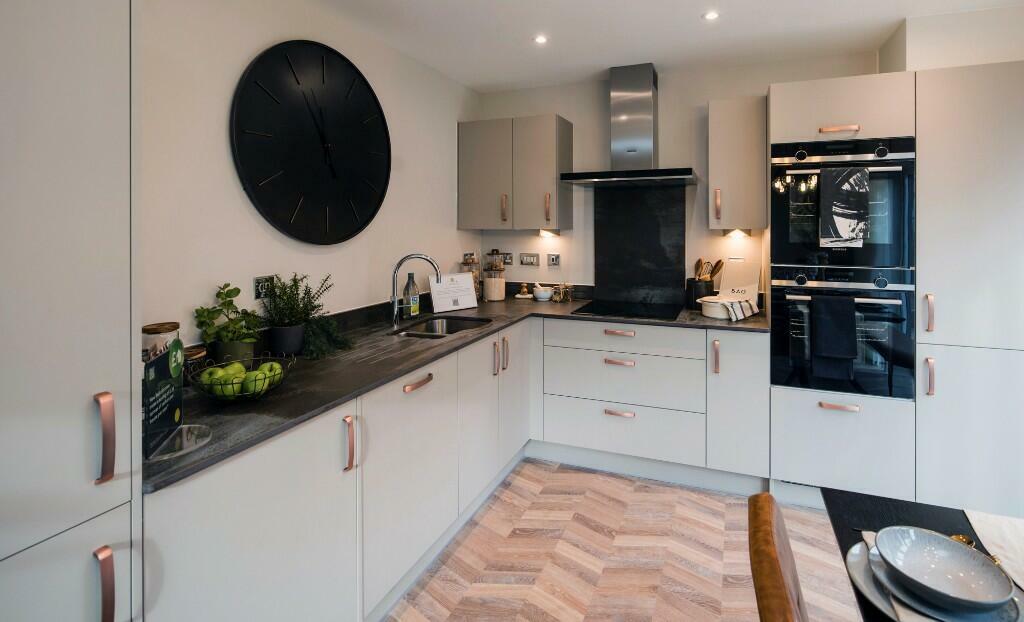
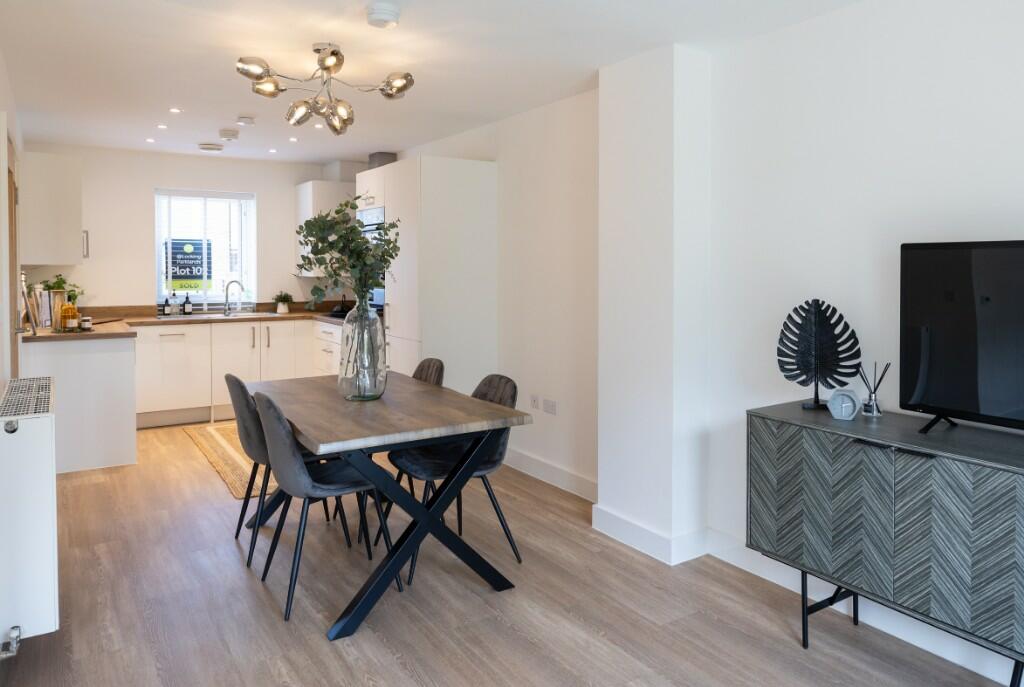
In brief, the accommodation comprises: Entrance Hall, Snug/Reception Room, good size Kitchen/Breakfast Room, Utility Room, Cloakroom, Sitting Room with log burner & beamed ceiling plus a superb, larger than average double glazed Conservatory which enjoys a lovely outlook over the well stocked garden.
Upstairs, the roomy theme continues with 2 generous double bedrooms (both with lovely outlook) and a very generous Bathroom which boasts a shower cubicle and bath.
Outside
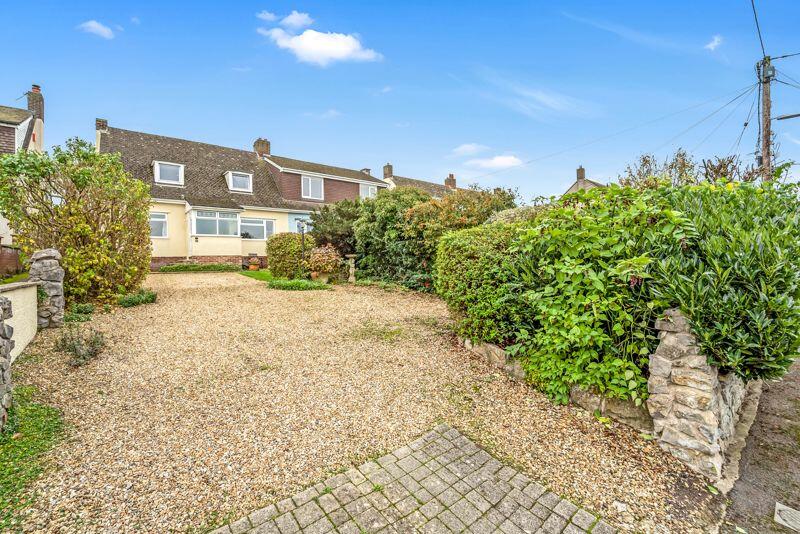
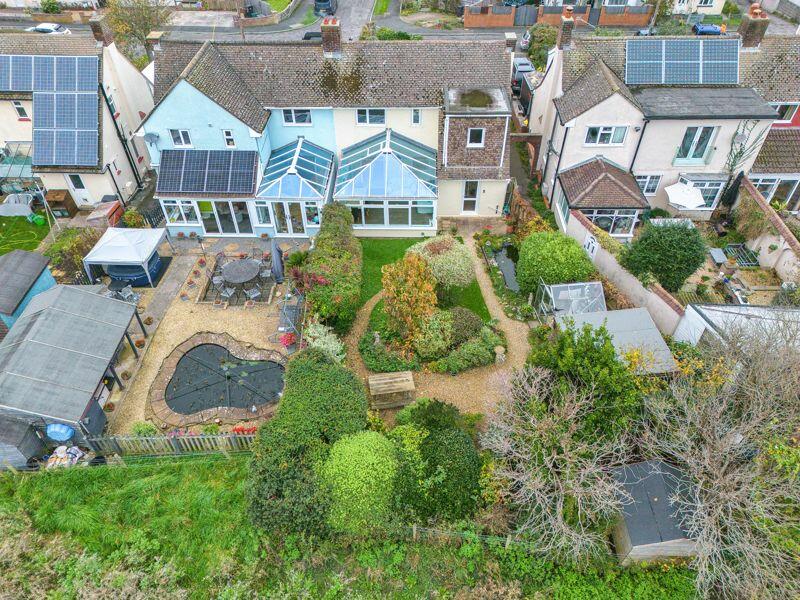
The house boasts an unusually large frontage - as large as the rear garden - please see aerial photographs to appreciate.
Front Garden: is laid to lawn and planted with a wide range of mature shrubs. Driveway laid to stone chippings will easily accommodate several vehicles, boat or caravan.
Rear Garden: gorgeous rear garden which is very well stocked and planted with a plethora of mature shrubs and trees. Ornamental koi pond, area of lawn and stone chippings. Timber shed in one corner. As the garden adjoins farmland to the rear, it is not overlooked.
Tenure: Freehold Council Tax Band: B Energy Rating: DBrochuresFull Details
If the interactive map is unavailable, open the supplied location in maps.
Open location in mapsThe pin uses coordinates supplied with this listing. Confirm the exact location with the listing contact.
Added and updated dates describe the Mirror record. Source publication and verification dates are shown separately when known; none establishes time on market. Confirm current price and availability with the listing contact.
View original listing