Cabinhill Road, Nuneaton, CV10
Property facts
- Property type
- Detached
- Bedrooms
- 3
- Bathrooms
- 2
- Taxes (as supplied)
- Band: C
Only details supplied with this listing are shown. Ask the listing contact to confirm measurements, taxes and costs.
About this home
Property Details: • Type: Detached • Tenure: N/A • Floor Area: N/A
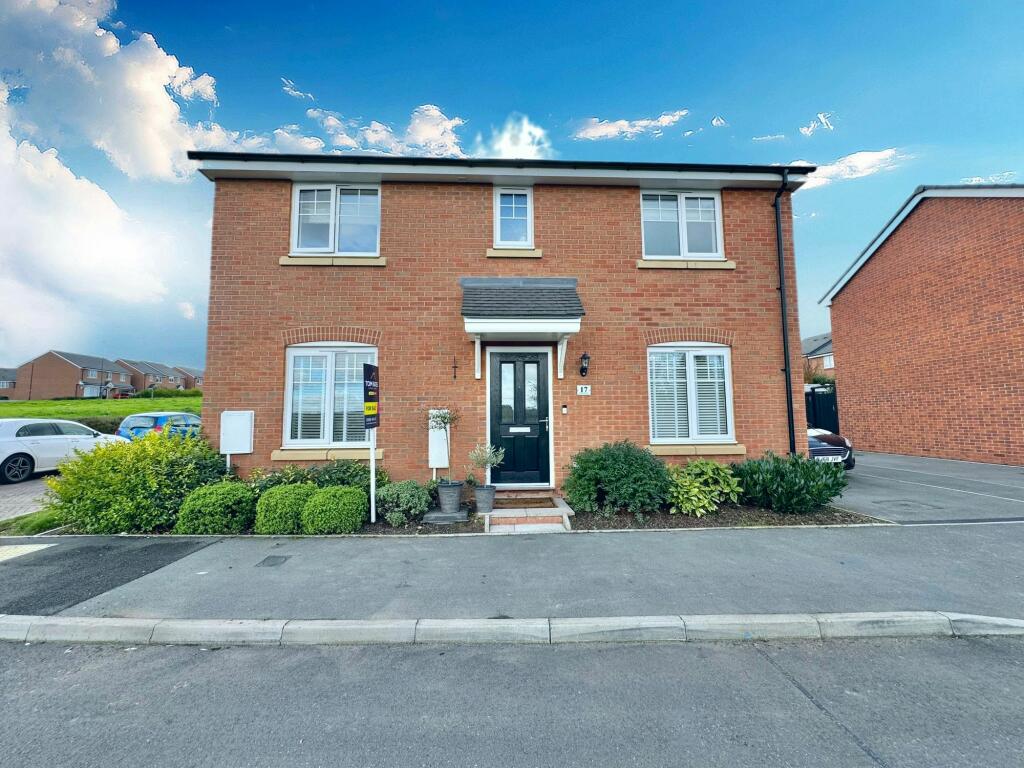
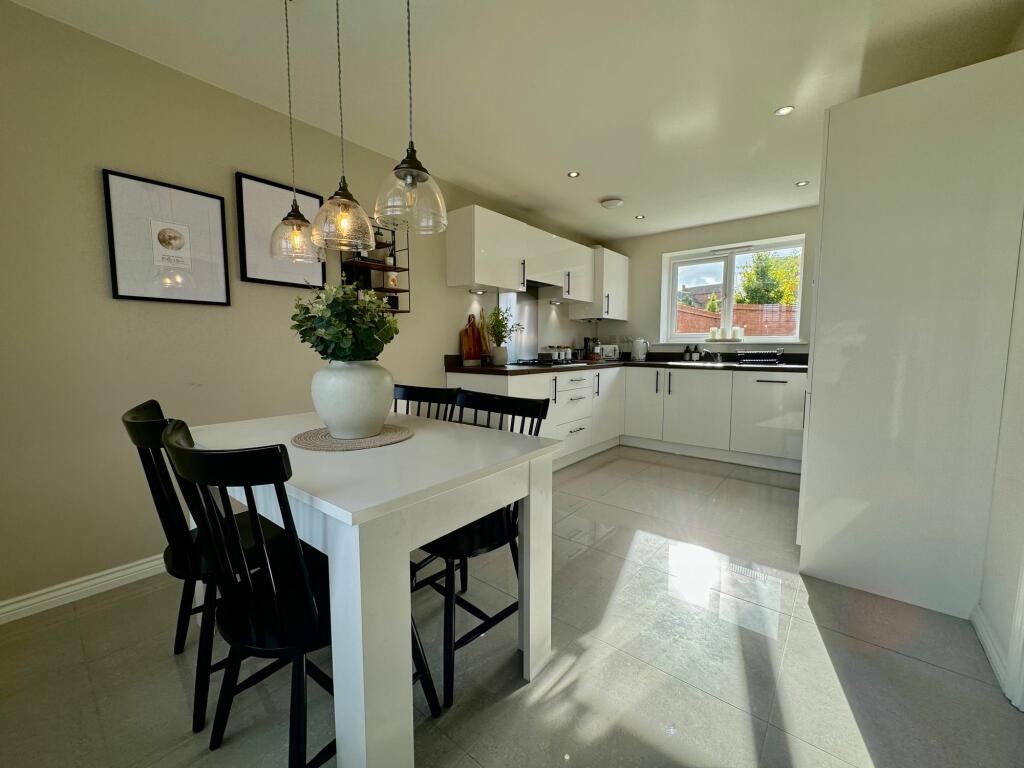
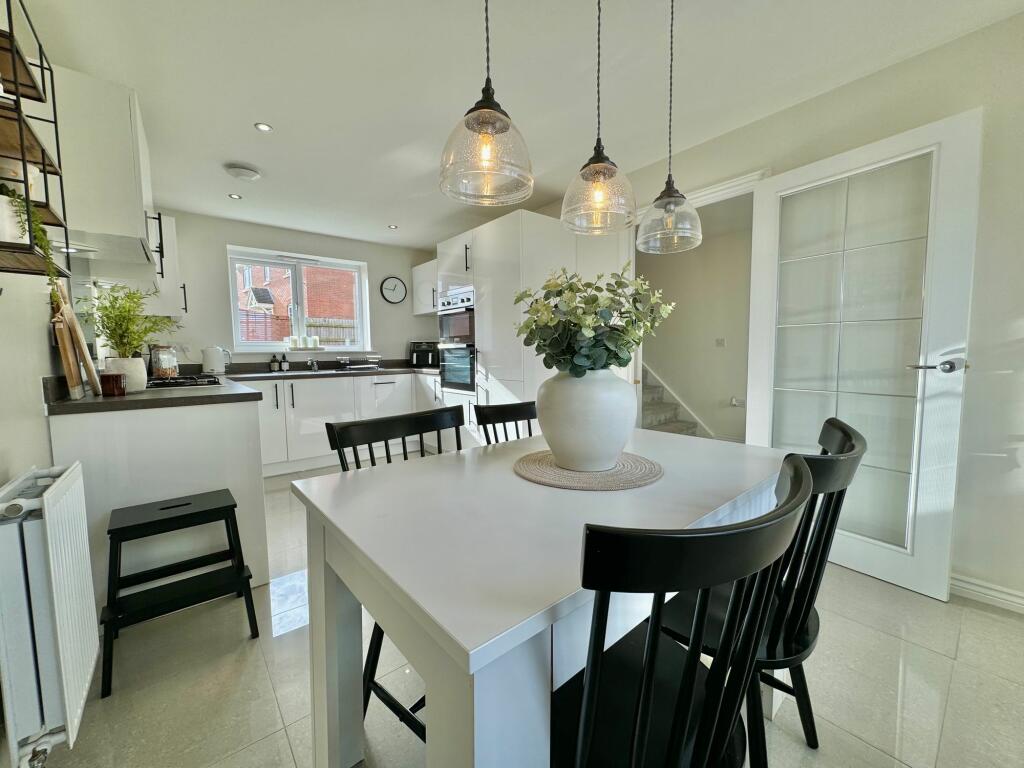
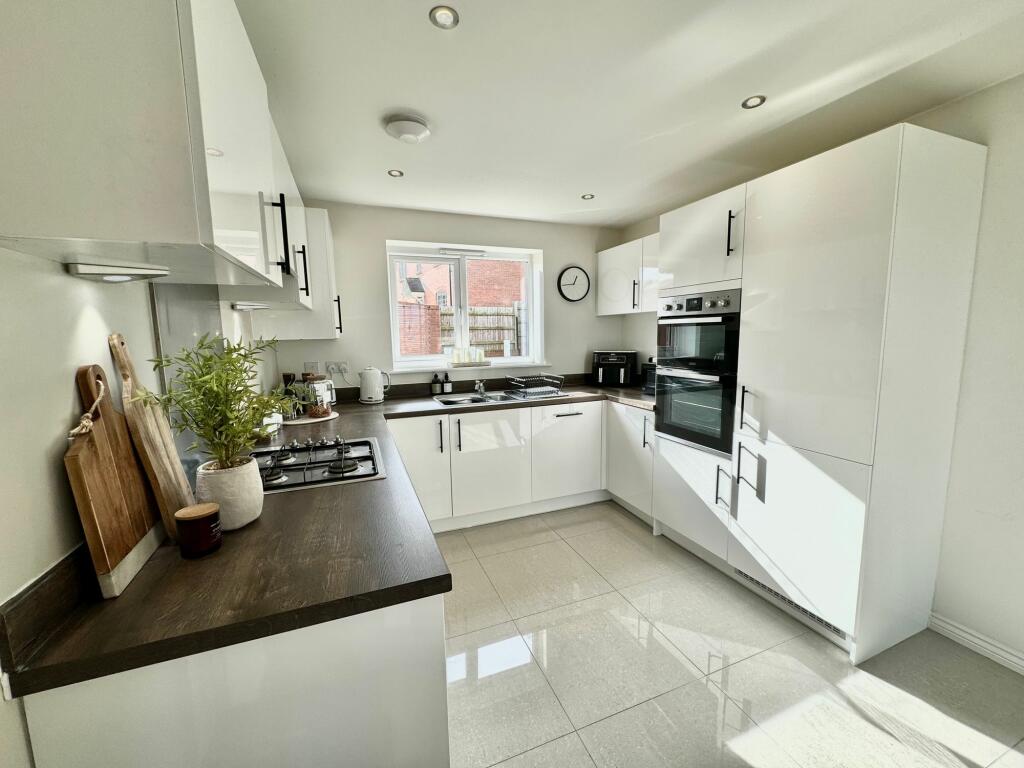
Key Features: • THREE BEDROOMS • DETACHED PROPERTY • OFF ROAD PARKING & GARAGE • EN-SUITE BATHROOM • BEAUTIFUL OPEN-PLAN KITCHEN/DINER • SPACIOUS GARDEN PLOT TO THE REAR
Location: • Nearest Station: N/A • Distance to Station: N/A
Agent Information: • Address: Covering Nuneaton
Full Description: Stunning Three-Bedroom Detached Family Home in Galley CommonWe are delighted to present this beautiful three-bedroom detached family home located on the highly sought-after Cabinhill Road, Galley Common. This modern residence offers both comfort and style, perfect for family living.Upon arrival, you’ll appreciate the convenience of off-road parking along the side driveway, which provides direct access to the garage and a side gate leading to the garden. Step inside to a welcoming wide entrance hall, featuring storage cupboards ideal for winter coats and easy access to a downstairs toilet.To the left, you’ll find the heart of the home: a stunning kitchen/diner fully fitted with top-of-the-line appliances and ample space for a dining table, bathed in natural light that creates an inviting atmosphere. On the opposite side of the hallway, unwind in the cozy living room, offering plenty of seating space and double doors that overlook the beautifully landscaped garden.The first-floor landing leads to three well-proportioned bedrooms, including a master suite complete with an en-suite bathroom featuring a WC, wash hand basin, and a double shower cubicle for your convenience.Externally, the garden is a private oasis perfect for summer entertaining, featuring a charming patio and a lush lawn area.Don’t miss your chance to make this stunning family home yours!EPC Rating: BEntrance Hall3.51m x 1.47mWc1.68m x 1.04mLiving Room5m x 3mKitchen/Diner5m x 2.9mLanding3.3m x 2.13mBedroom One3.76m x 3.07mEn-Suite1.19m x 3mBedroom Two2.84m x 2.9mBedroom Three2.16m x 2.9mBathroom1.68m x 2.11mParking - Driveway
Features & amenities
Location
If the interactive map is unavailable, open the supplied location in maps.
Open location in mapsThe pin uses coordinates supplied with this listing. Confirm the exact location with the listing contact.
Listing information
- Original source
- www.rightmove.co.uk
- Added to Mirror
- Record updated
Added and updated dates describe the Mirror record. Source publication and verification dates are shown separately when known; none establishes time on market. Confirm current price and availability with the listing contact.
View original listingSimilar homes nearby