Log in Sign up
Back to search Home Countries United Kingdom Cae Brewis, Boverton, Llantwit Major
£300,000

Cae Brewis, Boverton, Llantwit Major

Cae Brewis, Boverton, Llantwit Major
3 beds 2 baths Town House

Property facts

Property type
Town House
Bedrooms
3
Bathrooms
2

Only details supplied with this listing are shown. Ask the listing contact to confirm measurements, taxes and costs.

About this home

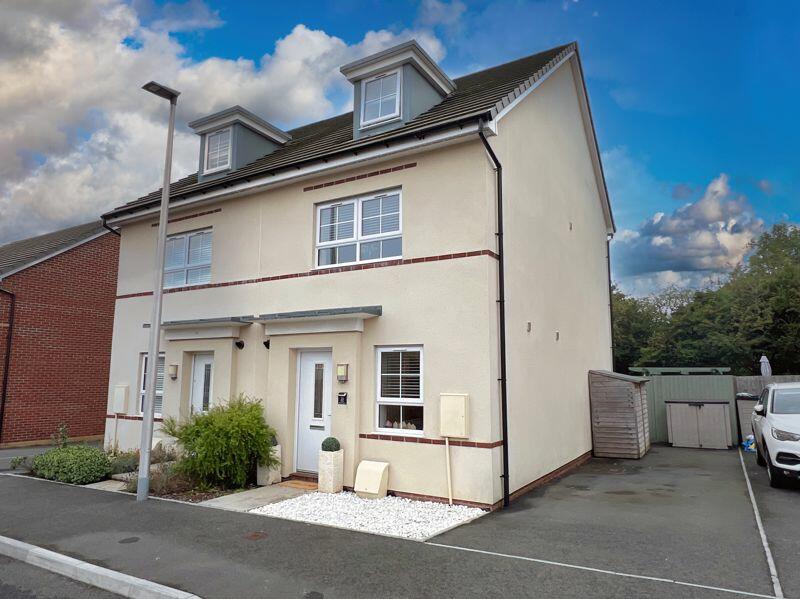
Property Details: • Type: Town House • Tenure: FREEHOLD • Floor Area: 1124 sqft

Key Features: • Semi-Detached Townhouse Completed In 2019 • Three Bedrooms & Three Reception Rooms • Immaculately Presented Throughout • Off Road Parking For Multiple Vehicles • Easy Access to Major Centres • Popular Location • EPC - B

Location: • Nearest Station: Llantwit Major Station • Distance to Station: 1.0507468191979477 miles

Agent Information: • Address: 65 High Street, Cowbridge, CF71 7AF

Full Description: A well-presented three bedroom semi-detached townhouse, in a popular location on the outskirts of the Vale village of Boverton. Built in 2019, the property's accommodation briefly comprises: entrance hallway, sitting room/study and kitchen/dining room to the ground floor. To the first floor there is a living room and the master bedroom benefitting from an en suite. Stairs lead up to the second floor with two further bedrooms and a bathroom. Sold with the benefit of the original 10 year NHBC guarantee.<br /><br />Cae Brewis is on the eastern outskirts of Llantwit Major and within walking distance of the towns excellent facilities. These include a wide range of shops both national and local, schooling of excellent reputation for all ages, community facilities, and sporting facilities. Llantwit Major beach on the Heritage Coastline is just 2.5 miles. Easy access to the major road network brings centres including the capital city of Cardiff, market town of Cowbridge etc all within comfortable commuting distance.<br /><br /><b>Accommodation</b> - <br /><br /><b>Ground Floor</b> - <br /><br /><b>Entrance Hall</b> - 1.22m x 4.14m (4'0 x 13'7) - The property is entered via front door with inset vision panel into hall. Carpet floor. Storage cupboard useful for shoes and cloaks, currently housing Ideal combination boiler. Pendant ceiling lights. Two radiators. Stairs lead up to first floor landing. Doors to all ground floor rooms.<br /><br /><b>Office</b> - 1.88m x 2.82m (6'2 x 9'3) - Window to front. Carpet floor. Radiator. Pendant ceiling light. Can be used as bedroom four.<br /><br /><b>Wc</b> - 0.89m x 1.68m (2'11 x 5'6) - Two piece suite comprising low level dual flush WC. Pedestal wash hand basin with mixer tap and splashback. Vinyl flooring. Pendant ceiling light. Radiator. Extractor fan.<br /><br /><b>Kitchen/Dining Room</b> - 3.96m x 6.20m (13'0 x 20'4 ) - Modern fitted kitchen with features to include a range of wall and base units. Granite worktops and upstands. 1.5 stainless steel sink bowl and drainer with swan neck mixer tap. Integrated oven and four ring gas hob with extractor hood over and splashback. Integrated fridge/freezer. Integrated dishwasher. Integrated washing machine. Vinyl flooring. Undercounter lighting. Pendant ceiling lights. Further wall and base units to dining area. Space for table and chairs. Understairs storage cupboard. Radaitor. French doors open out onto rear patio. Full-length windows to sides.<br /><br /><b>First Floor</b> - <br /><br /><b>Landing</b> - 1.02m x 2.72m (3'4 x 8'11) - Carpet stairs from ground floor hall onto first floor landing. Pendant ceiling light. Radiator. Doors to all first floor rooms.<br /><br /><b>Living Room</b> - 3.96m x 3.68m (13'0 x 12'1) - Large window overlooking the front. Carpet flooring. Radiator. Pendant ceiling light.<br /><br /><b>Master Bedroom</b> - 3.28m x 3.10m (10'9 x 10'2) - Large window overlooking rear garden. Carpet floor. Radiator. Pendant ceiling light. Built in mirrored sliding wardrobes. Door to en suite.<br /><br /><b>En Suite</b> - 1.55m x 2.16m (5'1 x 7'1) - Three piece suite comprising shower cubicle with electric shower, shower head attachemnt and sliding shower screen. Low level dual flush WC. Pedestal wash hand basin with mixer tap and splashback. Vinyl flooring. Pendant ceiling light. Radiator. Extractor fan. Modern vertical towel rail.<br /><br /><b>Second Floor</b> - <br /><br /><b>Landing</b> - 0.99m x 1.78m (3'3 x 5'10) - Carpet stairs from first floor landing onto second floor landing. Pendant ceiling light. Radiator. Loft access hatch. Doors to all second floor rooms.<br /><br /><b>Bedroom Two</b> - 3.96m x 3.10m (13'0 x 10'2 ) - Velux window to rear. Carpet flooring. Radiator. Pendant ceiling light. Built in mirror fronted sliding wardrobe. Further storage cupboard.<br /><br /><b>Bedroom Three</b> - 3.33m x 3.33m (10'11 x 10'11 ) - Window overlooking the front. Carpet flooring. Radiator. Pendant ceiling light. Built in eaves storage. Further storage cupboard.<br /><br /><b>Bathroom</b> - 1.83m x 1.98m (6'0 x 6'6 ) - Three piece suite comprising panelled bath with shower head attachemnt and taps. Low level dual flush WC. Pedestal wash hand basin with mixer tap and splashback. Vinyl flooring. Pendant ceiling light. Radiator. Extractor fan. Modern vertical towel rail.<br /><br /><b>Outside</b> - Path leads to front door. Shrubbery and slate chippings. Off-road driveway parking to side for several vehicles. Pretty courtyard rear garden. Laid mostly to patio. Close-boarded fencing to all aspects offering privacy. Pedestrian side gate. Shed.<br /><br /><b>Services</b> - All mains services are connected to the property. Gas central heating via boiler. UPVC double glazing throughout.<br /><br />

Features & amenities

Features & finishes
Semi-Detached Townhouse Completed In 2019
Three Bedrooms &amp
Three Reception Rooms
Immaculately Presented Throughout
Off Road Parking For Multiple Vehicles
Easy Access to Major Centres
Popular Location
EPC - B

Location

If the interactive map is unavailable, open the supplied location in maps.

Open location in maps

The pin uses coordinates supplied with this listing. Confirm the exact location with the listing contact.

Listing information

Original source
www.rightmove.co.uk
Added to Mirror

Added and updated dates describe the Mirror record. Source publication and verification dates are shown separately when known; none establishes time on market. Confirm current price and availability with the listing contact.

View original listing

Similar homes nearby

29 Cae Brewis, Boverton, The Vale of Glamorgan CF61 2AU
For Sale
£290,000
29 Cae Brewis, Boverton, The Vale of Glamorgan CF61 2AU
4 bd 2 ba Semi-Detached
Boverton
Listed by Herbert R Thomas, Cowbridge
Monmouth Way, Boverton, Llantwit Major, South Glamorgan, CF61 2GT
For Sale
£260,000
Monmouth Way, Boverton, Llantwit Major, South Glamorgan, CF61 2GT
3 bd 1 ba Semi-Detached
Boverton
Listed by eXp UK, Wales
£300,000
3 beds · 2 baths
Log in Sign up