For Rent
Price on request
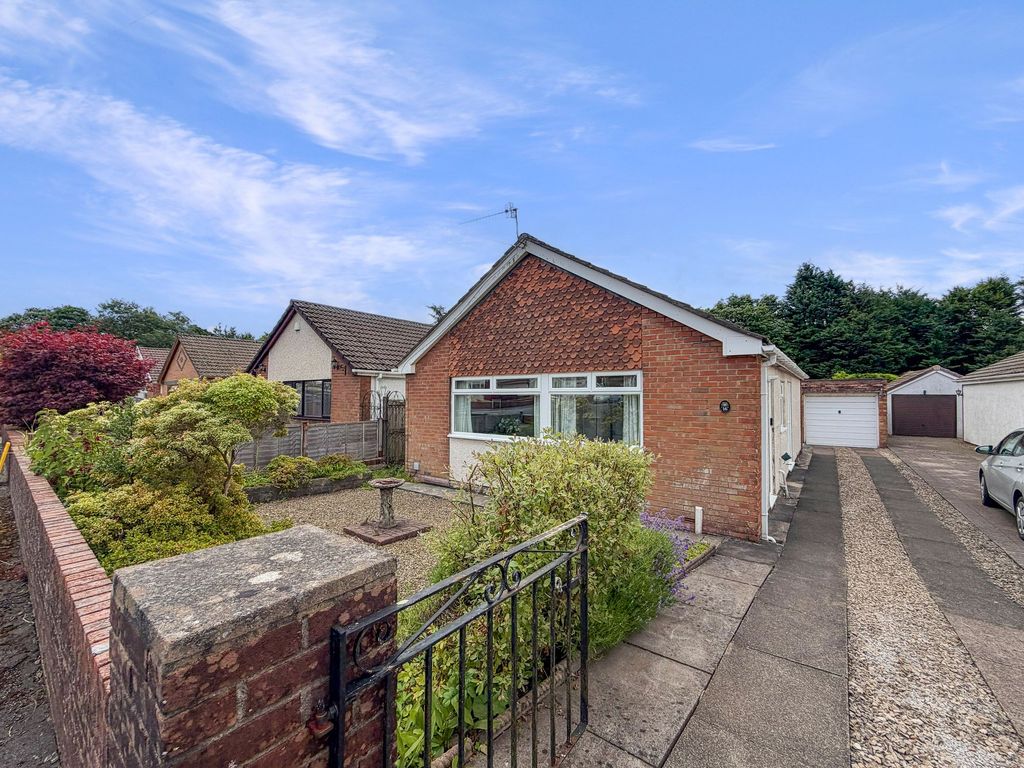
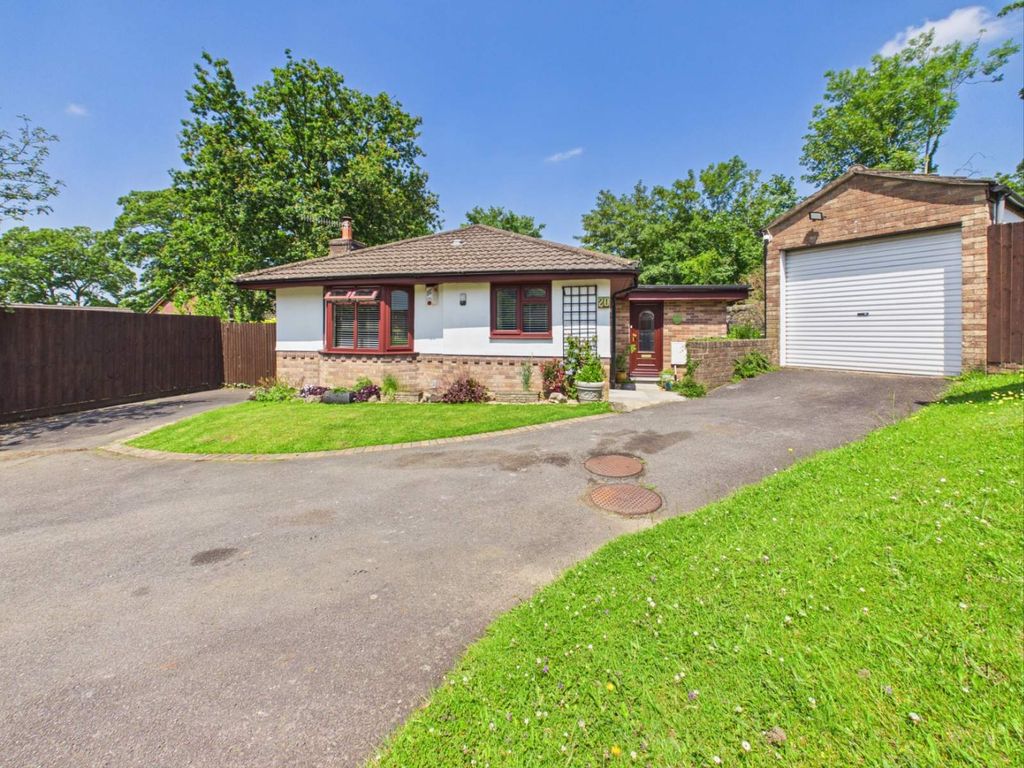
3 bed detached bungalow for saleParc Y Nant, Nantgarw, Caerphilly. CF15
Studio
Caerphilly
Property Details: • Type: Detached • Tenure: N/A • Floor Area: N/A
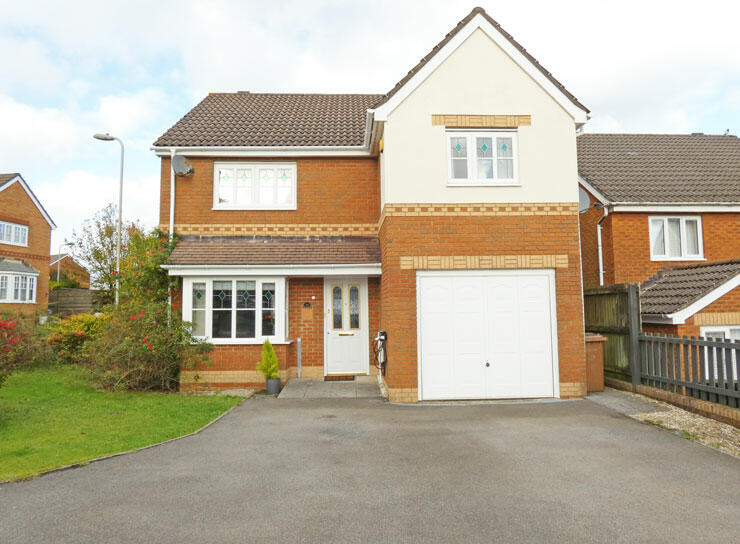
Key Features: • 4 DBL BED DETACHED HOME • CUL-DE-SAC LOCATION/POPULAR DEVELOPMENT • ONLY MINS WALK FROM TRAIN STATION • FRONT & REAR GARDENS • PARKING FOR 2/3 CARS & GARAGE • DOUBLE SIZE CONSERVATORY....
Location: • Nearest Station: N/A • Distance to Station: N/A
Agent Information: • Address: 26 Bedwlwyn Road, Ystrad Mynach, CF82 7AD
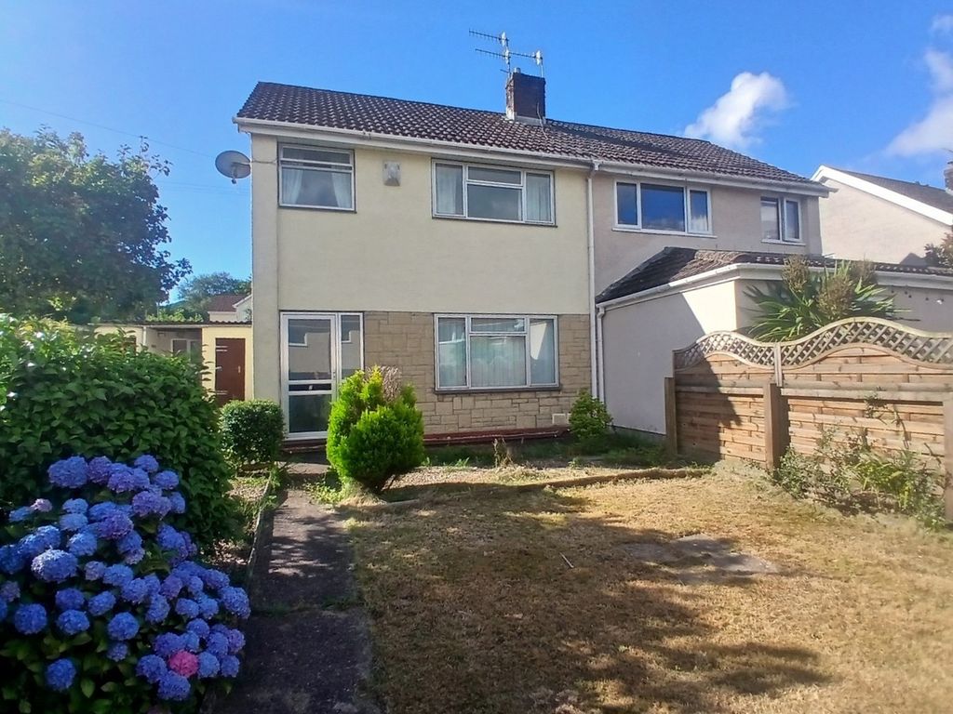
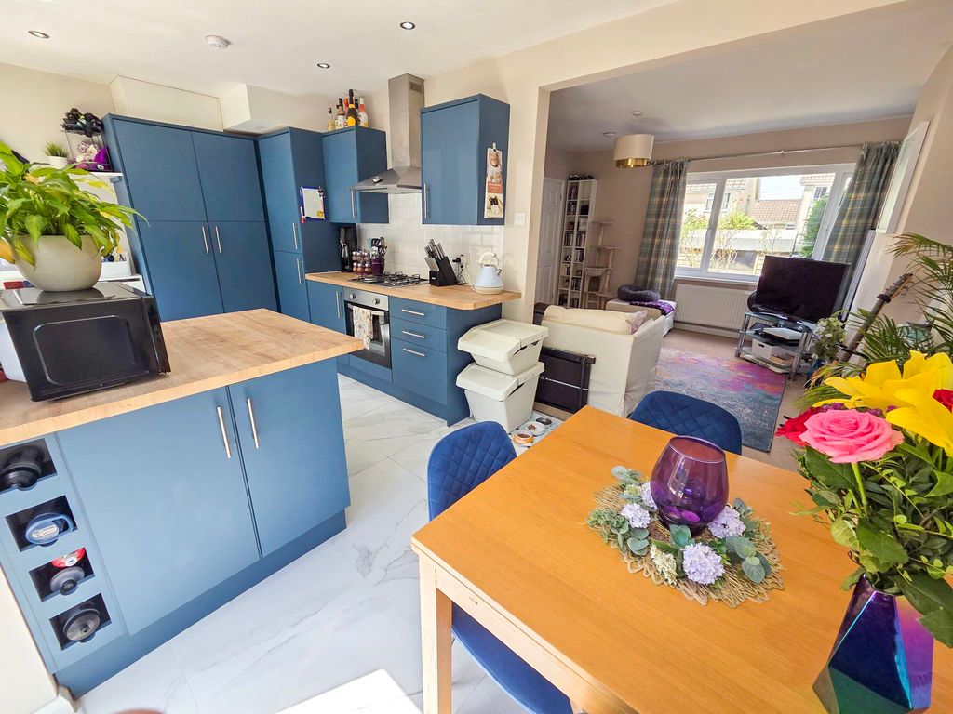
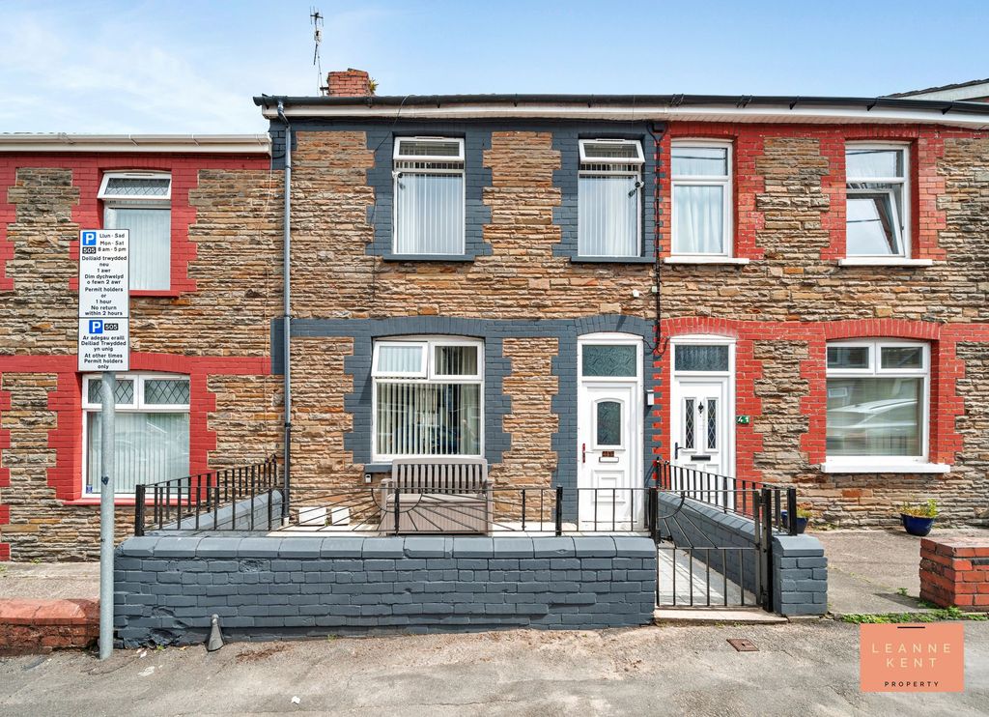
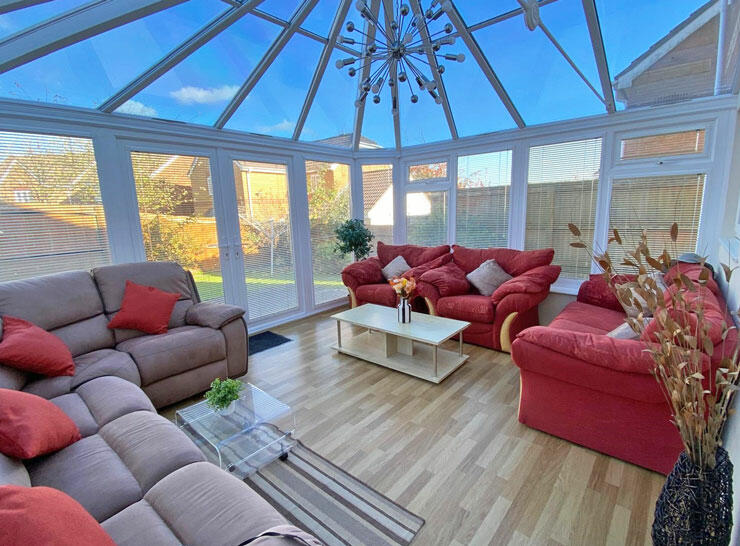
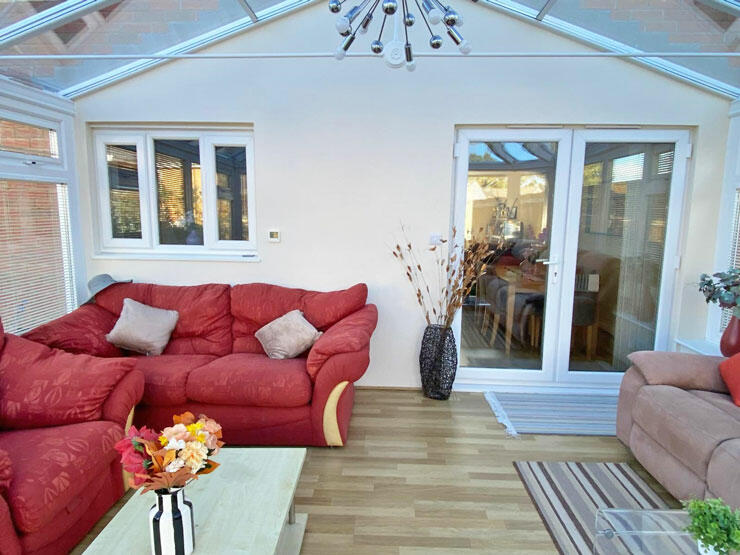
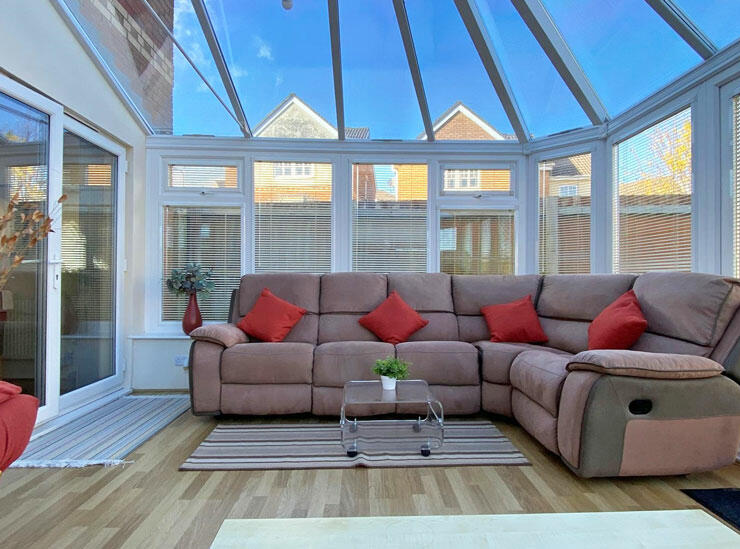
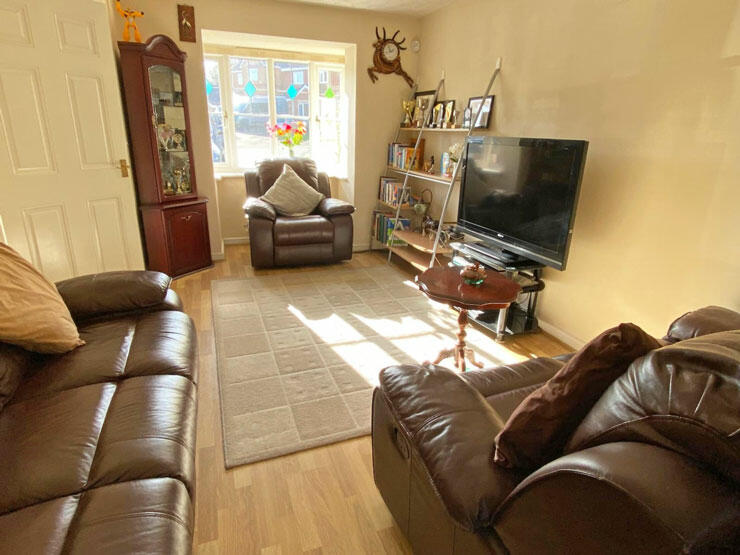
Full Description: Situated in a cul de sac location, on a popular Persimmon Development only a few minutes walk from Hengoed Train Station and the Millennium Walk & National Cycle Network Track, this nicely presented FOUR DOUBLE BEDROOM DETACHED family home with double size conservatory, car parking for 2/3 cars and an integral GARAGE.The property benefits from NO UPWARD CHAIN, gas central heating and double glazing.The accommodation comprises of an entrance hall, lounge open plan to the dining room, conservatory, fitted kitchen with integral door to garage, utility room, cloakroom/WC., four bedrooms with en-suite to master bedroom, family bathroom/WC., front & rear gardens, car parking and garage.Hengoed Hall Development has excellent access to bus services, shops and schools to junior levels. In the adjoining village of Ystrad Mynach which is within walking distance are further facilities including a Tesco & Lidl stores, a Hospital and Secondary Girls School.ACCOMMODATION: (Approximate dimensions)HALLWAY:Entrance hall has laminate flooring, access to carpeted staircase with handrail and panelled door to lounge.LOUNGE:16' x 10' 8". A nicely presented reception room with square stained double glazed bay window to front, laminate flooring, open plan to:DINING ROOM:9' 8" x 8' 8". (The overall length of these two rooms is 27'). The dining room has laminated flooring, panelled door to the kitchen and French double glazed doors to the conservatory.CONSERVATORY:16' x 13'. A double size, very well presented conservatory in good condition & an ideal entertainment room which overlooks the rear garden and must be seen to be fully appreciated. There is approximately 5 years remaining of the 15 Year Guarantee with Anglian Windows, tinted glass roof, fitted blinds to remain, underfloor heating, power & lighting.KITCHEN:12' x 11' (Maximum). A range of wood effect wall and floor units with work surfaces, one and a half bowl sink unit and tiled splash back, extractor fan, gas hob and electric oven, hardwearing tile effect flooring, window overlooking rear garden and conservatory, panelled door to storage cupboard and panelled internal door to garage. Door to utility room.UTILITY ROOM:Has a tiled splash back, work surface and floor units, power points, plumbed for automatic washing machine, laminate hardwearing flooring, external door to side and panelled door to cloakroom.CLOAKROOM/WC.:Has a white suite comprising of a wash hand basin and low level WC., radiator, tiled splash back and window to the rear.FIRST FLOOR:LANDING:Carpeted landing, panelled doors to all first floor accommodation, airing cupboard, access to the loft which is fully insulated, is boarded and has a pull down ladder & lighting.BEDROOM 1:19' 9" (Narrowing to 13' 10") x 11' 7". An excellent King size master bedroom with Hammond’s fitted wardrobes, neutral colour fitted carpet, stained double glazed window to front, panelled door to en-suite:EN-SUITE:White suite comprising of wash hand basin, low level WC., extractor fan, shower cubicle with shower off mains, tiled splash back and stained glass window to side.BEDROOM 2:13' 8" x 12' 2" (Maximum). Another good size double bedroom with stained double glazed window to the front, Hammond’s fitted wardrobes, cream colour fitted carpet.BEDROOM 3:10' 2" x 9'. This double bedroom has window to rear enjoying pleasant outlook.BEDROOM 4:9' 9" x 7' 9". A good size fourth bedroom which fits a double bed, has window with similar outlook to bedroom 3 and cream colour fitted carpet.BATHROOM/WC.:White suite comprising of panelled bath with electric shower over, low level WC. and wash hand basin, mosaic tiled splash back, mirrored cabinet to remain and display shelves, window to rear.HEATING:Gas central heating fired by the boiler which is located in the garage.GARDENS:FRONT: Tarmac driveway offering parking for 2/3 cars, open porch, electric car charger can remain by separate negotiation. There are lawns to front & side with a host of mature shrubs and trees, garden path gives access to the rear.REAR: Paved patio areas, lawn with borders & shrubs and trees all enclosed by wooden fencing.GARAGE:18' 5" x 9' 2". An integral garage with up & over door to front and internal door to rear which is accessed from the kitchen, subject to Planning Permission & Building Regulations this would prove an ideal extra reception room, this is where the boiler is also situated and the garage also has lighting.COUNCIL TAX: BAND E.PRICE: NOW £339,950 - FREEHOLDJJ6330These particulars have been prepared as a general guide. We have been informed by the Vendor/s or their Representative/s regarding the Tenure. We have not tested the services, appliances or fittings. Measurements are approximate and given as a guide only.