Property Details:
• Type: Detached
• Tenure: N/A
• Floor Area: N/A
Key Features:
• Chain free
• Three Bedrooms
• Detached garage/office
• PV Solar panels
• Off Street Parking
• Freehold.
• Larger plot
Location:
• Nearest Station: N/A
• Distance to Station: N/A
Agent Information:
• Address: 233 Cathedral Road,
Pontcanna,
Cardiff,
CF11 9PP
Full Description:
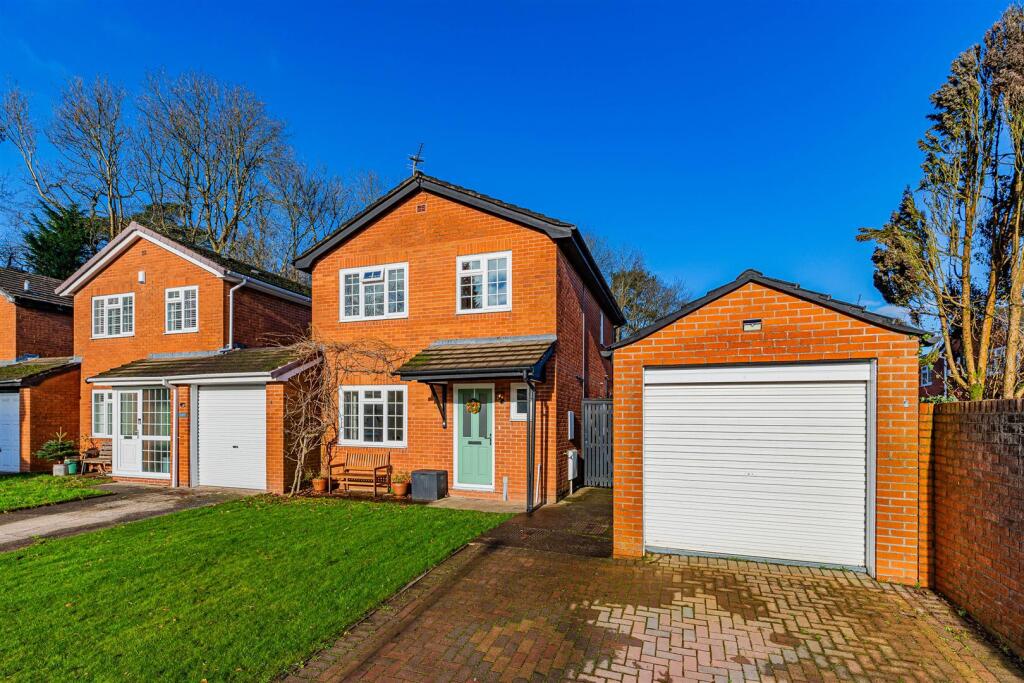
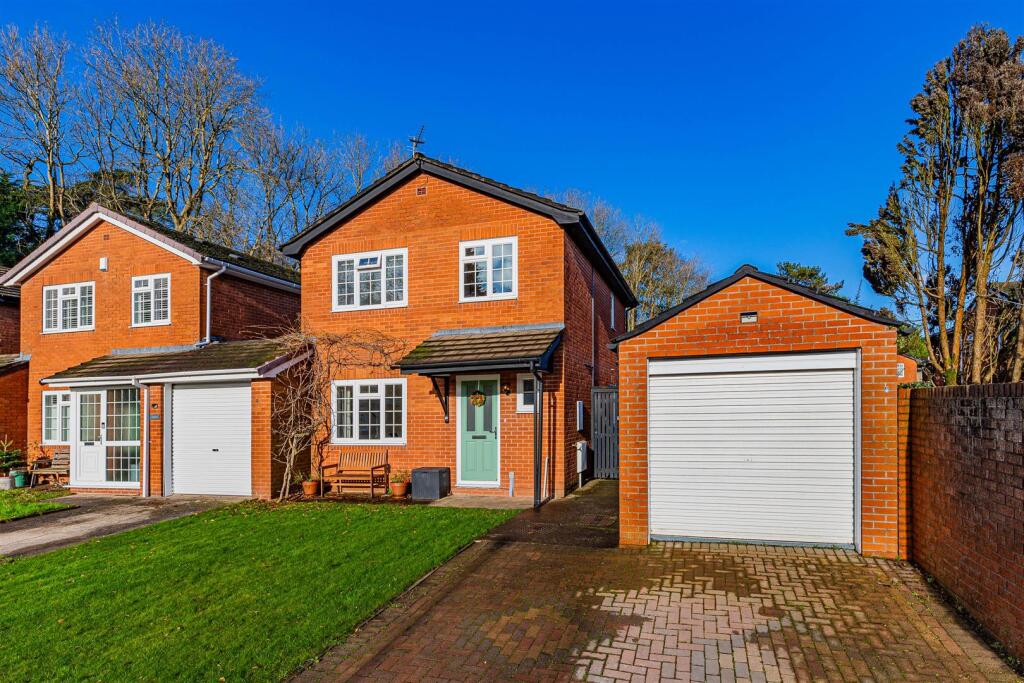
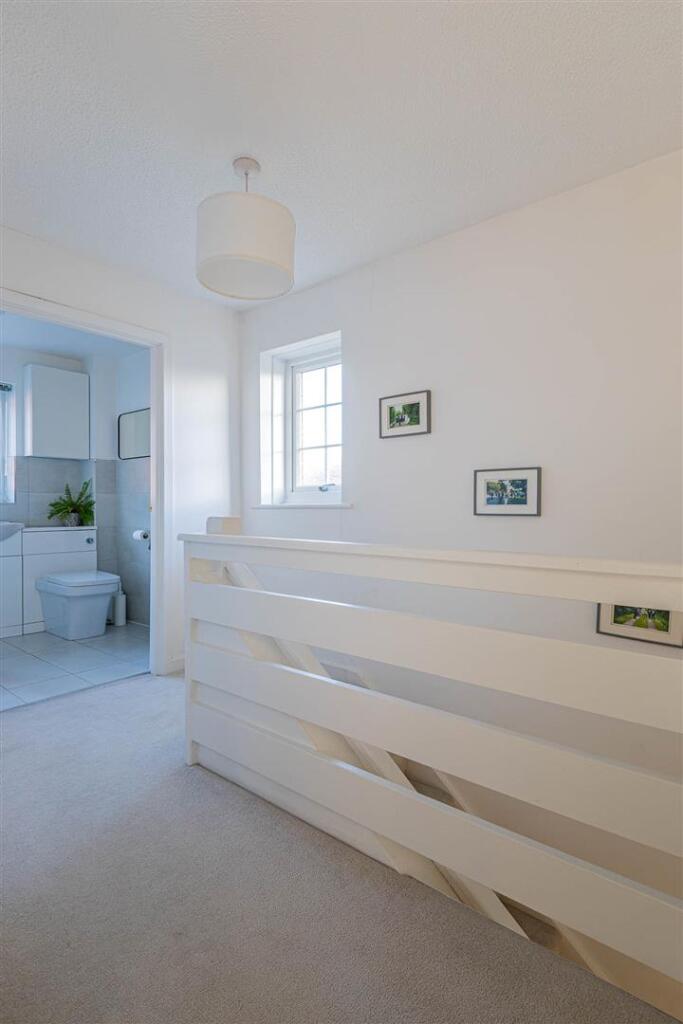
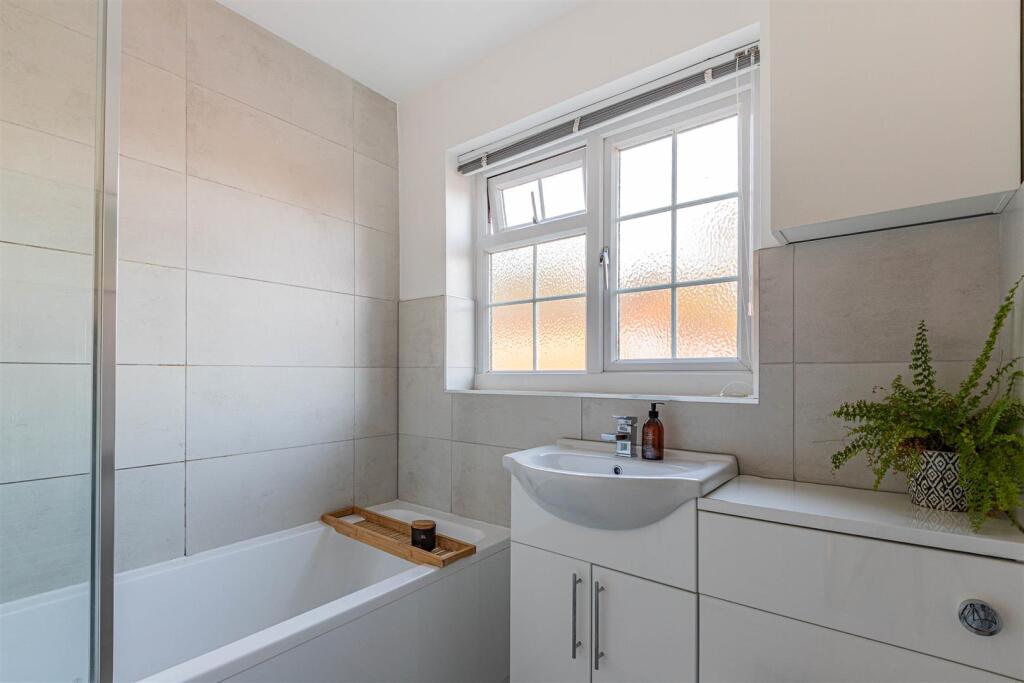
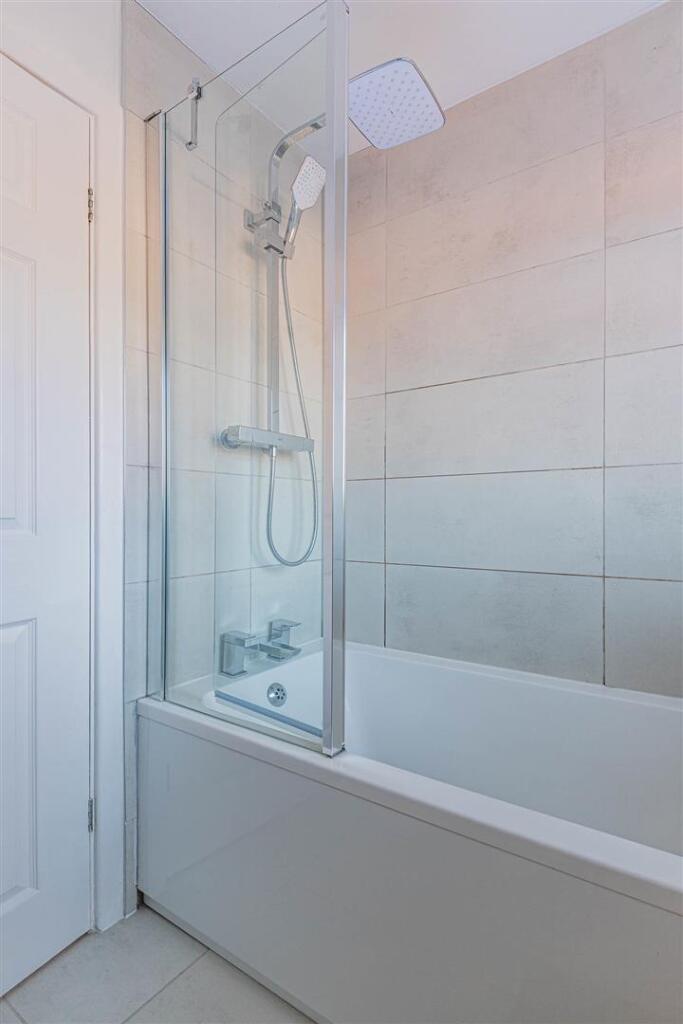
A fantastic opportunity to purchase a recently renovated and extended three bedroom property with a converted garage and off-street parking, in this ever popular road on the Pontcanna border. This property also benefits from PV solar panels which provide a net income. The house is in a larger than average plot and briefly comprises; Hallway with useful under-stair storage and a WC, a spacious sitting room, an open plan premium kitchen diner equipped with integrated appliances & induction hob, which leads on to a recently refurbished conservatory/family room. Upstairs are three good-sized bedrooms with plenty of storage and a stylish bathroom. To the front of the property is a landscaped garden, and to the rear is a paved garden with a permanent sunshade structure creating an all weather space.Entrance Hall - Wc - 8.53m x 1.52m (28 x 5) - Bright cloakroom to the front of the property with wash hand basin and low-level WC. Tiled floor and splashback.Lounge - 3.15m x 4.09m (10'4 x 13'5) - To the front of the property is this good-sized sitting room with walnut laminate floor, useful bespoke bookshelves and a large uPVC window to the front. RadiatorKitchen - 28.96m x 3.38m (95 x 11'1) - A stylish open plan kitchen diner, recently refurbished to a high standard, with integrated appliances, and a NEFF induction hob.Dining Room - 2.26m x 3.40m (7'5 x 11'2) - Conservatory - 2.57m x 3.76m (8'5 x 12'4) - Landing - Fully carpeted stairs and landing with an airing cupboard. Loft-access hatch. uPVC window to side.Bedroom One - 2.74m x 4.01m (9 x 13'2) - Bedroom Two - 3.18m x 2.87m (10'5 x 9'5) - Bedroom Three - 2.34m x 2.84m (7'8 x 9'4) - Bathroom - 2.11m x 1.70m (6'11 x 5'7) - A light filled, well-equipped bathroom featuring a panel bath with shower over, pedestal basin and low-level WC. Chrome heated towel rail. Fully tiled to walls and floors. Obscured uPVC window to rear.Front Garden - A lawned garden with brick-paved driveway for off-street parking in front of the garage, with side access to the rear garden.Detached Garage - 1.7m l x 2.7 (5'6" l x 8'10") - A multifunctional space, currently used as an office, with underfloor heating, electrics and hard wired internet. to the front of the garage is a fob-operated electric up and over door accessed from driveway for storage.Rear Garden - A paved low maintenance garden with permanent sunshade structure.Solar Panels - 4kw PV panels on the main roof installed in 2011. Further details can be provided on request.Council Tax - Band FTenure - Freehold but this is to be confirmed by your solicitor.A fantastic fully refurbished three bedroom house in a larger than average plot with off-street parking and a separate office space.BrochuresCae Syr Dafydd, Pontcanna, CardiffProperty Information