Caer Urfa, 3 Miller Place, Castle Douglas
Property facts
- Property type
- Semi-Detached
- Property subtype
- Other
- Bedrooms
- 2
- Bathrooms
- 1
- Taxes (as supplied)
- Ask agent
Only details supplied with this listing are shown. Ask the listing contact to confirm measurements, taxes and costs.
About this home
Property Details: • Type: Semi-Detached • Tenure: N/A • Floor Area: N/A
Key Features: • Double Glazing • Gas Central Heating • Garden, Private • Shed/Summer House • Driveway • Private Parking • Chain Free • Ideal First Time Buy • Investment Property • Town
Location: • Nearest Station: N/A • Distance to Station: N/A
Agent Information: • Address: 3 St. Cuthbert Street Kirkcudbright DG6 4DJ
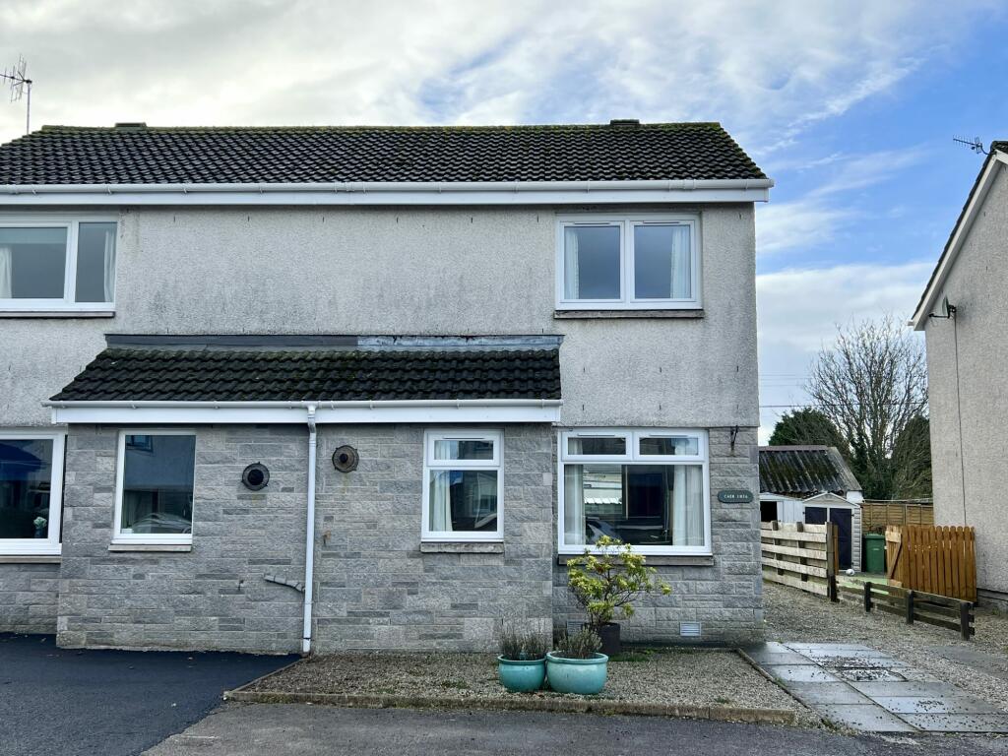
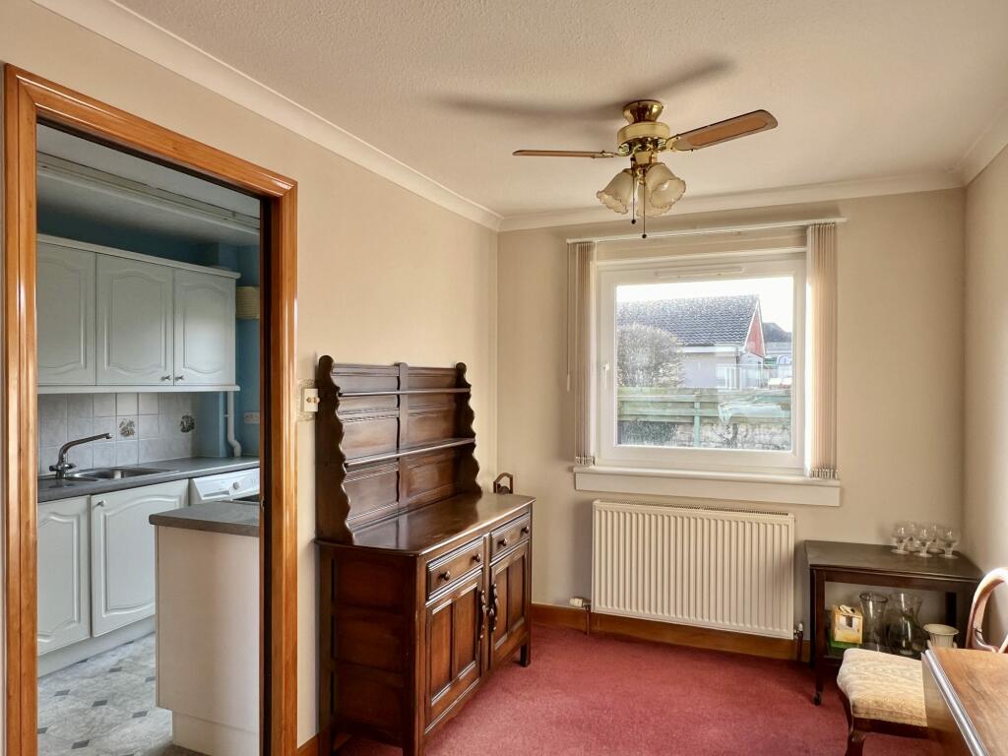
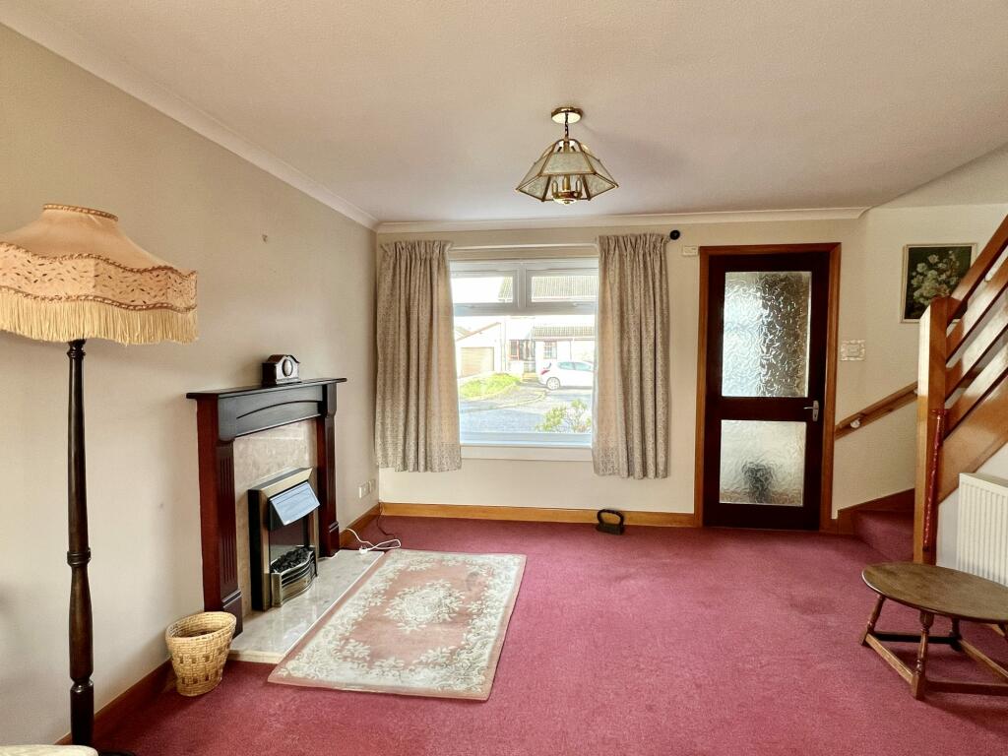
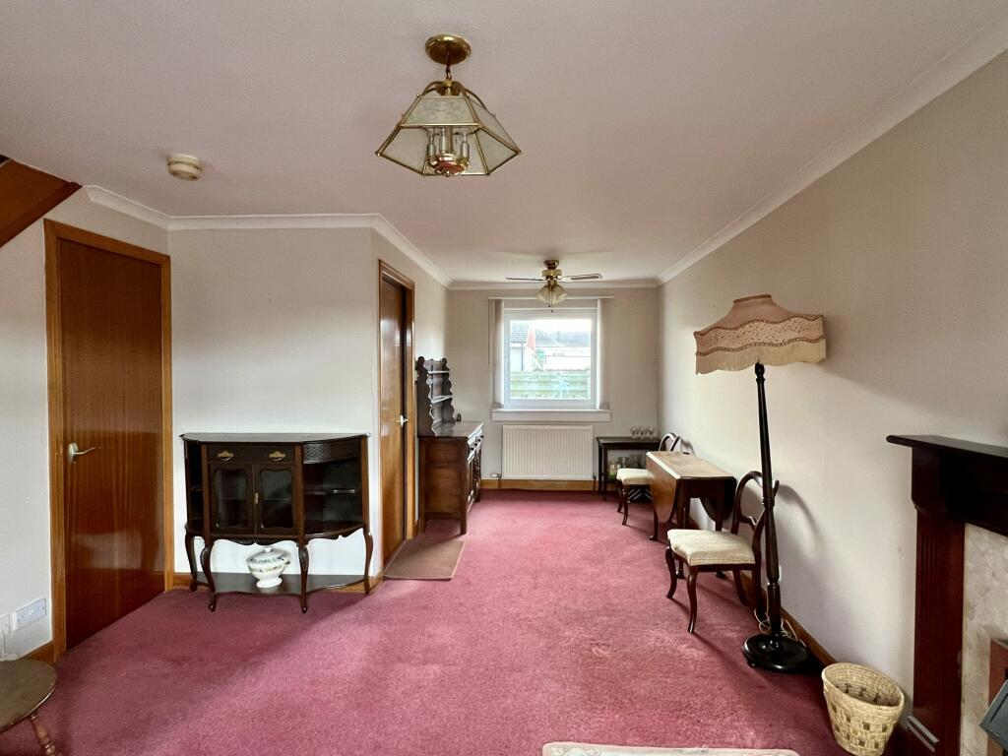
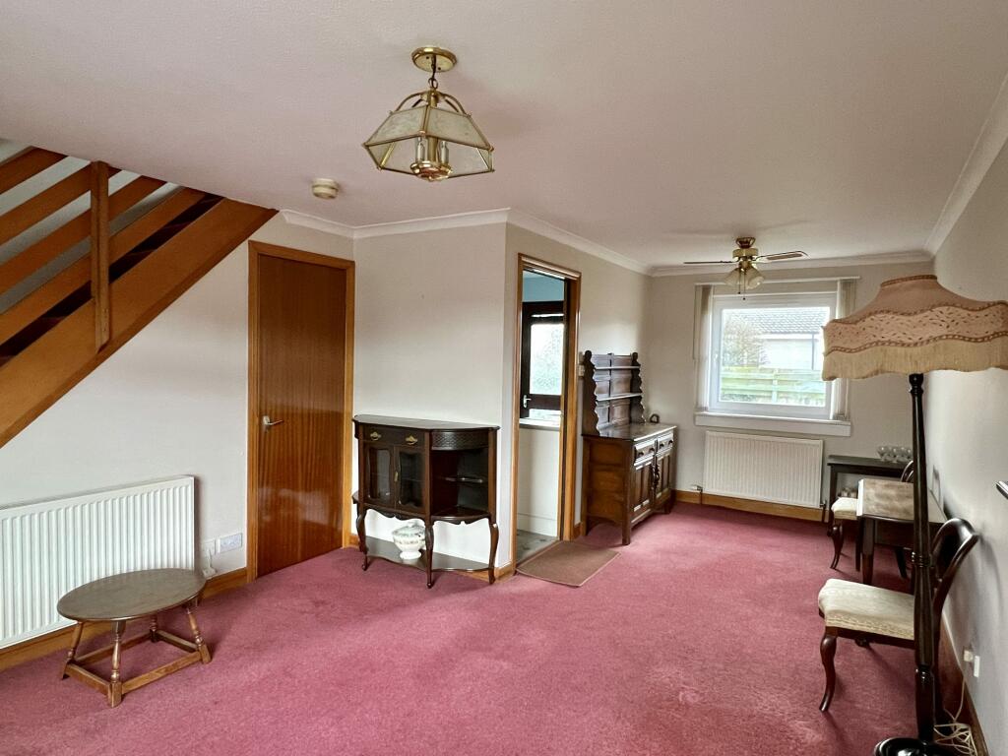
Full Description: 2 Bedroomed semi-detached house located in quiet residential development a short distance away from all local amenities.Semi-detached 2 bedroomed house located in quiet residential location a short distance away from the local amenities of Castle Douglas. This well-proportioned home would be well suited to a number of different buyers.Castle Douglas is a thriving Galloway market town, lying approximately 18 miles south-west of Dumfries and enjoying an enviable range of shops and other facilities in a town now promoted as a “Food Town”. The town also has a wide range of facilities including excellent primary and secondary schools, modern Health Centre, supermarkets and a thriving community run theatre, The Fullarton, nearby.The Dumfries and Galloway Region is renowned for its beautiful countryside with rolling pastures broken by stone dykes and amenity woodland with a rugged coastline. Benefiting from the Gulf Stream, the general climate is mild and there are consequently many beautiful gardens nearby including the National Trust Gardens at Threave.ACCOMMODATIONEntered through wooden obscure glazed door from front garden into:-ENTRANCE VESTIBULE 1.12m x 1.28mUPVC double glazed window to side with curtain pole and curtains above. Tiled floor. Walk-in cupboard. Doorway leading into:-SITTING ROOM 6.52m x 3.61mSpacious bright open plan sitting room / dining room. Two radiators with thermostatic valve. UPVC double glazed window to front with curtain track and curtains above. Vertical blinds. Fitted Carpet. Carpeted staircase leading to first floor level. Under stairs storage area. Smoke alarm. Two ceiling lights. UPVC double glazed window to rear. Ceiling light with fan. Doorway leading into:-KITCHEN 2.73m x 2.07mWhite fitted kitchen units with laminate work surfaces. Stainless steel sink with mixer tap and drainer to side. Washing machine. Free standing electric cooker. Tiled splash-backs. Fluorescent strip-light. Wooden glazed door leading out to rear garden. Tile effect vinyl flooring.Carpeted staircase with wooden handrail and bannister leading to first floor level:-First floor levelFIRST FLOOR LANDINGFitted carpet. Loft access hatch and ceiling light. Doorways leading off to shower room and two double bedrooms.SHOWER ROOM 1.57m x 1.83mVinyl anti-slip flooring. Grey wash-hand basin and W.C. Tiled from floor to ceiling. Obscure double glazed window to rear with curtain pole above. Corner shower cubicle with electric shower. Fixed bathroom cabinet. Towel rail. Radiator with thermostatic valve. Ceiling light. Extractor fan. Radiator.DOUBLE BEDROOM 1 2.83m x 3.48mBright and airy front facing double bedroom. Ceiling light with fan. Fitted carpet. Radiator with thermostatic valve. UPVC double glazed window with curtain track and curtains. Built-in cupboard.DOUBLE BEDROOM 2 2.66m x 2.41mUPVC double glazed window overlooking the rear garden. Fitted carpet. Curtain track and curtains. Ceiling cornicing. Ceiling light. Radiator with thermostatic valve.OUTSIDEFRONT GARDENThe front garden is mainly laid to gravel, with paved driveway to side.REAR GARDENImmediately to the rear of the property is a paved patio with formal lawned area beyond and gravel area to side. Wooden shed.BrochuresParticulars
Features & amenities
Location
If the interactive map is unavailable, open the supplied location in maps.
Open location in mapsThe pin uses coordinates supplied with this listing. Confirm the exact location with the listing contact.
Listing information
- Original source
- www.rightmove.co.uk
- Added to Mirror
- Record updated
Added and updated dates describe the Mirror record. Source publication and verification dates are shown separately when known; none establishes time on market. Confirm current price and availability with the listing contact.
View original listingSimilar homes nearby