Property Details:
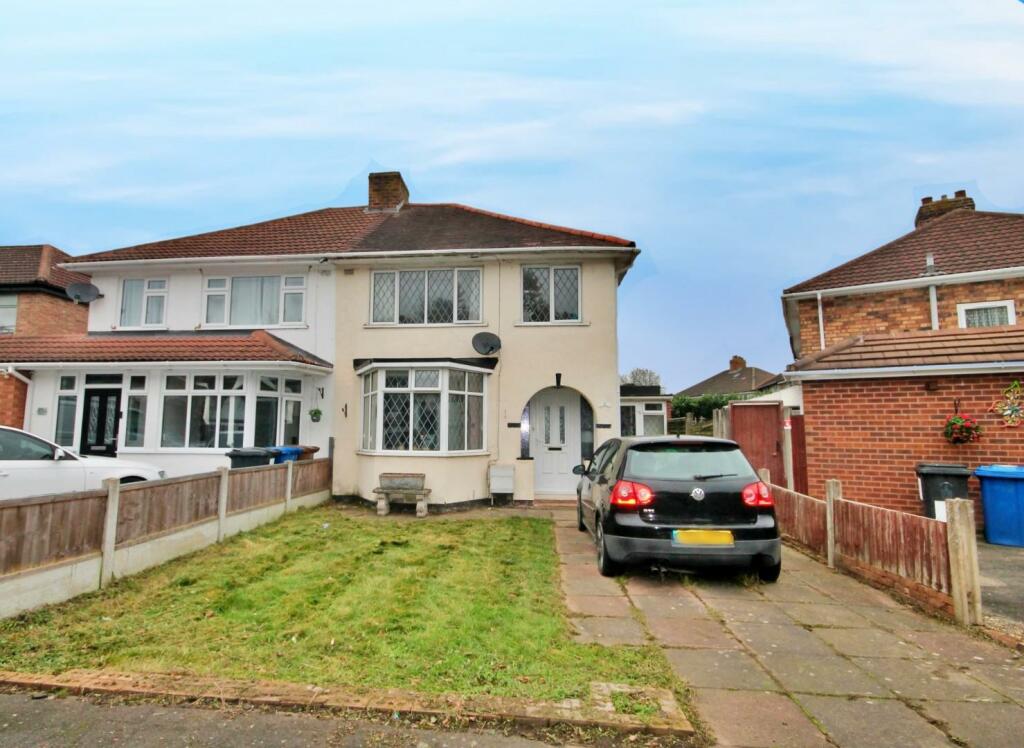
• Type: Semi-Detached
• Tenure: FREEHOLD
• Floor Area: N/A
Key Features:
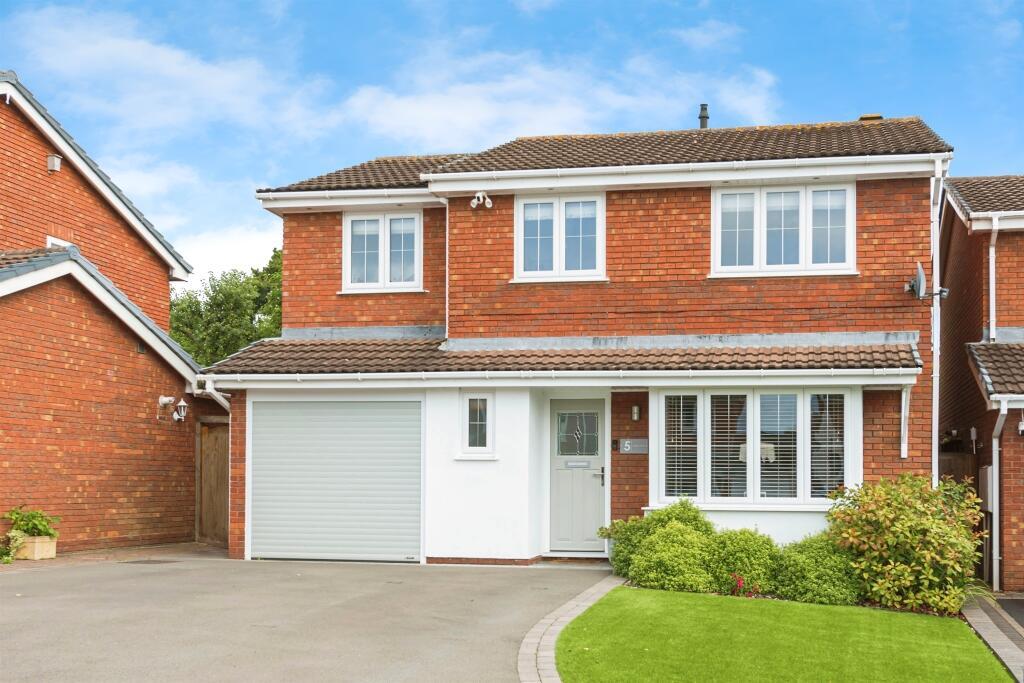
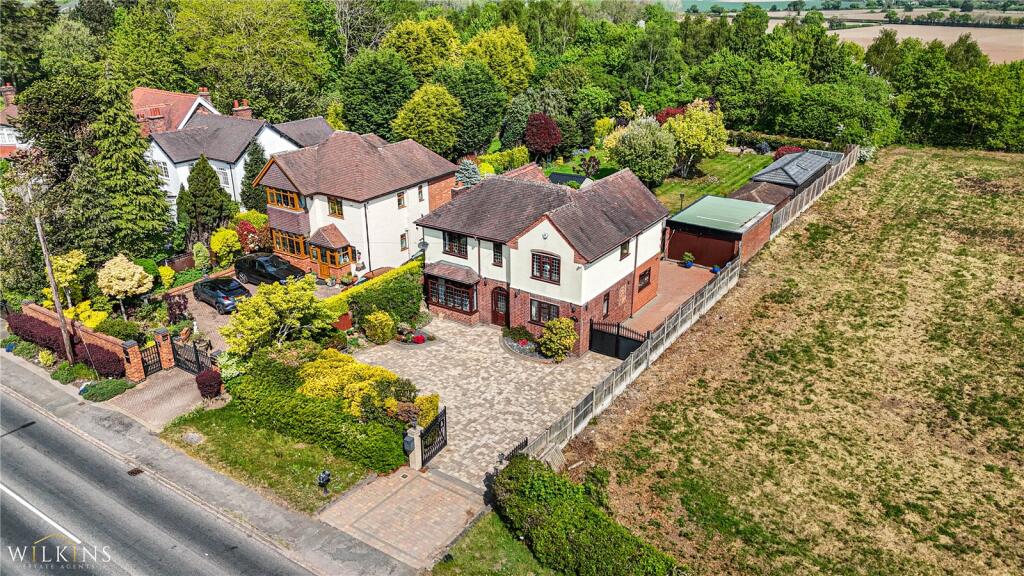
• ***BEAUTIFUL DETACHED HOME **
• ***FOUR BEDROOMS***
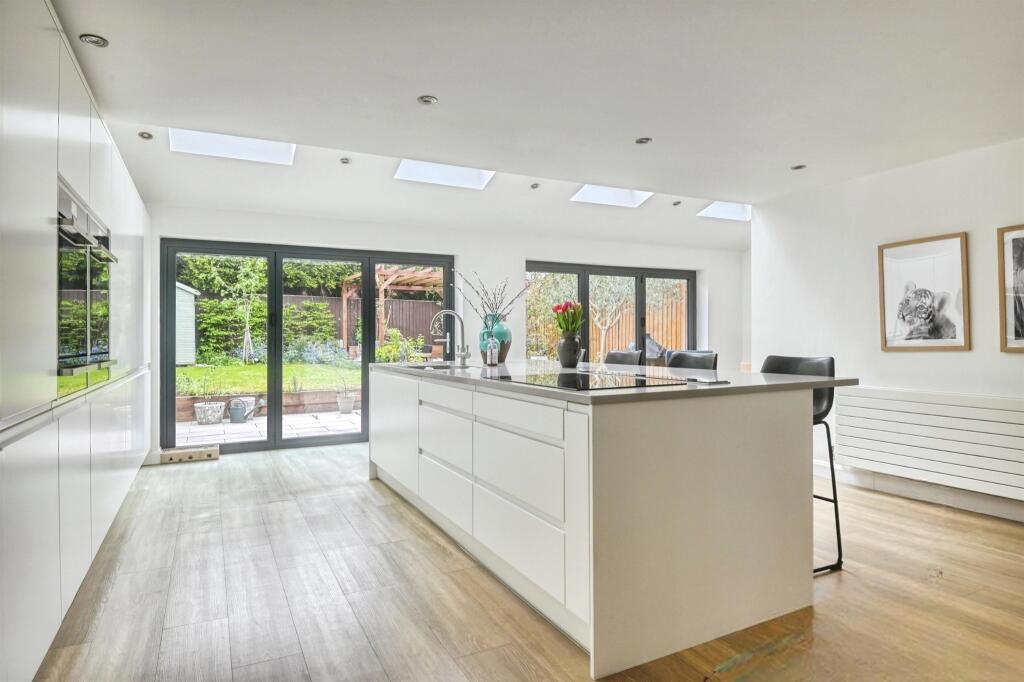
• ***EXTENDED KITCHEN DINER***
• ***UTILITY ROOM***
• ***DOWNSTAIRS W.C.***
• ***LANDSCAPED GARDEN***
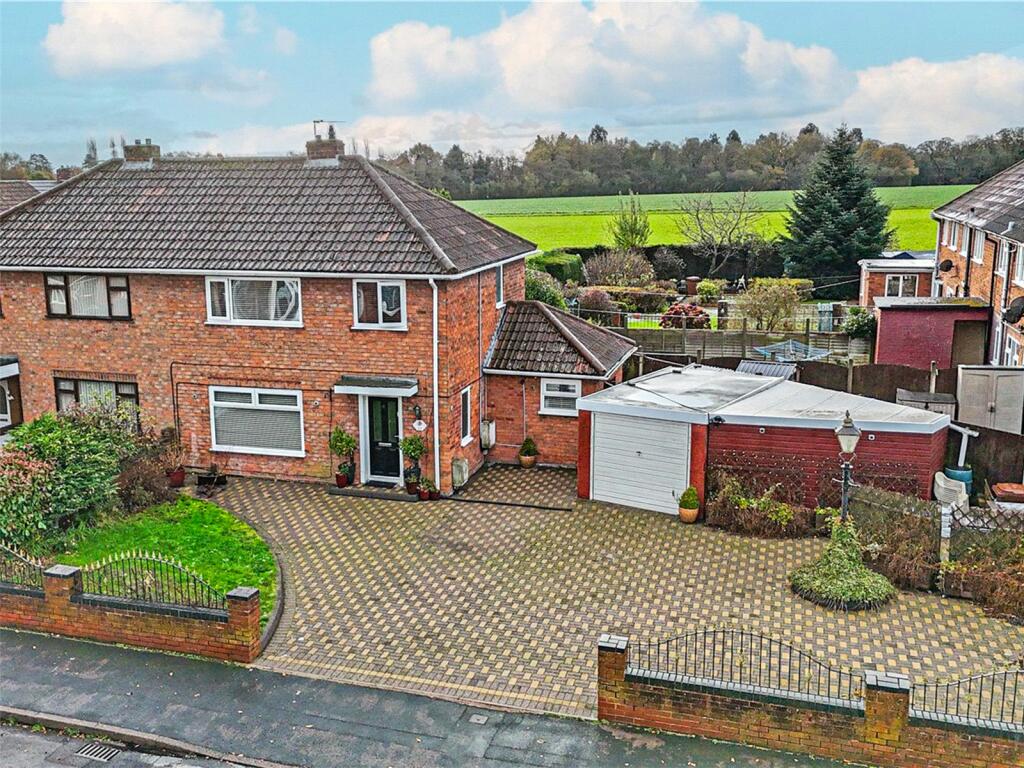
• *** LARGE DRIVEWAY WITH INTEGRAL GARAGE***
• ***FANTASTIC LOCATION***
Location:
• Nearest Station: Wilnecote Station
• Distance to Station: 2.467775146450917 miles
Agent Information:
• Address: 258 Chester Road,
Castle Bromwich, B36 0JE
Full Description:
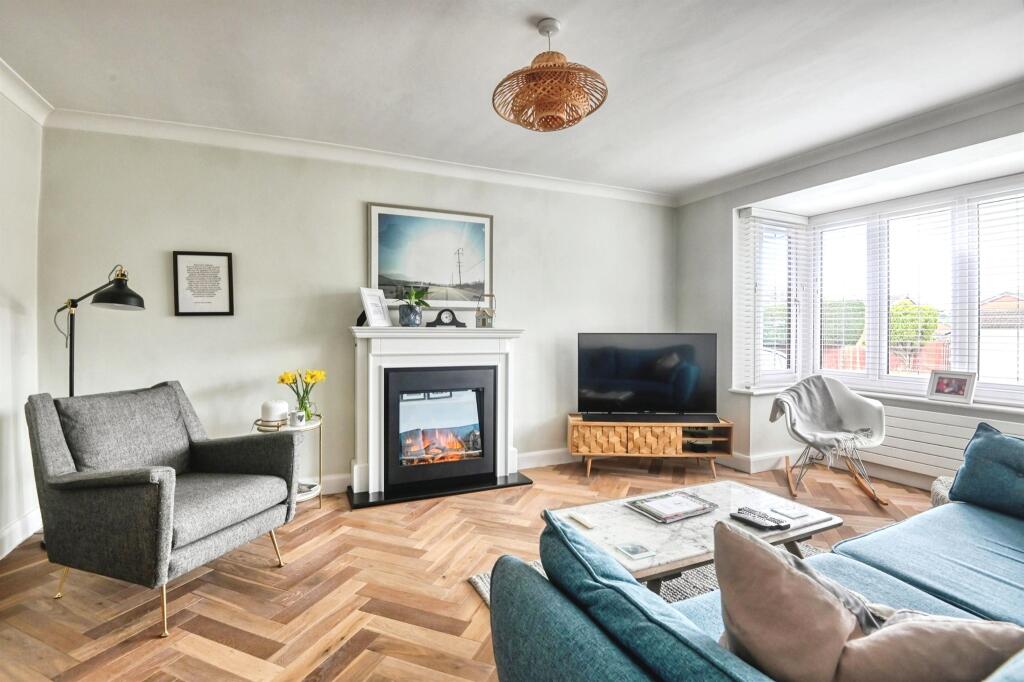
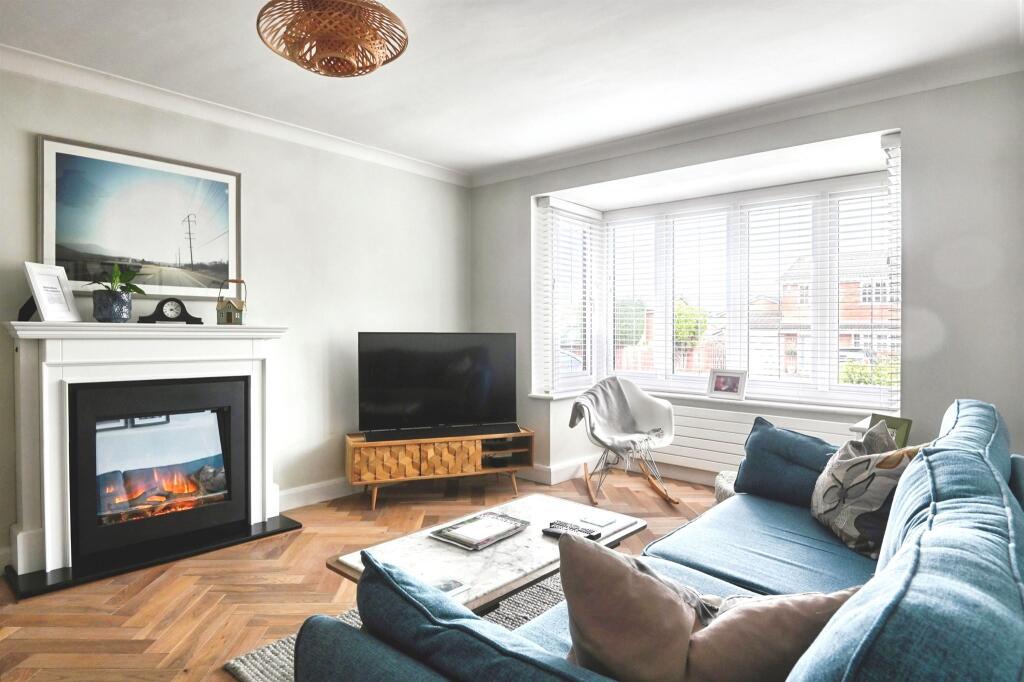
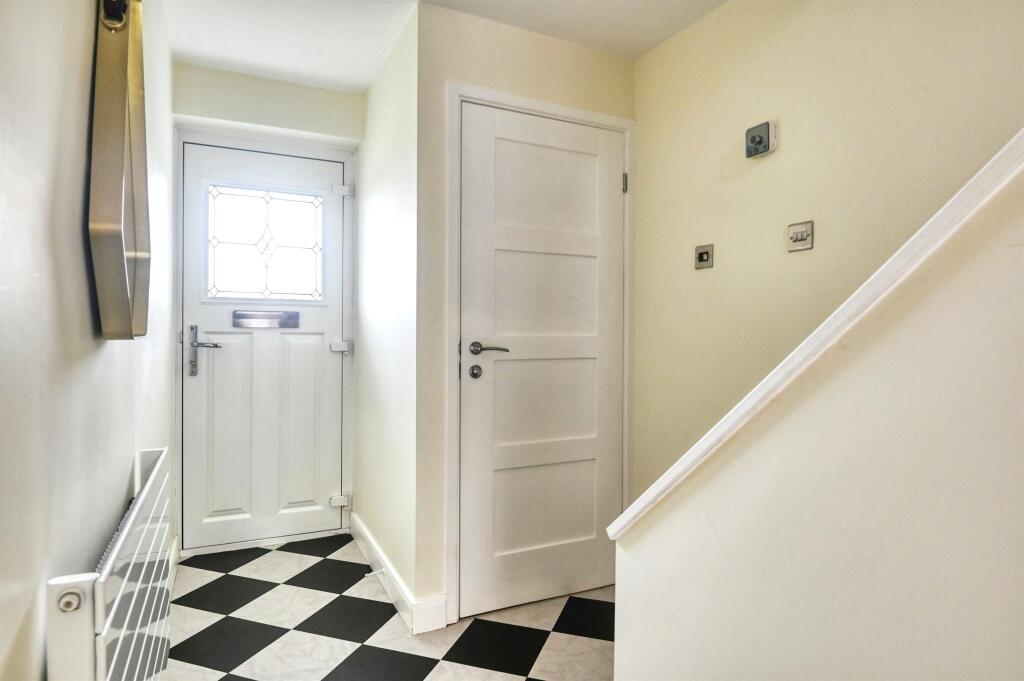
<br /><b>SUMMARY</b><br />***BEAUTIFULLY PRESENTED***DETACHED HOUSE*** FOUR BEDROOMS***EXTENDED KITCHEN DINER*** BIFOLDS TO REAR*** UTILITY ROOM** DOWNSTAIRS W.C*** LARGE DRIVEWAY*** INTEGRAL GARAGE*** MUST BE VIEWED***<br /><br /><br /><b>DESCRIPTION</b><br />An exceptional four-bedroom detached residence, beautifully enhanced and immaculately presented, occupying a desirable position on Caistor Close,Mile Oak.<br />Upon entering, you are welcomed by a bright and inviting hallway, setting the tone for the quality found throughout. A beautifully presented lounge offers a refined yet comfortable space to relax, bathed in natural light and ideal for quiet evenings and entertaining guests.<br />At the heart of the home lies a stunning extended kitchen dining space, thoughtfully designed to a high standard. Featuring sleek integrated appliances,stone work surfaces, and striking bifold doors, this impressive area opens effortlessly onto a landscaped rear garden-creating a seamless indoor-outdoor living space. A separate utility room leads from the kitchen, providing additional practicality, whilst a convenient W.C is located off the hallway.<br />The accommodation continues to impress upstairs, where four generously proportioned bedrooms offer comfort and versatility, complemented by a stylish, contemporary family shower room.<br />Externally, the property benefits from a substantial driveway providing ample parking for multiple vehicles, alongside an integral garage offering further practicality and potential.<br />Perfectly positioned for convenience, the home is within easy reach of Sutton Road, with swift access to the A5, ensuring excellent connectivity to surrounding towns and cities.<br />A house not to be missed, be sure to arrange you viewing today<br /><br /><b>Agents Note</b> <br />This property benefits from Hive thermostat heating control and has front and rear security cameras and lights. Please note that the measurements for this property have been carried out by a Third-Party Company.<br /><br /><b>Front Garden</b> <br />Tarmac driveway, artificial lawn and electric car charging point.<br /><br /><b>Entrance Hallway</b> <br />Central heating radiator and stairs up to first floor accommodation.<br /><br /><b>Guest W.C.</b> <br />Double-glazed window to front, low level flush w.c with hidden cistern, hand wash basin, heated towel rail, tiling to splash zones and tiled flooring.<br /><br /><b>Lounge</b> <br />Double-glazed bay window to front, designer radiator, solid wood herringbone design flooring and electric feature fire place.<br /><br /><b>Dining Area</b> <br />Feeding from kitchen into dining area with central heating radiator and spotlights<br /><br /><b>Kitchen</b> <br />Two double-glazed bi-fold doors and four double-glazed skylights to ceiling, a range of wall and base storage units with stone work surface incorporating a sink and drainer, kitchen island with stone work surface, induction hob with surface mounted extractor, two integrated ovens with warming draw, dishwasher, boiling water tap, integrated full-size larder fridge and separate integrated full-size larder freezer, work surface integrated power point, central heating radiator, under stairs storage cupboard, spotlights throughout and opening to dining area.<br /><br /><b>Utility Room </b> <br />Door to side, internal door to garage, stone work surface, central heating radiator, space and plumbing for both washing machine and Tumble dryer<br /><br /><b>Landing</b> <br />Loft access with drop down ladder and airing cupboard housing brand new Worcester central heating boiler. Doors to bedrooms and shower room,<br /><br /><b>Bedroom One</b> <br />Double glazed window to front elevation, built in wardrobes, central heating radiator and ceiling light point<br /><br /><b>Bedroom Two</b> <br />Double-glazed windows to front and rear elevations, two central heating radiators, ceiling lightpoint and loft access.<br /><br /><b>Bedroom Three</b> <br />Double-glazed window to rear, central heating radiator, ceiling light point and fitted bedroom furniture.<br /><br /><b>Bedroom Four</b> <br />Double-glazed window to front elevation, central heating radiator and ceiling lightpoint<br /><br /><b>Bathroom</b> <br />Double-glazed obscured window to rear, walk in shower tray fitted with mains shower, wash hand basin, low level w.c., heated towel rail and tiled to splash zones<br /><br /><b>Rear Garden</b> <br />Porcelain patio area, path to decked seating area,laid to lawn, storage shed, gate side access, plant and shrub borders,outside tap, external electrical points, security lighting and enclosed to neighbouring boundaries.<br /><br /><b>Garage </b> <br />Remote controlled electric roller shutter door, power and lighting.<br /><br /><br /><br />1. MONEY LAUNDERING REGULATIONS: Intending purchasers will be asked to produce identification documentation at a later stage and we would ask for your co-operation in order that there will be no delay in agreeing the sale.
<br />2. General: While we endeavour to make our sales particulars fair, accurate and reliable, they are only a general guide to the property and, accordingly, if there is any point which is of particular importance to you, please contact the office and we will be pleased to check the position for you, especially if you are contemplating travelling some distance to view the property.
<br />3. The measurements indicated are supplied for guidance only and as such must be considered incorrect.
<br />4. Services: Please note we have not tested the services or any of the equipment or appliances in this property, accordingly we strongly advise prospective buyers to commission their own survey or service reports before finalising their offer to purchase.
<br />5. THESE PARTICULARS ARE ISSUED IN GOOD FAITH BUT DO NOT CONSTITUTE REPRESENTATIONS OF FACT OR FORM PART OF ANY OFFER OR CONTRACT. THE MATTERS REFERRED TO IN THESE PARTICULARS SHOULD BE INDEPENDENTLY VERIFIED BY PROSPECTIVE BUYERS OR TENANTS. NEITHER SEQUENCE (UK) LIMITED NOR ANY OF ITS EMPLOYEES OR AGENTS HAS ANY AUTHORITY TO MAKE OR GIVE ANY REPRESENTATION OR WARRANTY WHATEVER IN RELATION TO THIS PROPERTY.