For Rent
Price on request
4 bed detached house for saleSandy Lane, Tealby, Market Rasen LN8
Studio
Market Rasen LN8


Property Details: - Type: Detached house - Bedrooms: 4 - Bathrooms: 2
Agent: Perkins George Mawer & Co - Lincolnshire Phone: 01673 271899
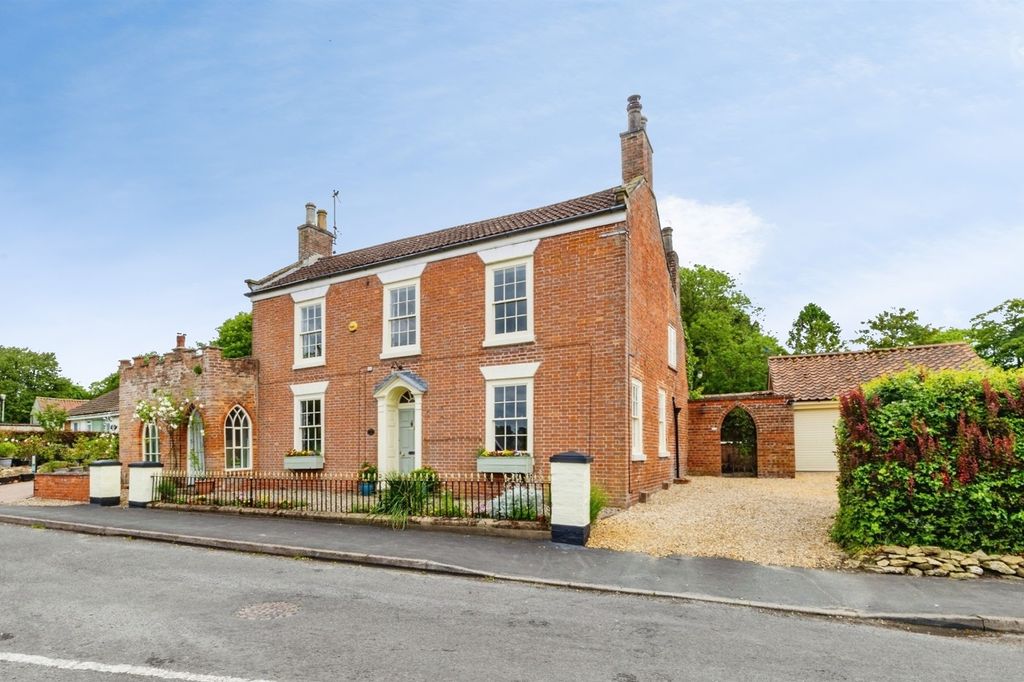
An Idyllic Family Detached Home set back from the road, offering 'Generous Space and Privacy' for a family to 'Truly Make Their Own' with Ample Outdoor Space and a Peaceful Garden Setting. A 'Peaceful Oasis' set close to the Heart of Market Rasen which offers a Blend of Countryside Living and Everyday Convenience having Local Schools, Independent Shops, Cafes and Rail Links as well as being Surrounded by Beautiful Rural Landscapes.<br/><br/>This Charming Property provides the Perfect Balance of Comfort, Tranquillity and Everyday Living, making it a Perfect Family Home. It comprises in brief: Entrance Hall, Cloakroom, Four Reception Rooms including with a Living Room, Dining Room, Snug and Office, Breakfast/Kitchen. First Floor Landing, Four Bedrooms, En-Suite Bathroom, Family Shower Room. Outside, this home is set on a Large Plot, Approaching 0.25 Acre with a Large Rear Garden area which has a Wonderful Feeling of Seclusion and Privacy. There is parking for several cars and an Attached Spacious Garage (16'10 x 14'10).<br/><br/><b>Entrance Hall</b> - 4.88m.1.22m x 1.83m.3.35m (16.04 x 6.11) - Approach the front door from the driveway into the hallway. Coving, radiator, front facing window and stairs leading to the first floor.<br/><br/><b>Guest Cloakroom</b> - 1.52m.0.91m x 0.61m.0.91m (5.03 x 2.03) - White WC and wall hung sink. Side aspect window and small radiator.<br/><br/><b>Lounge</b> - 5.49m.3.05m x 4.88m.0.30m (18.10 x 16.01) - Coving, large radiator, open fire place. Door leading to the patio area of the rear garden.<br/><br/><b>Dining Room</b> - 3.96m.3.35m x 3.66m.0.91m (13.11 x 12.03) - Two steps down in the spacious dining room. Coving, window to front aspect and large radiator.<br/><br/><b>Snug</b> - 4.27m.2.74m x 3.66m.1.52m (14.09 x 12.05) - Leading from the lounge into the Snug, with coving, window to side aspect and patio doors leading to the patio area at the rear garden.<br/><br/><b>Office</b> - 3.05m.2.74m x 2.13m.0.00m (10.09 x 7.00) - Coving, shelving, window to front aspect and radiator. Coat hooks along one wall.<br/><br/><b>Breakfast-Kitchen</b> - 4.27m.1.83m x 3.96m.1.83m (14.06 x 13.06) - Fitted white modern units with double white sink overlooking the rear garden. Coving, windows to side and rear aspect. Induction hob and single built in oven. Door to rear garden.<br/><br/><b>Master Bedroom</b> - 4.88m.0.61m x 3.66m.1.22m (16.02 x 12.04) - Built in eight door wardrobes, coving and window to front aspect, large radiator and door leading into the ensuite bathroom.<br/><br/><b>En-Suite Bathroom</b> - 4.88m.0.61m x 1.52m.3.05m (16.02 x 5.10) - White suite of Panelled bath. Sink unit with drawers and cupboards. Push button WC. Small round window to front aspect and window to rear aspect. Built in storage. Tiled to wet areas.<br/><br/><b>Bedroom Two</b> - 3.05m.2.74m x 2.44m.2.74m (10.09 x 8.09) - Coving, front aspect window, radiator and four door built in wardrobes.<br/><br/><b>Bedroom Three</b> - 3.66m.2.44m x 2.74m.0.30m (12.08 x 9.01) - Coving, radiator, windows to side and back aspect. Built in five door wardrobes.<br/><br/><b>Bedroom Four</b> - 4.27m.0.61m x 2.74m.0.30m (14.02 x 9.01) - Coving, radiator, window to back aspect and six door wardrobes.<br/><br/><b>Family Shower Room</b> - Coving, front aspect window, corner shoer enclosure, sink unit with storage, push button WC, chrome towel rail and tiled to wet areas.<br/><br/><b>Landing</b> - Loft access from the landing.<br/><br/><b>Front Driveway & Garden</b> - Parking for six vehicles. Access to the double garage. Secluded by the established trees and bushes. Wrap around garden leading to the rear aspect.<br/><br/><b>Rear Garden</b> - Laid patio area, large lawn, established Willow tree and shrubs. Wraps further round to a bin storage area.<br/><br/><b>Spacious Garage</b> - 4.88m.3.05m x 4.27m.3.05m (16.10 x 14.10) - Personnel door leading from the Snug. Wooden doors. Three windows to the side aspect and electric available.<br/><br/><b>Additional Information</b> - Tenure: Freehold<br/>Services: All mains services are connected<br/>Council Tax Band: F- West Lindsey<br/>EPC Rating: D<br/><br/>


