For Sale
£130,000
Newmill Road, Moray IV30
3 bd
1 ba
Terraced house
Moray IV30
Listed by Your Move - Elgin


Property Details: - Type: End of terrace house - Bedrooms: 4 - Bathrooms: 4
Agent: Your Move - Elgin Phone: 01343 337378
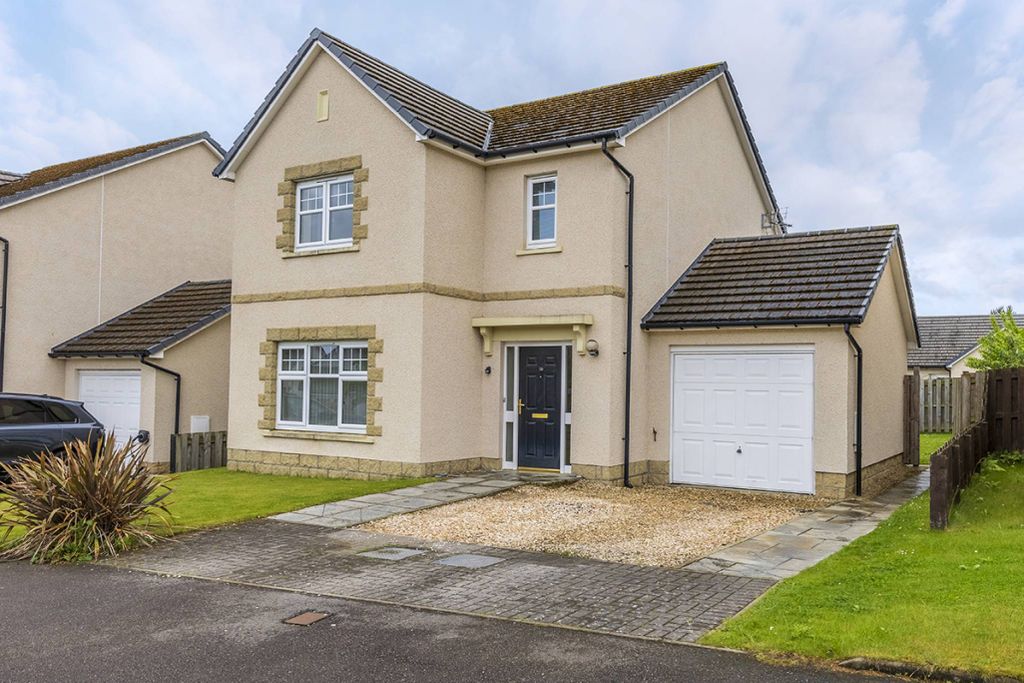
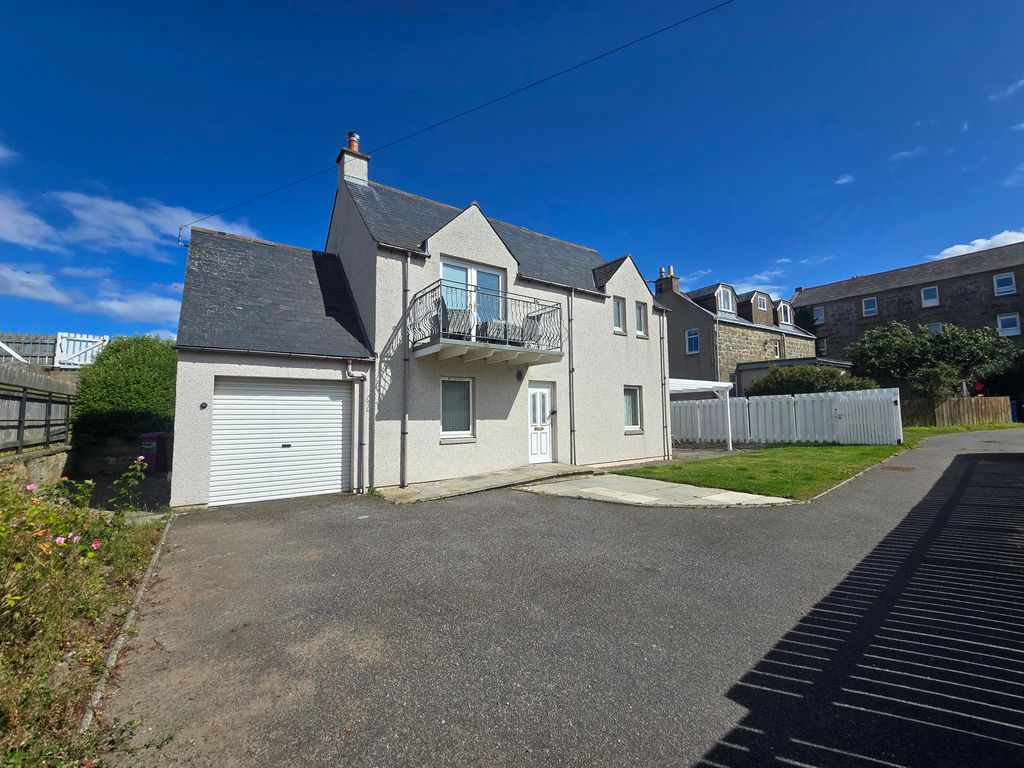
<br/> Occupying an enviable end-terrace position within the exclusive Woodside development, this impressive home combines generous proportions with stylish modern living. Offering flexible accommodation across two levels, high-quality finishes and picturesque views over the surrounding countryside, this is a superb family home that is ready to move straight into. Available fully furnished by separate negotiation, it also presents an excellent opportunity as a turnkey family residence or holiday home.<br/><br/>The welcoming front entrance opens into a practical vestibule with a useful storage cupboard before leading into the main hallway, where an attractive oak staircase rises to the first floor. From here, there is access to the heart of the home – an outstanding open-plan lounge, dining area and kitchen. Designed for modern family living and entertaining, this impressive space is flooded with natural light through large dual-aspect windows and features ample room for both relaxing and dining. The contemporary fitted kitchen offers an extensive range of units, generous worktop space and a large breakfast island.<br/><br/>Located off the kitchen is a separate utility room providing additional storage, housing the boiler and offering external access to the rear garden, internal access to the integral garage and entry into a stylish shower room.<br/><br/>The downstairs shower room finished to a high standard, features striking marble-effect wall tiling, a spacious walk-in rainfall shower, a contemporary vanity unit with countertop basin, WC and chrome heated towel rail.<br/><br/>Previously used as a reception room, the ground floor also benefits from a substantial fifth bedroom. This versatile room enjoys a large front-facing window together with French doors opening directly out to the rear garden.<br/><br/>Upstairs, the spacious landing gives access to four double bedrooms, the family bathroom and two useful storage cupboards.<br/><br/>The main bedroom is an impressive retreat featuring a walk-in wardrobe with fitted storage and a contemporary en-suite shower room. Bedroom two is another generous double room complete with a built-in wardrobe and its own en-suite shower room. The third bedroom enjoys dual-aspect windows, two fitted wardrobes and excellent proportions, while the fourth is another spacious double, making this an ideal home for growing families or those requiring flexible guest accommodation.<br/><br/>The spacious family bathroom is finished in neutral tones with attractive wall and floor tiling and comprises a full-sized bath, separate walk-in shower, pedestal wash hand basin, WC and chrome heated towel rail.<br/><br/>Externally, the property is equally impressive. The enclosed front garden is laid mainly to lawn with mature shrubs, a paved pathway and gated access from the shared courtyard and through to the rear garden. The rear garden is fully enclosed with lawn and a paved patio, providing an excellent outdoor space for relaxing or entertaining. Beautiful open countryside and hillside views can be enjoyed from both the front and rear of the property.<br/><br/>A large shared lock-block courtyard provides ample off-road parking for residents and visitors, while the integral garage is fully boarded internally and benefits from power, lighting and an electric up-and-over door.<br/><br/>Further benefits include underfloor heating throughout the ground floor, oil-fired central heating, UPVC double glazing, contemporary fixtures and fittings throughout, and the option to purchase the furniture by separate negotiation.<br/><br/>Enjoying a peaceful semi-rural setting on the western edge of Elgin. The property offers the perfect balance of countryside living and everyday convenience, with beautiful open views across surrounding farmland and hillsides while remaining only a short drive from Elgin’s excellent range of amenities. Elgin offers a wide selection of supermarkets, independent retailers, cafés, restaurants, leisure facilities and healthcare services. The city is well served by highly regarded primary and secondary schools, Moray College UHI, and excellent transport links including a railway station providing direct connections to Inverness and Aberdeen. The nearby A96 also offers convenient road access across the region, making this an ideal location for commuters and families alike.<br/><br/>Viewing Arrangements: The property is currently operating as a holiday let. Viewings are strictly by appointment and may be restricted to specific time slots due to guest occupancy.<br/><br/> <b>IMPORTANT NOTE TO POTENTIAL PURCHASERS & TENANTS:</b><br/> We endeavour to make our particulars accurate and reliable, however, they do not constitute or form part of an offer or any contract and none is to be relied upon as statements of representation or fact. The services, systems and appliances listed in this specification have not been tested by us and no guarantee as to their operating ability or efficiency is given. All photographs and measurements have been taken as a guide only and are not precise. Floor plans where included are not to scale and accuracy is not guaranteed. If you require clarification or further information on any points, please contact us, especially if you are traveling some distance to view. POTENTIAL PURCHASERS: Fixtures and fittings other than those mentioned are to be agreed with the seller. POTENTIAL TENANTS: All properties are available for a minimum length of time, with the exception of short term accommodation. Please contact the branch for details. A security deposit of at least one month’s rent is required. Rent is to be paid one month in advance. It is the tenant’s responsibility to insure any personal possessions. Payment of all utilities including water rates or metered supply and Council Tax is the responsibility of the tenant in most cases. <br/><br/>ELG260166/2