For Rent
Price on request
5 bed detached house for sale"Marlowe" at Cottingwood, Morpeth NE61
Studio
Morpeth NE61


Property Details: - Type: Detached house - Bedrooms: 4 - Bathrooms: 3
Agent: Brunton Residential - Morpeth Phone: 01670 208557
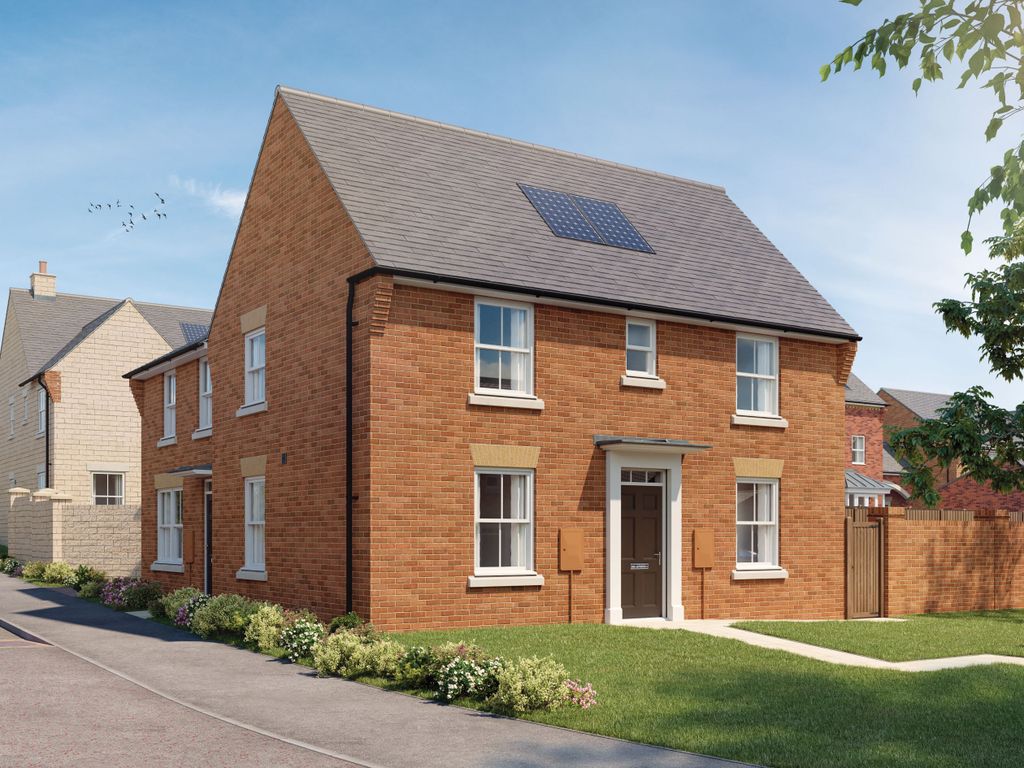
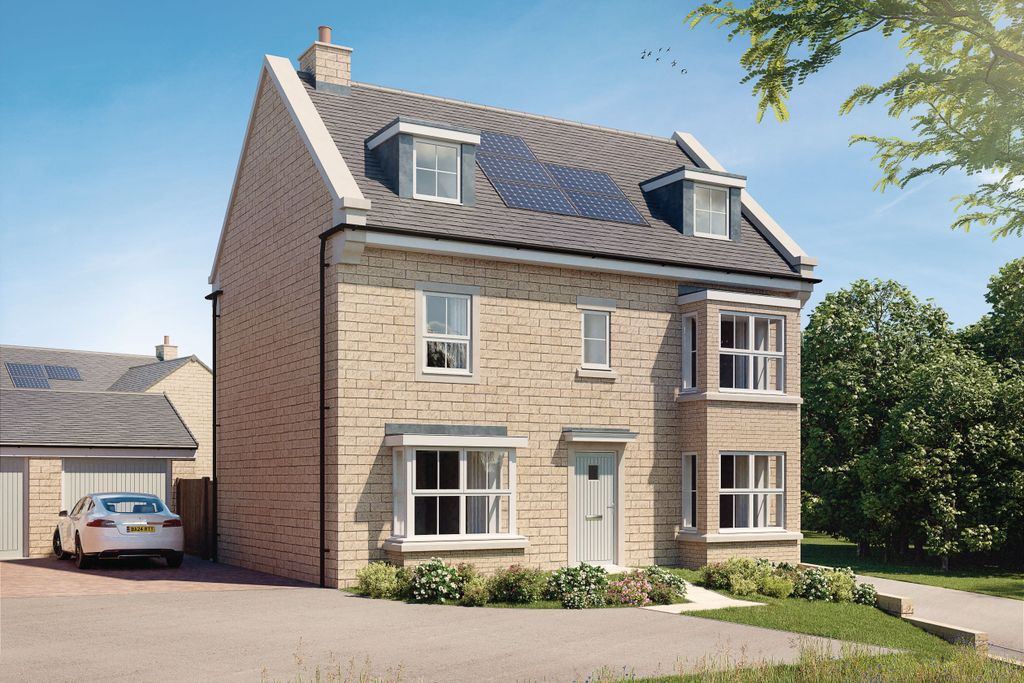
Beautifully presented four-bedroom detached townhouse located in the sought-after Collingwood Manor, Morpeth.<br/><br/>The property offers spacious and thoughtfully arranged accommodation, including a well-appointed lounge, fitted kitchen, dining area, garden room, and WC. The first floor provides three bedrooms, including a main bedroom with an en-suite, together with a stylish family bathroom, while the upper level offers a further bedroom, dressing area, useful storage, and a separate shower room. Externally, the enclosed rear garden features raised decking and established lawned areas, complemented by a detached garage and driveway parking for two cars.<br/><br/>Ideally positioned for Morpeth First School, local shops, and everyday amenities, the property is also within approximately a five-to-ten-minute walk of Morpeth town centre. Excellent access to Newcastle provides a practical option for commuters, while the combination of generous accommodation, private outdoor space and excellent local amenities makes this an appealing home for families and professionals alike.<br/><br/>The internal accommodation comprises: an pleasant entrance hallway with access to a convenient WC and stairs leading up to the first floor. The living room is positioned at the front, with a generous window and carpeted finish. To the rear, the kitchen and dining room feature Shaker-style units, wood-effect work surfaces and integrated appliances, including an oven, hob, extractor, fridge-freezer and dishwasher. Wood-effect LVT flooring continues through these areas.<br/><br/>The dining room leads into the garden room extension, providing additional reception space with a glazed lantern roof, recessed lighting, and French doors opening onto the rear garden. The room is well presented with wood-effect flooring and generous glazing. The living room also connects to the dining area through a wide opening.<br/><br/>Stairs lead up to the first-floor landing, giving access to two double bedrooms, a further bedroom and the family bathroom. The main bedroom benefits from fitted wardrobes and an en suite shower room, while the second double bedroom also has fitted wardrobes. The family bathroom includes a bath, WC, and wash basin, with tiled walls and a heated towel rail. Stairs continue to the second floor, where a further double bedroom has conventional windows and Velux skylights with blackout blinds, alongside a dressing area, storage cupboard, and separate shower room.<br/><br/>Externally, the enclosed rear garden features a lawn, paved pathways, and a raised decked seating area, with fenced boundaries. The garden room opens directly onto the garden. To the front, there is a lawned garden with hedging and a paved pathway to the entrance. A detached garage is positioned to the rear, with driveway parking for two vehicles.<br/><br/><b>On The Ground Floor</b> - <br/><br/><b>Entrance Hall</b> - <br/><br/><b>Wc</b> - <br/><br/><b>Living Room</b> - 4.29m x 3.25m (14'1" x 10'8") - Measurements taken from the widest points.<br/><br/><b>Kitchen</b> - 3.02m x 2.51m (9'11" x 8'3") - Measurements taken from the widest points.<br/><br/><b>Dining Room</b> - 3.18m x 3.25m (10'5" x 10'8") - Measurements taken from the widest points.<br/><br/><b>Garden Room</b> - 2.84m x 3.25m (9'4" x 10'8") - Measurements taken from the widest points.<br/><br/><b>On The First Floor</b> - <br/><br/><b>Landing</b> - <br/><br/><b>Bedroom</b> - 2.39m x 3.23m (7'10" x 10'7") - Measurements taken from the widest points.<br/><br/><b>En-Suite</b> - 1.47m x 2.24m (4'10" x 7'4") - Measurements taken from the widest points.<br/><br/><b>Bedroom</b> - 3.02m x 2.53m (9'11" x 8'4") - Measurements taken from the widest points.<br/><br/><b>Bedroom</b> - 4.03m x 2.52m (13'3" x 8'3") - Measurements taken from the widest points.<br/><br/><b>Bathroom</b> - 1.49m x 2.53m (4'11" x 8'4") - Measurements taken from the widest points.<br/><br/><b>On The Second Floor</b> - <br/><br/><b>Landing</b> - <br/><br/><b>Dressing Area</b> - 1.81m x 2.62m (5'11" x 8'7") - Measurements taken from the widest points.<br/><br/><b>Bedroom</b> - 3.02m x 4.19m (9'11" x 13'9") - Measurements taken from the widest points.<br/><br/><b>Shower Room</b> - 1.51m x 2.87m (4'11" x 9'5") - Measurements taken from the widest points.<br/><br/>