Property Details:
• Type: Apartment
• Tenure: N/A
• Floor Area: N/A
Key Features:
• Luxury ground floor apartment
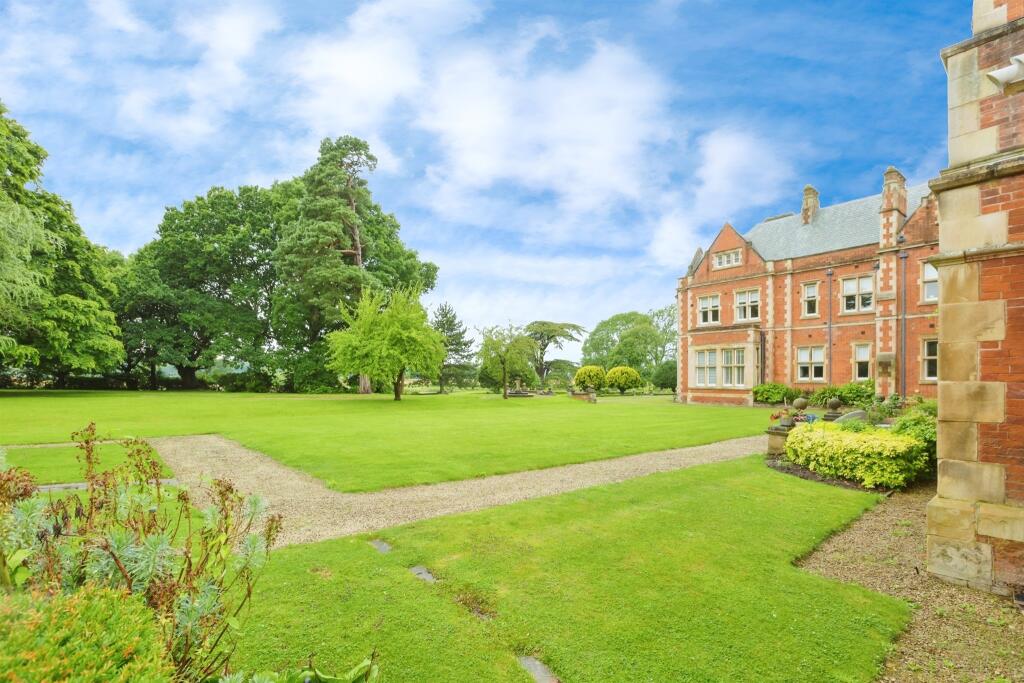
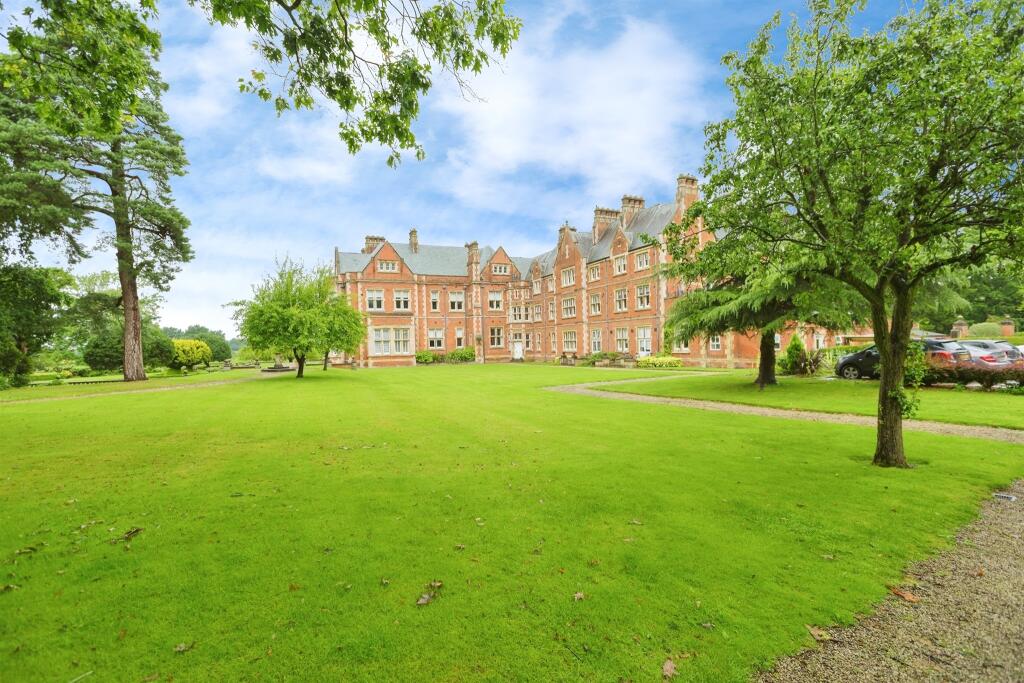
• Situated within the converted grand Victorian mansion of Caldecote Hall
• Retaining many original architectural features
• Set amidst over thirty-five acres of stunning Warwickshire countryside
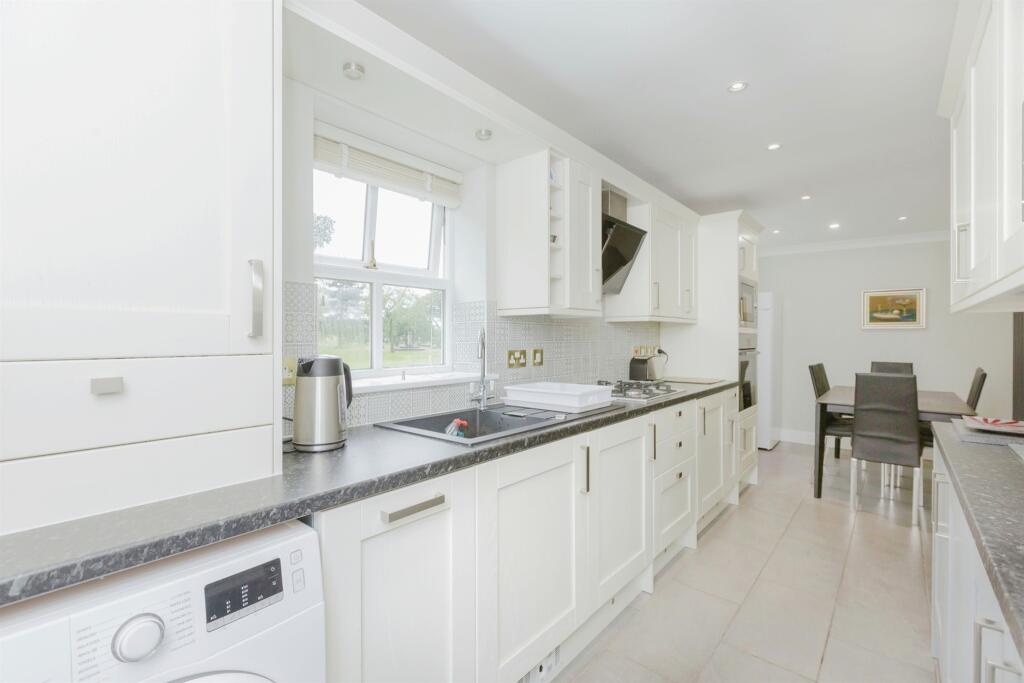
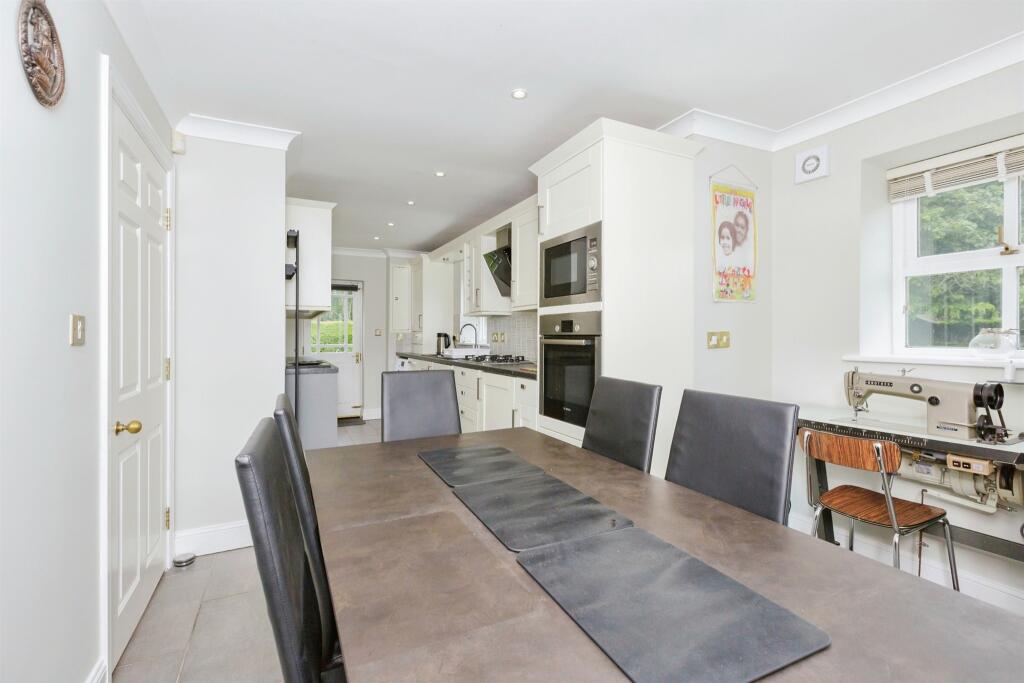
• Fitted kitchen with dining area
• Separate lounge
• Cloakroom
• Bedroom with en-suite shower room
Location:
• Nearest Station: N/A
• Distance to Station: N/A
Agent Information:
• Address: 88 Castle Street,
Hinckley,
LE10 1DD
Full Description:
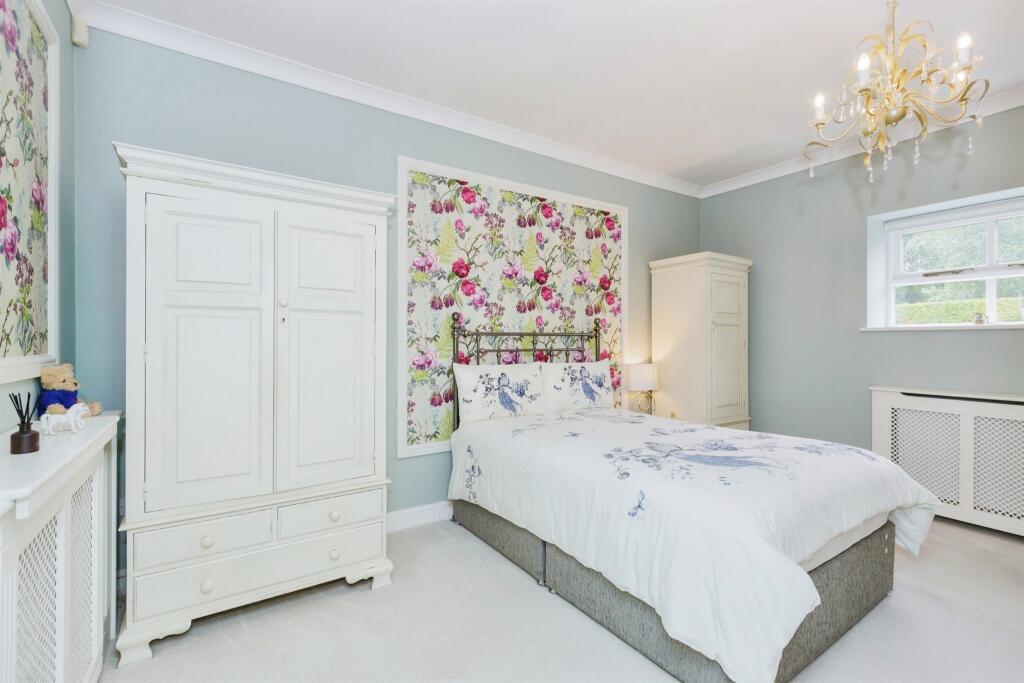
SUMMARYSituated on the ground floor, this character apartment is finished to the highest standard. Briefly comprising of an entrance hallway, lounge, kitchen/diner, cloakroom, bedroom with en-suite shower room.DESCRIPTIONSituated on the ground floor, this character apartment is finished to the highest standard. Briefly comprising of an entrance hallway, lounge, kitchen/diner, cloakroom, bedroom with en-suite shower room.Steeped in captivating history, Caldecote Hall, originally constructed in 1880, boasts a rich heritage, with royalty among its esteemed past occupants. This grand Victorian mansion and its surrounding edifices have been masterfully converted into luxurious apartments while retaining many of the original architectural marvels. Set amidst over thirty-five acres of stunning Warwickshire countryside, the estate features a plethora of enchanting amenities.The verdant grounds, designated as green belt, ensure preservation from future development, offering a sanctuary of natural beauty. Meticulously restored and maintained, the estate boasts rare treasures such as a Victorian fern garden, a scenic landscaped lake, and a charming pond, while the graceful river Anker delineates its eastern boundary.Entrance Hallway 10' 7" x 4' 2" ( 3.23m x 1.27m )Lounge 16' x 11' 8" ( 4.88m x 3.56m )Double glazed window, radiator, carpeted.Kitchen/Diner 22' 1" x 10' 5" ( 6.73m x 3.17m )Electric oven, microwave, gas hob, boiler, sink and drainer, washing machine, dishwasher, fridge.Cloakroom 6' 4" x 3' 3" ( 1.93m x 0.99m )Comprising wash hand basin and WC, radiator and extractor fan.Bedroom 15' 5" x 13' 5" ( 4.70m x 4.09m )Double glazed window, radiator, carpeted.En-Suite Shower Room 7' 5" x 6' 2" ( 2.26m x 1.88m )Comprising walk-in shower, wash hand basin and WC, extractor fan.We currently hold lease details as displayed above, should you require further information please contact the branch. Please note additional fees could be incurred for items such as leasehold packs.1. MONEY LAUNDERING REGULATIONS - Intending purchasers will be asked to produce identification documentation at a later stage and we would ask for your co-operation in order that there will be no delay in agreeing the sale.
2: These particulars do not constitute part or all of an offer or contract.
3: The measurements indicated are supplied for guidance only and as such must be considered incorrect.
4: Potential buyers are advised to recheck the measurements before committing to any expense.
5: Connells has not tested any apparatus, equipment, fixtures, fittings or services and it is the buyers interests to check the working condition of any appliances.
6: Connells has not sought to verify the legal title of the property and the buyers must obtain verification from their solicitor.BrochuresPDF Property ParticularsFull Details