Property Details:
• Type: Terraced
• Tenure: Freehold
• Floor Area: N/A
Key Features:
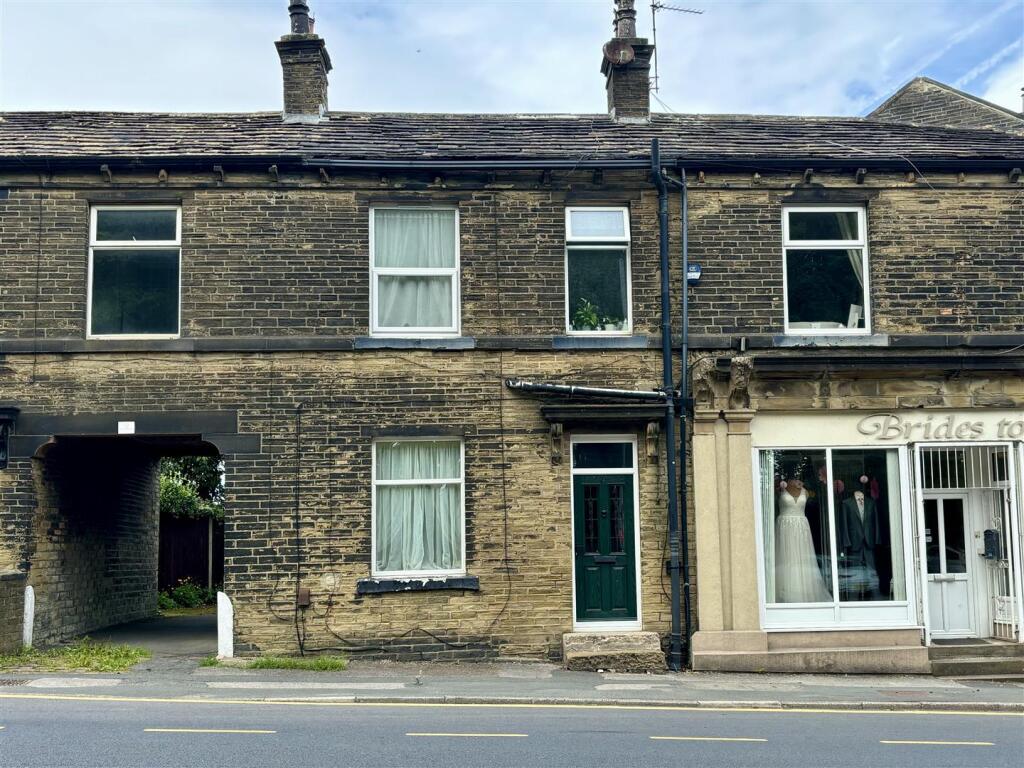
• TWO BEDROOM TERRACED
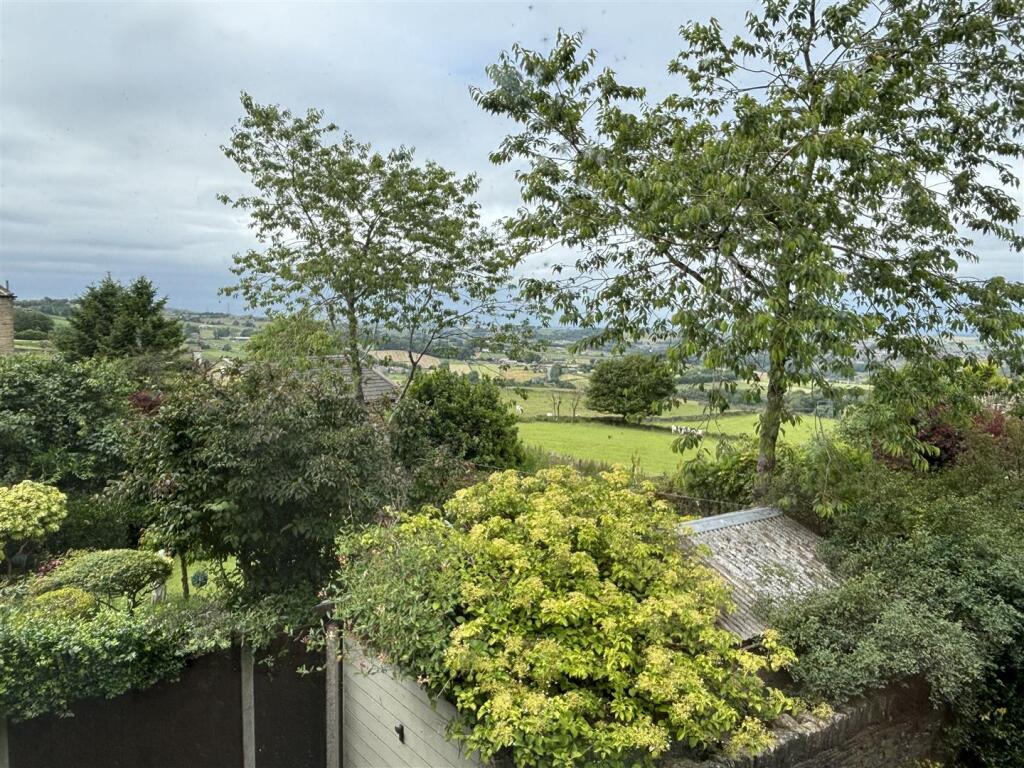
• STUNNING RURAL VIEWS TO THE REAR
• WELL PRESENTED THROUGHOUT
• PRIVATE ENCLOSED GARDEN
• ** CHAIN FREE **
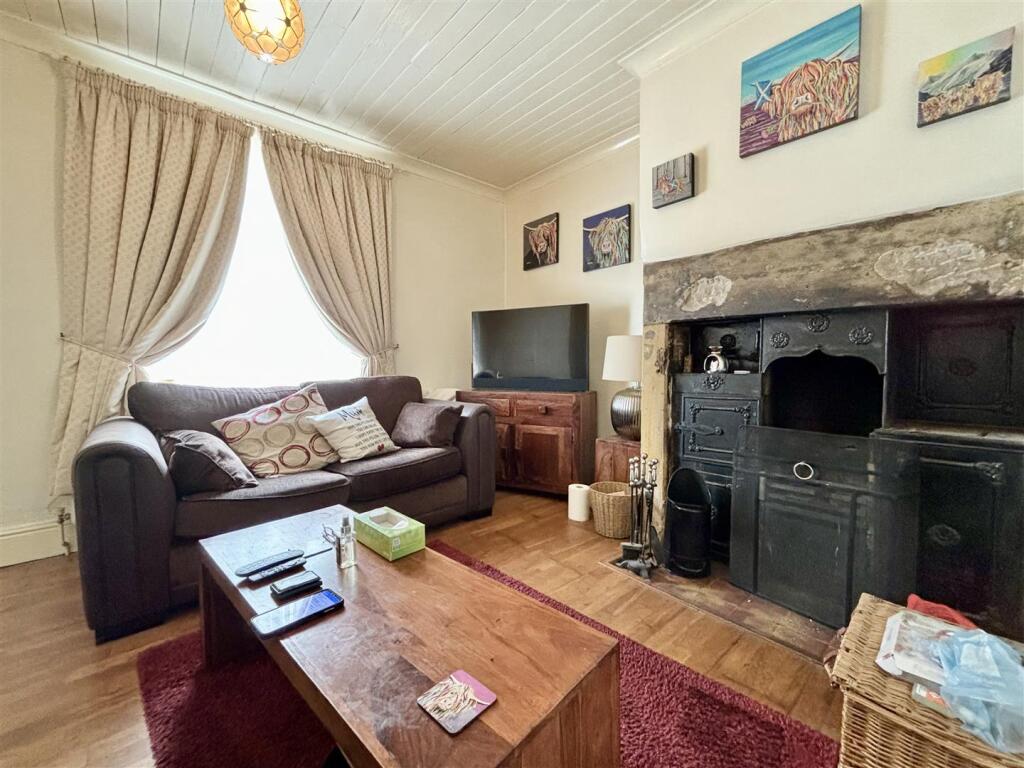
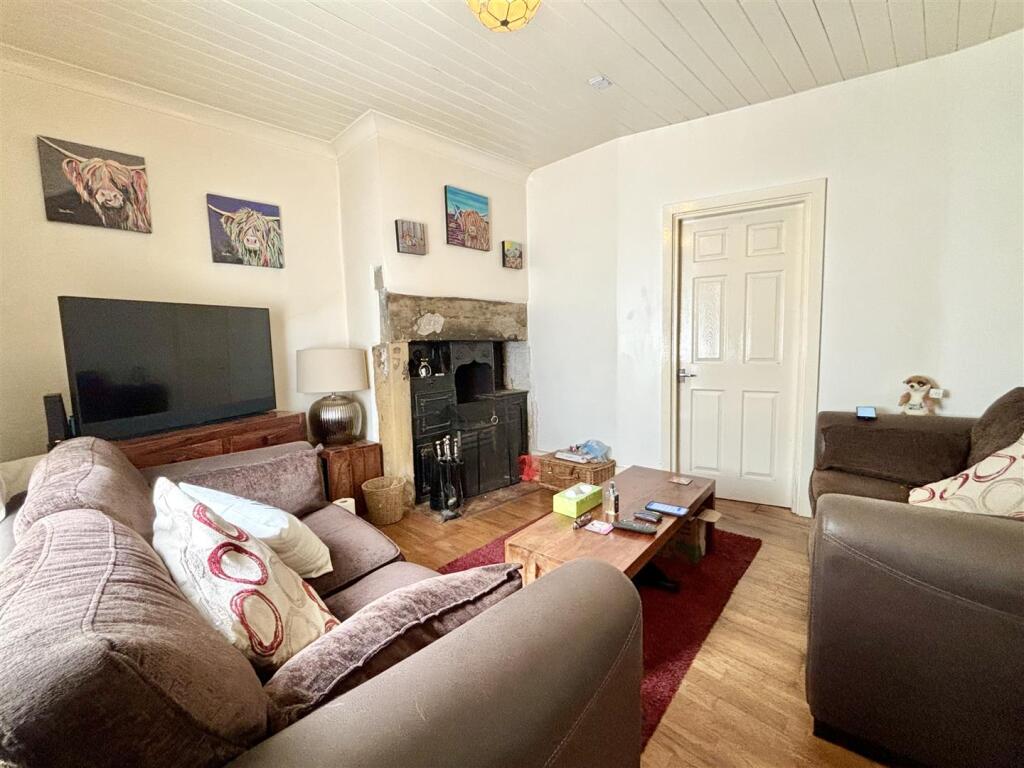
• ORIGINAL CAST IRON RANGE WITH OPEN FIRE
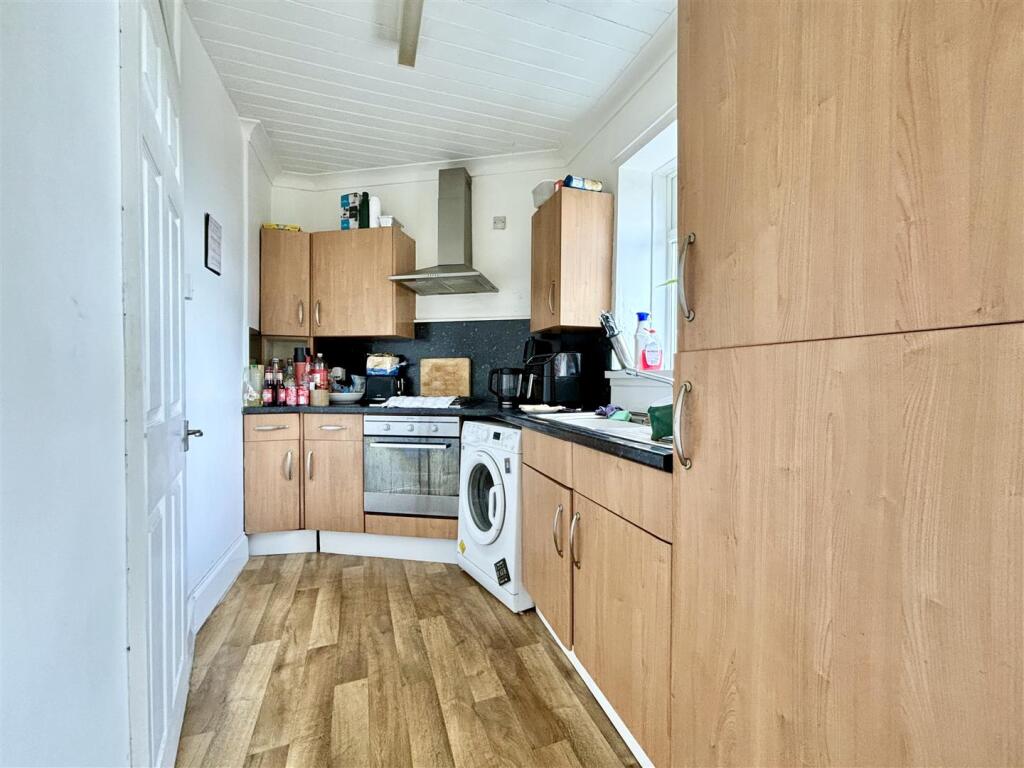
• LOUNGE & SEPARATE KITCHEN
• IDEAL FOR FIRST TIME BUYERS & INVESTORS
• GAS CENTRAL HEATING & UPVC DOUBLE GLAZING
• VIEWING HIGHLY RECOMMENDED
Location:
• Nearest Station: N/A
• Distance to Station: N/A
Agent Information:
• Address: 11 High Street,
Queensbury,
BD13 2PE
Full Description:
** CHAIN FREE ** TWO BEDROOM TERRACED ** IDEAL FOR INVESTORS/ FIRST TIME BUYERS ** This two bedroom property benefits from enclosed rear yard, original cast iron range & open fire, separate lounge & kitchen, well appointed bathroom. Located close to local amenities, schools, and parks, making it an ideal choice for those who appreciate community living. Do not miss the chance to make this lovely house your new home/ investment.Hall - Composite door, stairs to first floor, door to lounge.Lounge - 3.99m x 3.71m (13'1 x 12'2) - Feature original cast iron range open fire, solid wood floor, window to the front, central heating radiator,Kitchen - 4.47m x 1.96m (14'8 x 6'5) - Range of fitted base & wall units, splash back tiles, stainless steel sink and drainer, electric oven with four ring gas hob and extractor fan, doors to rear garden and cellar, boiler cupboard, window to the rear.Cellar - Small keeping cellar, ideal for storage.Landing - Open spindle balustrade, access to the bedrooms & bathroom.Bedroom One - 3.12m x 2.67m (10'3 x 8'9) - Window to the front, central heating radiator, laminated flooring, three door fitted wardrobe matching overhead cupboards.Bedroom Two - 3.07m x 2.39m (10'1 x 7'10) - Central heating radiator, window to the rear with stunning views.Bathroom - Three piece bathroom suite comprising; panelled bath with shower tap attachment and glass screen, low flush W/C, pedestal wash basin, central heating radiator, window to the front, loft access.Exterior - Enclosed private yard to the rear, gate to side, stone wall boundary.BrochuresCalder Banks, Queensbury, BradfordBrochure