Calder Close, Walmersley, Bury
About this home
Property Details: • Type: Detached • Tenure: LEASEHOLD • Floor Area: N/A
Key Features: • DETACHED PROPERTY • STUNNING VIEWS TO THE REAR • THREE BEDROOMS • NEW KITCHEN & WINDOWS FITTED 2022 • POPULAR RIVERS ESTATE • GARAGE & DRIVEWAY • CLOSE TO LOCAL COUNTRYSIDE
Location: • Nearest Station: Bury Interchange Tram Stop • Distance to Station: 1.9335003335591072 miles
Agent Information: • Address: 435 - 437 Walmersley Road, Bury, BL9 5EU
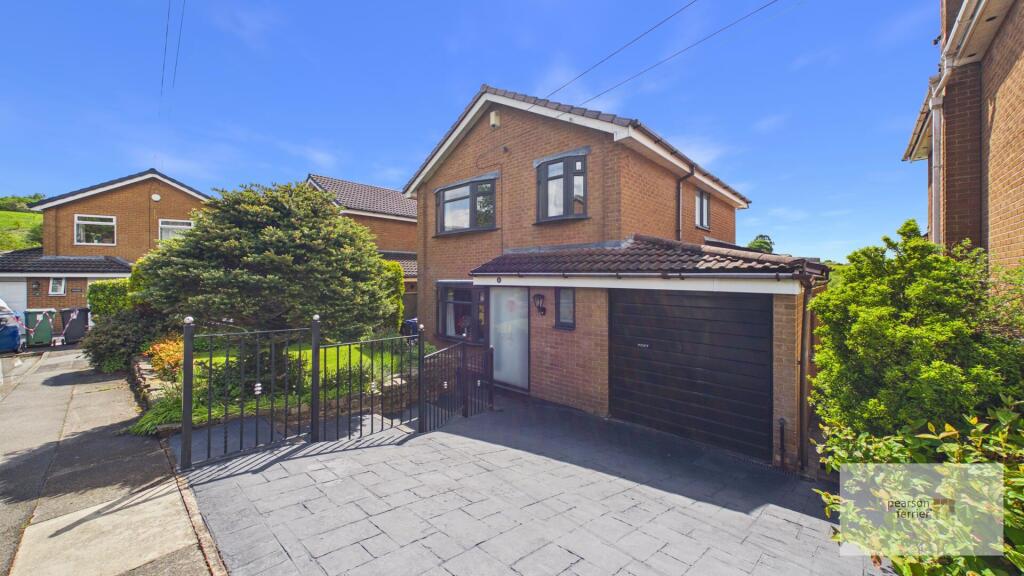
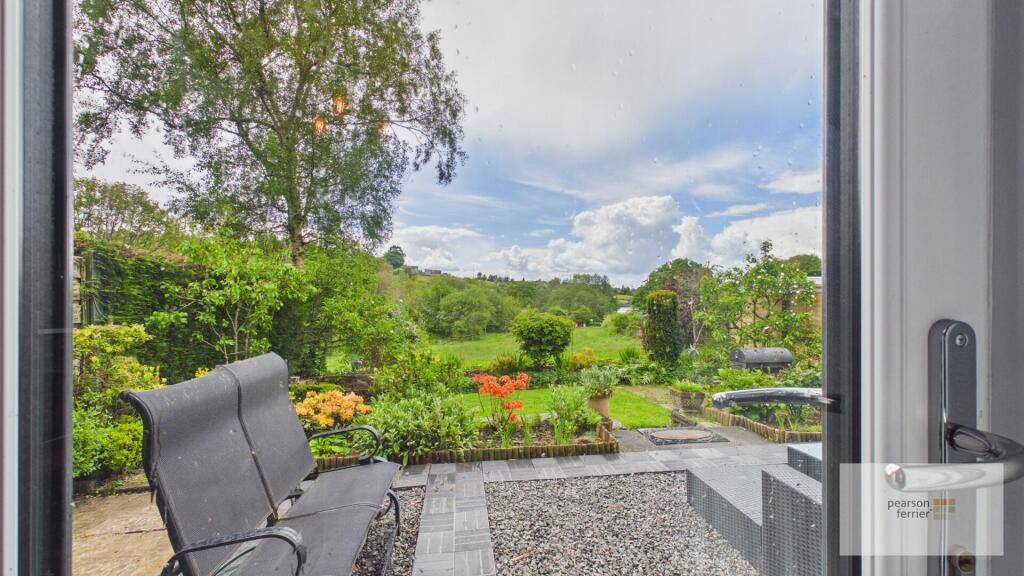
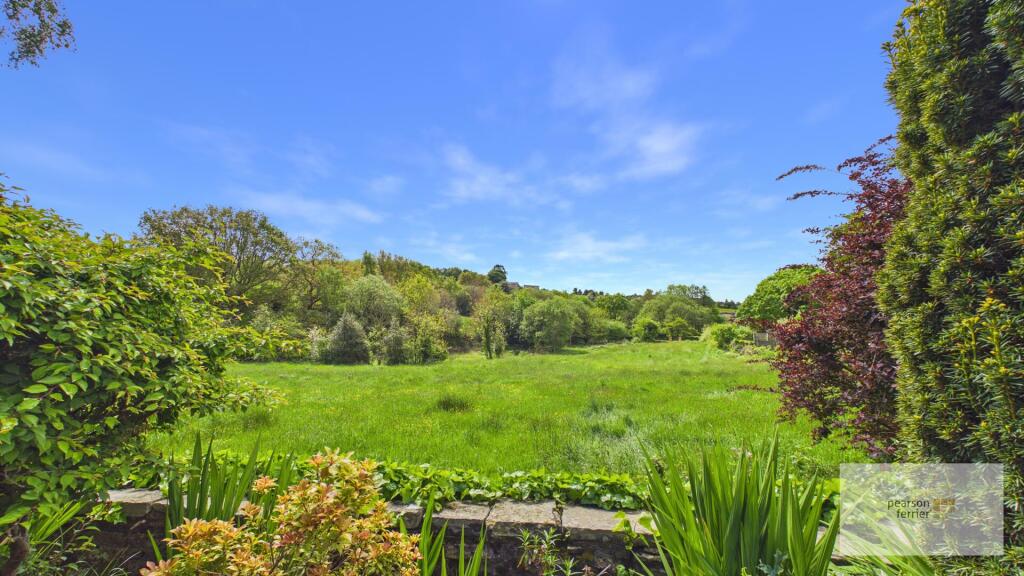
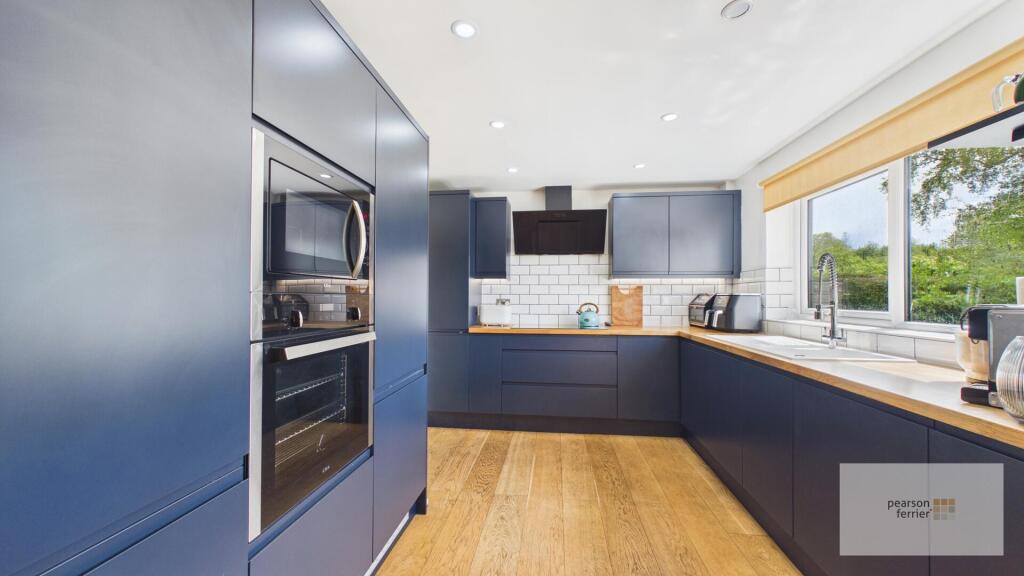
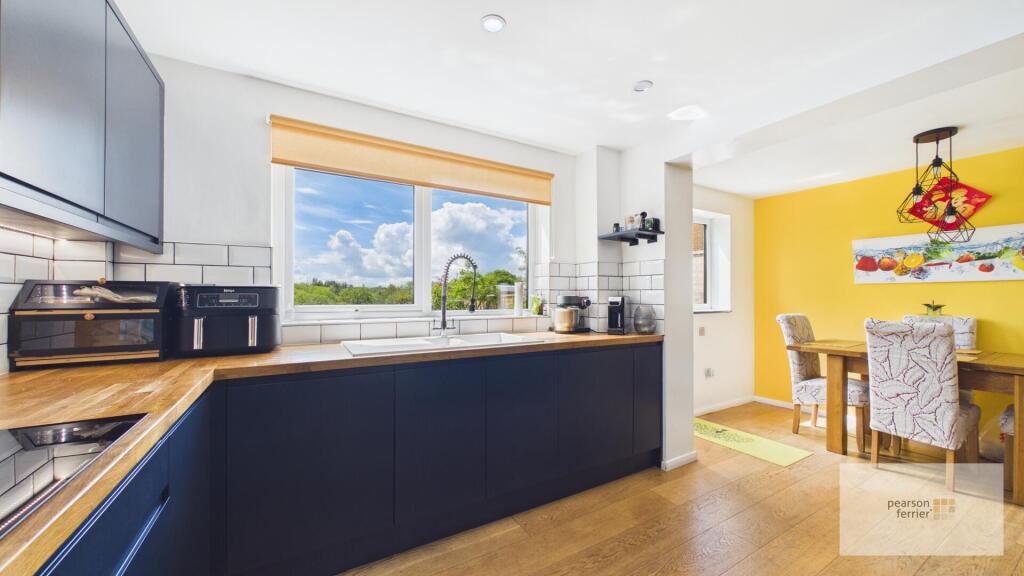
Full Description: STUNNING VIEWS TO THE REAR <br />Beautifully presented three bedroom detached property with fabulous open views to the rear across adjacent farmland. The property is located on one of the areas most prestigious housing estates known locally as the Rivers estate just off Walmersley Road and offers excellent access & transport links to Bury & Ramsbottom centres with local countryside being literally on your doorstep yet with Junction 1 M66 being only a short drive. The property has been vastly improved by the current owners who installed a new kitchen & double glazing (2022) and Vaillant gas fired combination boiler (2020). In brief the property comprises of; Porch, entrance hall with guest w.c off, lounge through diner and dining/kitchen. To the first floor are three bedrooms and contemporary family shower room. The property benefits from driveway & garage providing off road parking, gardens to the front & rear and is ideal family home and must be appreciated to appreciate the position and stunning views to the rear.<br /><br />Tenure - Leasehold - 999 years from 30 June 1967<br />Ground Rent - £20<br />EPC - C<br />Council Tax Band - D<br /><br /><b>Porch</b> - Composite door access to the side and double glazed feature frosted window to the front.<br /><br /><b>Entrance Hall</b> - Composite door access to the front, under stairs storage, ceiling light point, radiator and stairs to the first floor.<br /><br /><b>Lounge//Diner</b> - Double glazed bay window to the front & double glazed window & door access to the rear overlooking the garden, ceiling light points and radiator.<br /><br /><b>Kitchen/Diner</b> - Double glazed window & composite door access to the rear. The kitchen was fitted in 2022 & comprises of a selection of wall & base units with work surfaces to complement, integrated fridge & freezer, dishwasher, microwave, electric oven & gas hob with extractor hood over, sink & drainer, tiled splash back, wood flooring, down lighting, ceiling light point and radiator.<br /><br /><b>Landing</b> - Double glazed window to the side, built in storage, ceiling light point and loft access.<br /><br /><b>Main Bedroom</b> - Double glazed window to the rear, built in wardrobes, ceiling light point and radiator.<br /><br /><b>Second Bedroom</b> - Double glazed window to the front, ceiling light point and radiator.<br /><br /><b>Third Bedroom</b> - Double glazed bay window to the front, ceiling light point and radiator.<br /><br /><b>Shower Room</b> - Double glazed frosted window to the rear, three piece white suite comprising of: Low level w.c, hand wash basin set in vanity units and shower cubicle, chrome heated towel rail, tiled elevations and ceiling light point.<br /><br /><b>Garage</b> - Up & over door to the front, wall mounted gas fired combination boiler (fitted 2020), plumbed for washing machine, ceiling light point and power points.<br /><br /><b>Externally</b> - To the front of the property is laid to lawn with mature planted borders and imprinted concreate driveway leading to the garage. <br /><br />To the rear of the property is mainly laid to lawn with patio areas and open views to the rear over local farmland.<br /><br />