For Rent
Price on request
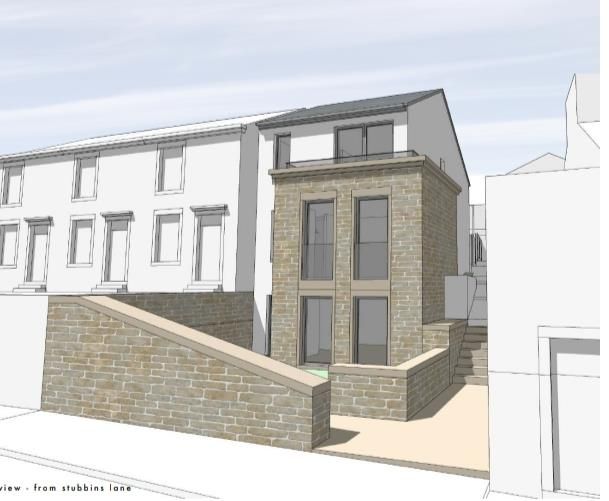
Land for saleStubbins Lane, Ramsbottom, Bury BL0
Studio
Bury BL0


Property Details: - Type: Detached house - Bedrooms: 4 - Bathrooms: 3
Agent: Pearson Ferrier Estate Agents - Bury Phone: 0161 506 1148
Stunning Extended four bedroom, three reception room detached property in the ever popular Holcombe Brook area of Bury just off Longsight Road. The property has been painstakingly extended and remodelled by the current owners (completed 2022) and viewing is essential to appreciate the quality of the finish and the fixtures and fittings installed. The property now provides versatile accommodation and could be used as a three bedroom detached with separate annex for a relative or teenager or four bedroom family home. In brief the property comprises of, Vestibule, entrance hall with solid oak flooring & staircase with glass balustrade with guest w.c off, lounge with oak flooring and wood burning stove, separate dinging room, sun room, kitchen, second lounge (currently used as a gym) and ground floor bedroom ensuite. To the first floor are three double bedroom (formally four but the landing has been opened up to create a stunning reading nook), the main bedroom has a Juliet balcony and four piece ensuite with jacuzzi bath there is also a separate family shower room. The property benefits from block paved driveway to the front for numerous cars and to the rear is a stunning landscaped southerly facing garden witch is laid to lawn with paved patio, pergola, mature planted borders and fence surround and is offered to the market with no onward chain.<br/><br/>Tenure - Freehold<br/>EPC - C<br/>Council Tax Band - D<br/><br/><b>Vestibule</b> - Double French style composite door access to the front, built in storage, tiled floor and down lighting.<br/><br/><b>Entrance Hall</b> - French style doors to the front, tiled floor, feature radiator, down lighting and solid oak staircase with glass balustrade to the first floor.<br/><br/><b>Guest W.C</b> - Low level w.c, hand wash basin set in vanity unit, tiled floor, down lighting and radiator.<br/><br/><b>Lounge</b> - Double glazed widow to the front, solid oak flooring, log burning stove, ceiling light point, wall lights and French style doors into....<br/><br/><b>Dining Room</b> - Solid oak flooring, ceiling light point, radiator and double glazed door into.....<br/><br/><b>Conservatory</b> - Double glazed surround and double glazed French style doors to the side, tiled pitched roof, tiled floor, ceiling light point and radiator.<br/><br/><b>Kitchen</b> - Double glazed window to the rear selection of wall & base units with with work surfaces to complement, integrated dishwash & washing machine, space for range style cooker & American style fridge/freezer, tiled floor, sink & drainer, tiled splash backs, feature radiator and down lighting.<br/><br/><b>Lounge</b> - Double glazed French style doors to the rear, solid oak floor, feature radiator & down lighting.<br/><br/><b>Fourth Bedroom</b> - A ground floor bedroom with double glazed window to the front, solid oak floor, down lighting and radiator.<br/><br/><b>Ensuite</b> - Three piece suite comprising of; Low level w.c, wall mounted hand wash basin set in vanity unit, tiled floor & elevations, chrome heated towel rail, down lighting and extractor fan.<br/><br/><b>Landing</b> - Solid oak flooring, oak staircase with glass balustrade, down lighting ad loft access.<br/><br/><b>Reading Nook</b> - (Was originally and bedroom but the vendor removed the wall and could be reinstated) Double glazed window to the front, solid oak flooring, built in storage, down lighting and radiator.<br/><br/><b>Main Bedrooom</b> - Double glazed window to the rear with Juliet balcony, solid oak flooring, down lighting and radiator.<br/><br/><b>Ensuite</b> - Contemporary four piece suite comprising of: Low level w.c, wall mounted hand wash basin set in vanity unit, jacuzzi bath and walk in shower cubicle, heated towel rail, down lighting and extractor fan.<br/><br/><b>Second Bedroom</b> - Double glazed window to the front, solid oak flooring, down lighting and radiator.<br/><br/><b>Third Bedroom</b> - Double glazed window to the front, solid oak flooring, down lighting and radiator.<br/><br/><b>Shower Room</b> - Double glazed frosted window to the, three piece suite comprising of: Low level w.c, wall mounted hand wash basin set in vanity unit and walk in shower cubicle, tiled floor & elevations, airing cupboard housing wall mounted Worcester combination boiler, heated towel rail, down lighting and extractor fan.<br/><br/><b>Externally</b> - To the front of the property is block paved driveway for numerous cars.<br/><br/>To the rear of he property is a southerly facing landscaped rear garden which is laid to, Pergola, paved patio area, planted borders and fence surround.<br/><br/>

