For Sale
£230,000
Imran Way, Oldbury
2 bd
2 ba
End of terrace house
Oldbury
Listed by Connells - Oldbury
Property Details: • Type: Town House • Tenure: FREEHOLD • Floor Area: N/A
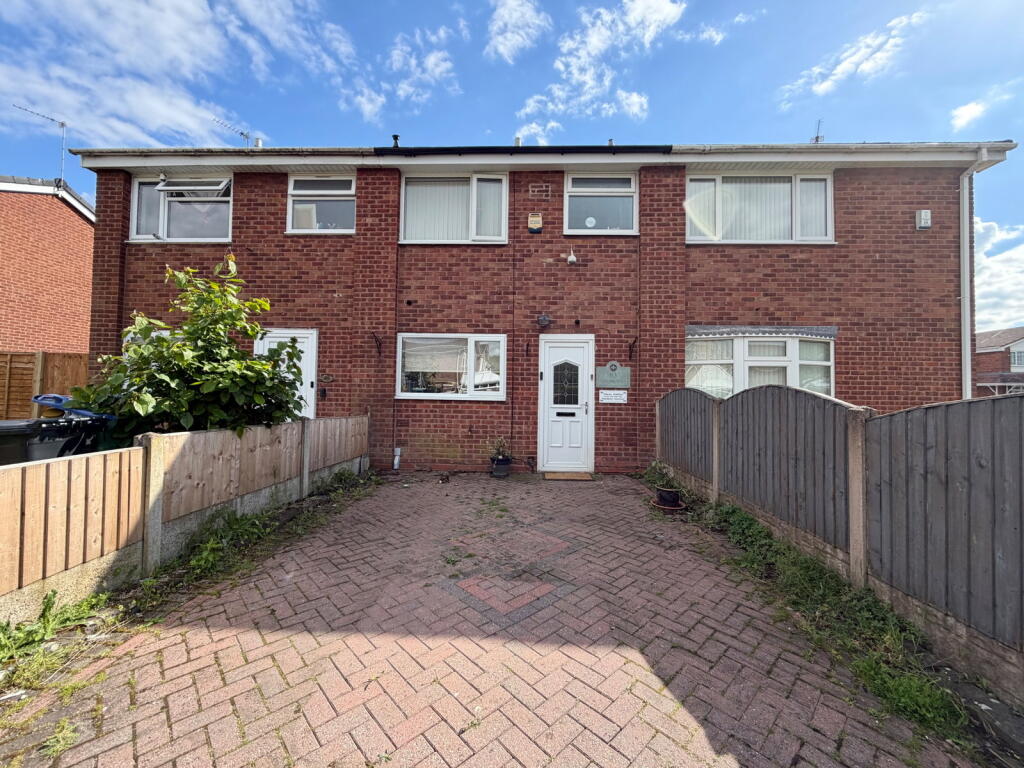
Key Features: • No upward chain • Utility room • Excellent size lounge • Kitchen/dining room • Bathroom and ground floor shower room • Three bedrooms • Master bedroom with en-suite • Integral garage • Driveway for two cars • Well kept garden with shed
Location: • Nearest Station: Dudley Port Station • Distance to Station: 0.6089518424255969 miles
Agent Information: • Address: Meridian House Wheatfield Way Hinckley LE10 1YG
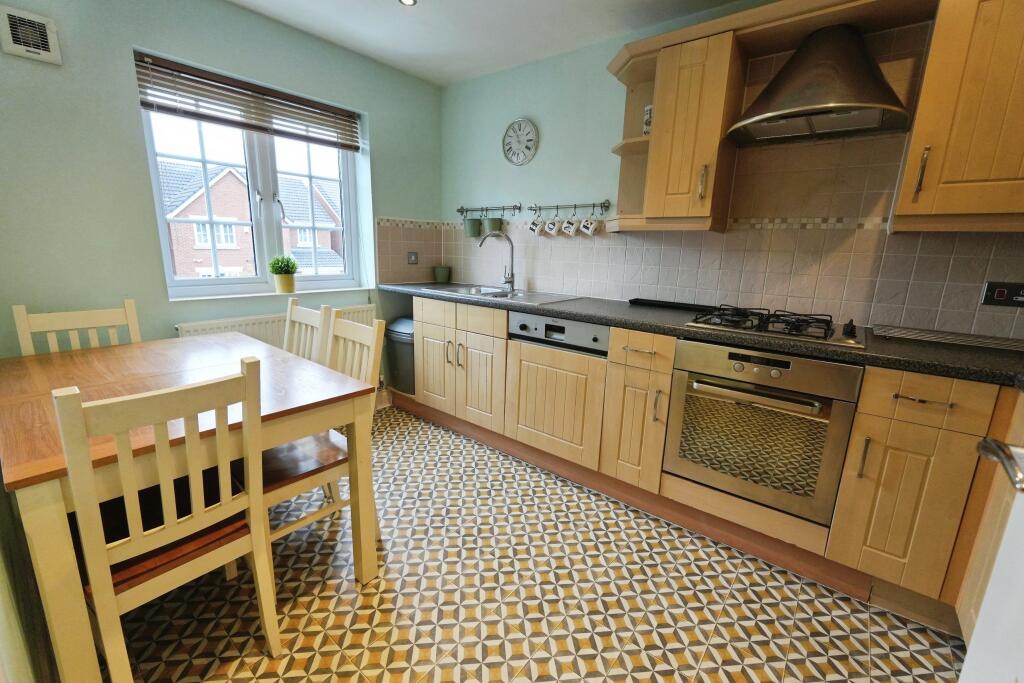
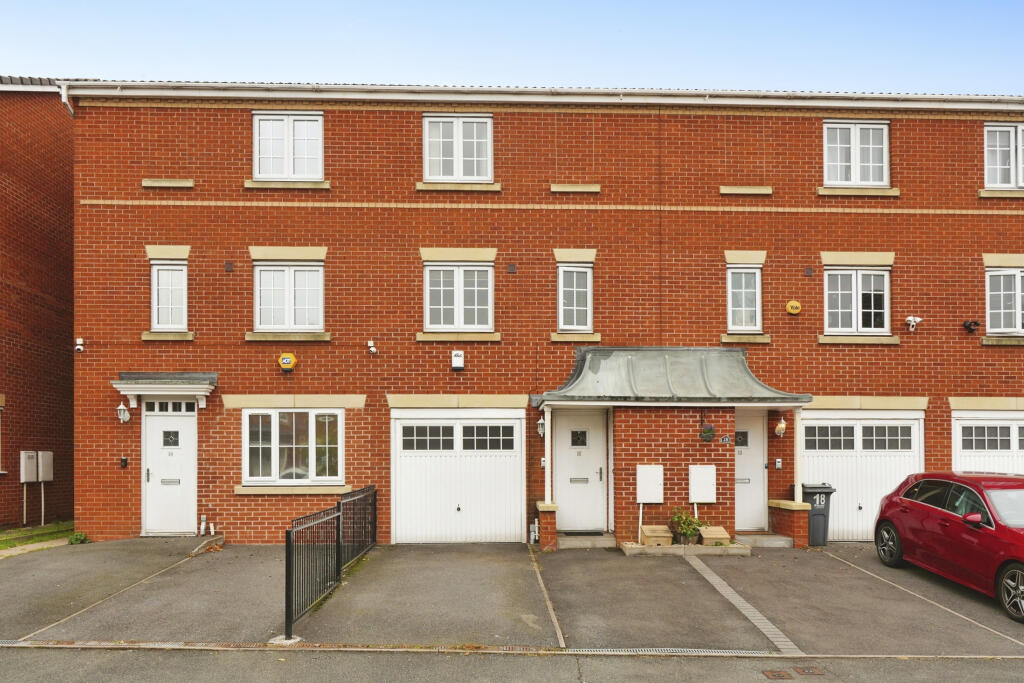
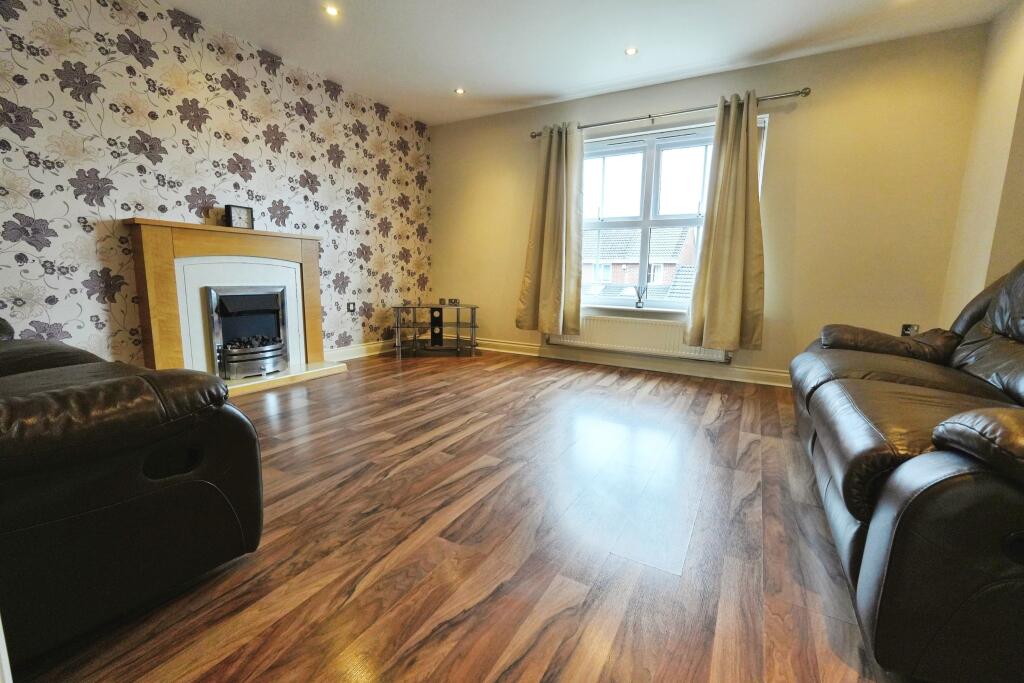
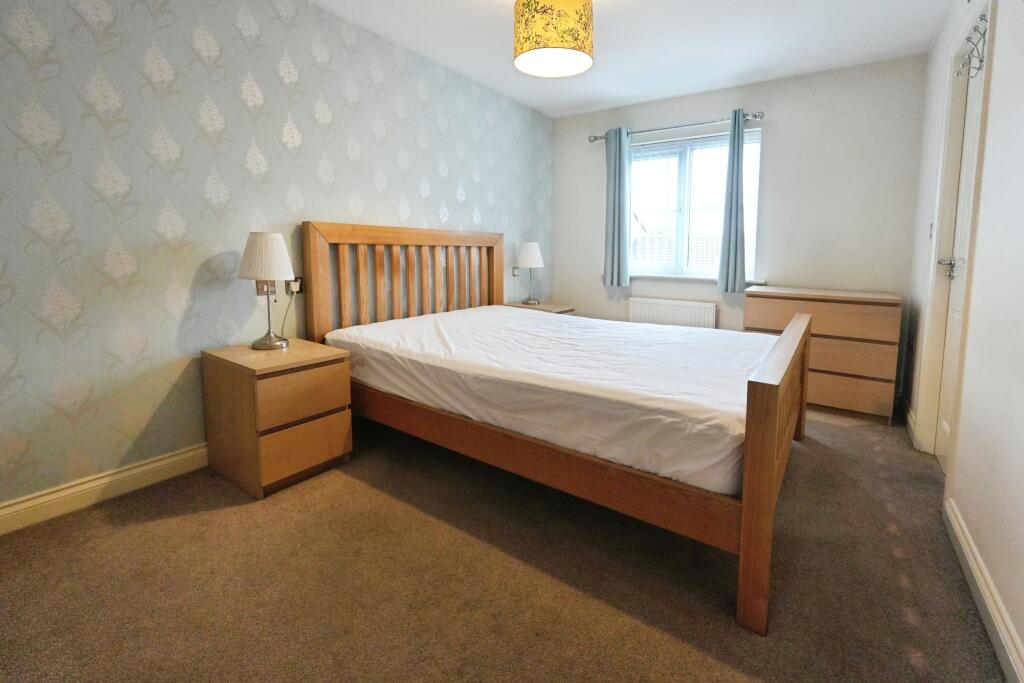
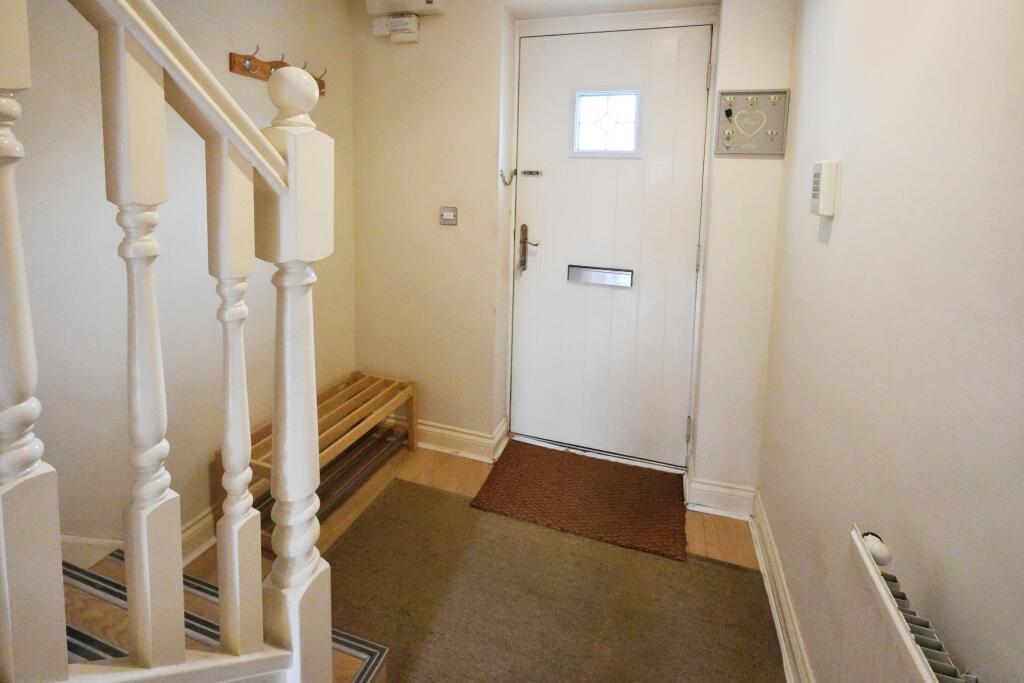
Full Description: <p style="font-size:15px"><span style="vertical-align:baseline;color:black">• No upward chain<br />• Recently installed </span>Worcester Bosch<span style="vertical-align:baseline;color:black"> boiler</span> ( 9 years of warranty remaining)<span style="vertical-align:baseline;color:black"><br />• EPC C – energy efficient with lower running costs<br />• Utility room<br />• Excellent size lounge<br />• Kitchen/dining room<br />• </span>Family <span style="vertical-align:baseline;color:black">Bathroom plus ground floor shower room<br />• Three bedrooms<br />• Master bedroom with en suite<br />• Integral garage<br />• Driveway for two cars<br />• Well kept garden with shed</span></p><h2 style="font-size:18pt"><span style="vertical-align:baseline;color:black">Impressive Three Storey Town House | Flexible Space for Home Working, Teens & Multigenerational Living | Popular Modern Development in Tividale</span></h2><p style="font-size:15px"><span style="vertical-align:baseline;color:black">A fantastic opportunity to purchase a spacious and versatile </span>three-bedroom<span style="vertical-align:baseline;color:black"> townhouse, offering modern, adaptable accommodation across three floors. This impressive home is ideal for home workers, families with teenagers, first time buyers moving up, or multigenerational living, thanks to its smart layout and well appointed rooms.</span></p><p style="font-size:15px"><span style="vertical-align:baseline;color:black">The property benefits from a recently installed Worcester</span> Bosch<span style="vertical-align:baseline;color:black"> boiler and a strong EPC C rating, providing improved efficiency and lower day to day energy costs </span>.</p><p style="font-size:15px"><span style="vertical-align:baseline;color:black">Situated in a sought after residential development in Tividale, the home provides easy access to local parks, </span>well-regarded<span style="vertical-align:baseline;color:black"> schools, and excellent transport links to Birmingham, Dudley and the wider Black Country.</span></p><h2 style="font-size:18pt"><span style="vertical-align:baseline;color:black">Ground Floor – Ideal for Office, Guest Suite or Teen Retreat</span></h2><p style="font-size:12pt"><span style="vertical-align:baseline;color:black">The ground floor features a bright multi purpose room suitable as a home office, guest bedroom or private teen space, served by a modern shower room on the same level.<br />A useful utility room provides space for appliances and opens directly onto the rear garden.</span></p><p style="font-size:12pt"><span style="vertical-align:baseline;color:black">The integral garage is accessed externally and offers excellent storage or potential for future conversion (subject to planning) to create even more ground floor living space.</span></p><p style="font-size:12pt"><span style="font-size:11pt;vertical-align:baseline;color:inherit"> </span></p><h2 style="font-size:18pt"><span style="vertical-align:baseline;color:black">First Floor – Spacious Main Living Areas</span></h2><p style="font-size:15px"><span style="vertical-align:baseline;color:black">A generous lounge sits to the </span>back<span style="vertical-align:baseline;color:black">, offering a comfortable and bright living space.<br />To the </span>front<span style="vertical-align:baseline;color:black">, a </span>well-proportioned<span style="vertical-align:baseline;color:black"> kitchen/dining room provides ample storage and worktop space, ideal for everyday family use</span>.</p><h2 style="font-size:18pt"><span style="vertical-align:baseline;color:black">Second Floor – Two Double Bedrooms & Two Bathrooms</span></h2><p style="font-size:15px"><span style="vertical-align:baseline;color:black">The top floor holds two double bedrooms, including a master bedroom with en suite and fitted wardrobes.<br />A modern family bathroom completes this level</span>.</p><h2 style="font-size:18pt"><span style="vertical-align:baseline;color:black">Outside</span></h2><p style="font-size:15px"><span style="vertical-align:baseline;color:black">To the front, a driveway for two cars leads to the integral garage.<br />The rear garden is neatly presented, featuring a block paved patio, lawn area, storage shed and rear access gate.</span></p><h2 style="font-size:18pt"><span style="vertical-align:baseline;color:black">Why This Property Stands Out</span></h2><p style="font-size:15px"><span style="vertical-align:baseline;color:black">• Versatile three storey layout perfect for home working<br />• Ground floor </span>bedroom and shower room<span style="vertical-align:baseline;color:black"> ideal for teens, guests or extended family<br />• Recently installed Worcester</span> Bosch<span style="vertical-align:baseline;color:black"> boiler<br />• EPC C – lower expected running costs<br />• More internal space than many similarly priced semis<br />• Well-presented throughout with neutral décor<br />• Great for first-time buyers looking for extra space<br />• Popular development with excellent commuter links</span></p><h2 style="font-size:18pt"><span style="vertical-align:baseline;color:black">Summary</span></h2><p style="font-size:15px"><span style="vertical-align:baseline;color:black">A modern, energy efficient and highly flexible townhouse offering outstanding value and adaptability. Perfect for buyers seeking rooms for work, privacy, guests or growing families.<br />Viewing highly recommended.</span></p><p style="font-size:12pt"><span style="vertical-align:baseline">Rooms and dimensions:</span></p><p>Hallway</p><p>Ground Floor Bedroom - 8ft11 x 8ft</p><p>Utility Room - 6ft2 x 5ft4</p><p>Shower Room - 9ft6 x 2ft9</p><p>First Floor Landing</p><p>Kitchen/Dining Room - 11ft10 x 7ft10</p><p>Lounge - 14ft7 x 13ft6</p><p>Second Floor Landing</p><p>Master Bedroom - 12ft7 x 8ft8</p><p>En-Suite - 5ft7 x 5ft3</p><p>Bedroom Two - 11ft1 x 10ft10</p><p>Bathroom - 6ft11 x 5ft7</p><p>Garage - 16ft7 x 7ft8</p><p><b>Disclaimer</b></p><p>Whilst we make enquiries with the Seller to ensure the information provided is accurate, Yopa makes no representations or warranties of any kind with respect to the statements contained in the particulars which should not be relied upon as representations of fact. All representations contained in the particulars are based on details supplied by the Seller. Your Conveyancer is legally responsible for ensuring any purchase agreement fully protects your position. Please inform us if you become aware of any information being inaccurate.</p><p><b>Money Laundering Regulations</b></p><p>Should a purchaser(s) have an offer accepted on a property marketed by Yopa, they will need to undertake an identification check and asked to provide information on the source and proof of funds. This is done to meet our obligation under Anti Money Laundering Regulations (AML) and is a legal requirement. We use a specialist third party service together with an in-house compliance team to verify your information. The cost of these checks is £82.50 +VAT per purchase, which is paid in advance, when an offer is agreed and prior to a sales memorandum being issued. This charge is non-refundable under any circumstances.</p>