For Rent
£12,500/mo
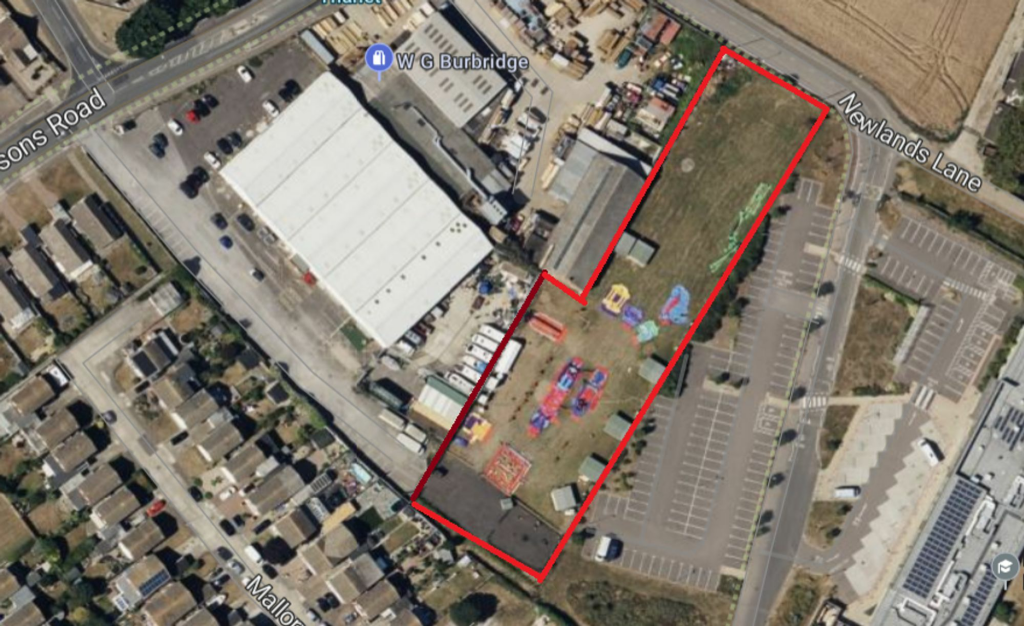
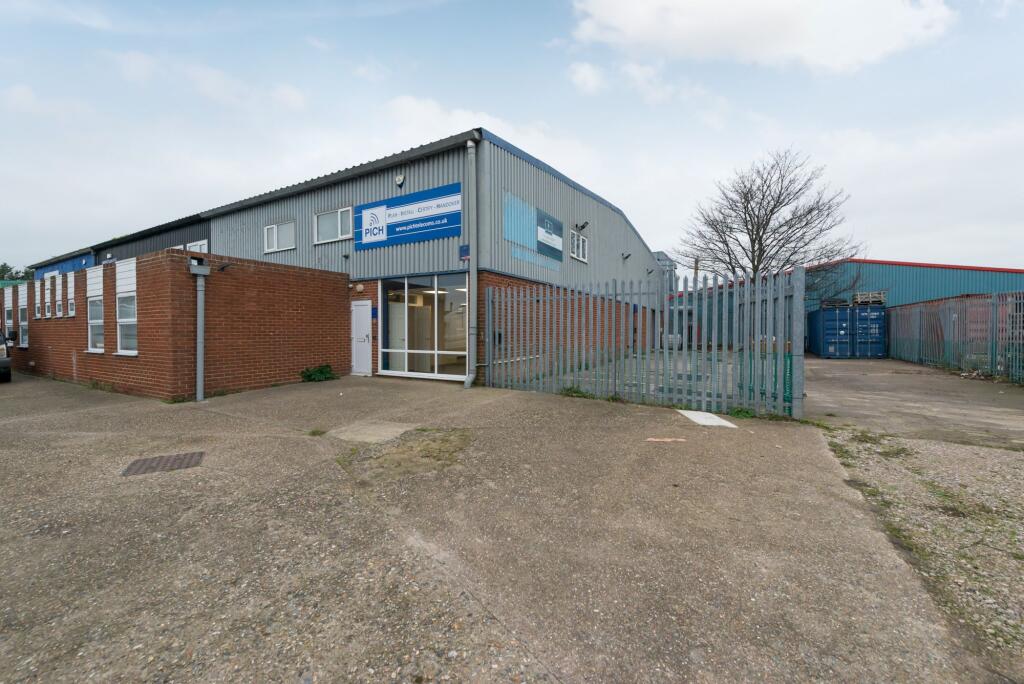
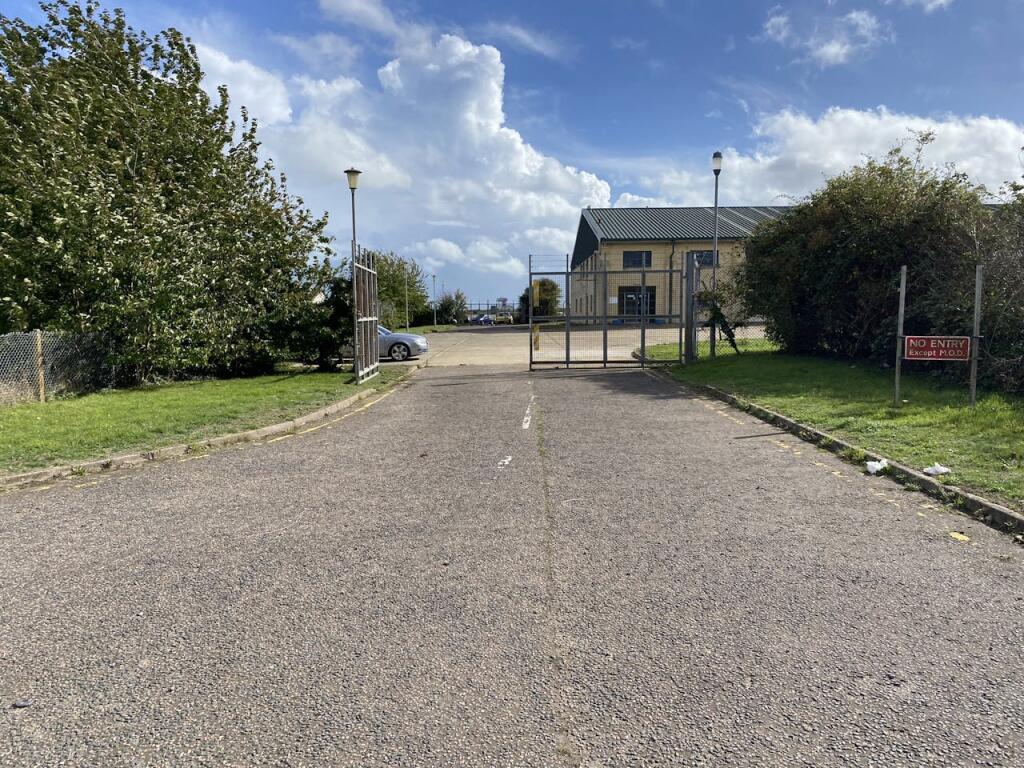
Spitfire Way, Manston, Ramsgate, CT12 5FF
15,122 sq ft
Thanet
Listed by CBRE Industrial, London


Only details supplied with this listing are shown. Ask the listing contact to confirm measurements, taxes and costs.
Property Details: • Type: Detached • Tenure: N/A • Floor Area: N/A
Key Features: • No chain • Family home • Sought after location • En-suite • Large garden • South facing • Double garage • Ample parking
Location: • Nearest Station: N/A • Distance to Station: N/A
Agent Information: • Address: 37 High Street, Broadstairs, CT10 1JR
Full Description: Located in the most sought after location of Callis Court Road, Broadstairs, this detached family home, built by the prestigious WW Martins will not be on the market for long, so internally viewings essential. You'll be met with lots of space, charm and character as you walk through the front door. Internally comprising a wealth of size and accommodation, including three large reception rooms, one of which can be used as a downstairs bedroom and leads onto a wet room, a modern kitchen and cloakroom also accompany the ground floor living. To the first floor are three double bedrooms, the master offering an en-suite shower room, and family bathroom fitted in 2023. Externally offering hard paved rear garden with work shops and kennels which can be converted to working spaces. A private driveway to the the front of the house leads into ample parking and double garage. EV charging port to front of house.
GROUND FLOOR Entrance Hallway 20' (6.10m) x 8'7" (2.62m) Cloakroom Reception room 14' (4.27m) x 13' (3.96m) Bedroom 4 13'5" (4.09m) x 13' (3.96m) Wet room 9'5" (2.87m) x 6'2" (1.88m) Lounge 27'5" (8.36m) x 13'7" (4.14m) Kitchen 18' (5.49m) x 14' (4.27m) narr 7'5" (2.26m) FIRST FLOOR Landing Bedroom 1 19' (5.79m) x 12'1" (3.68m) Built in shower to bedroom one Bedroom 2 13' (3.96m) x 9'1" (2.77m) Bedroom 3 19' (5.79m) x 9'5' (2.87m) Bathroom 12'5" (3.78m) x 7'5" (2.26m) OUTSIDE Rear garden Front garden Double garage 27' (8.23m) x 17' (5.18m)
Broadband is delivered via fibre to the cabinet
Council Tax Band FBrochuresBrochure 1
If the interactive map is unavailable, open the supplied location in maps.
Open location in mapsThe pin uses coordinates supplied with this listing. Confirm the exact location with the listing contact.
Added and updated dates describe the Mirror record. Source publication and verification dates are shown separately when known; none establishes time on market. Confirm current price and availability with the listing contact.
View original listing