Property Details:
• Type: Semi-Detached
• Tenure: FREEHOLD
• Floor Area: N/A
Key Features:
• Semi-Detached
• Extended
• Four Bedrooms
• Kitchen/Diner/Family Room
• Master Bedroom with En-Suite
• Double Glazing
• Gas Central Heating
• Double Garage
• Driveway Parking for Two Cars
• Rear Garden
Location:
• Nearest Station: Longbridge Station
• Distance to Station: 1.9062160406945268 miles
Agent Information:
• Address: 137 New Road,
Rubery,
Birmingham,
B45 9JR
Full Description:
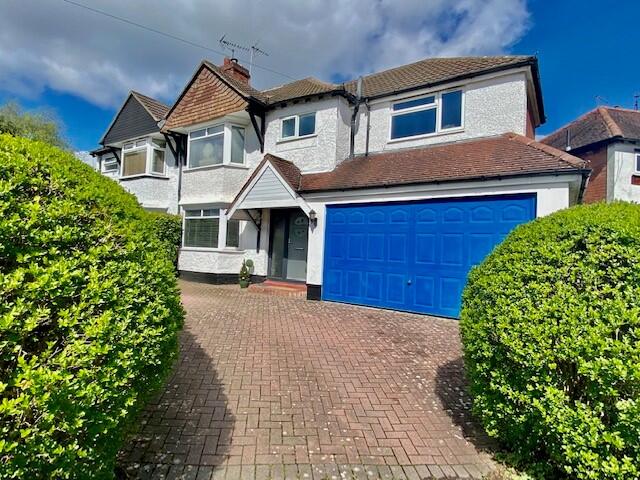
Gordon Jones is pleased to present this spacious Four Bedroom Semi-Detached Property situated in a convenient and well-connected location in Rubery close to all amenities, schools' shops, leisure activities, transport and motorway links.
<br />
<br />The accommodation briefly comprises, Entrance Hallway, Lounge, Kitchen/Diner/Family Room, Four Bedrooms, Master Bedroom with En-Suite, Downstairs Cloakroom, Bathroom, Gas Central Heating, Double Glazing, Small rear garden laid to Lawn with Patio Area., Double Garage, Block Paved Driveway Parking.
<br />
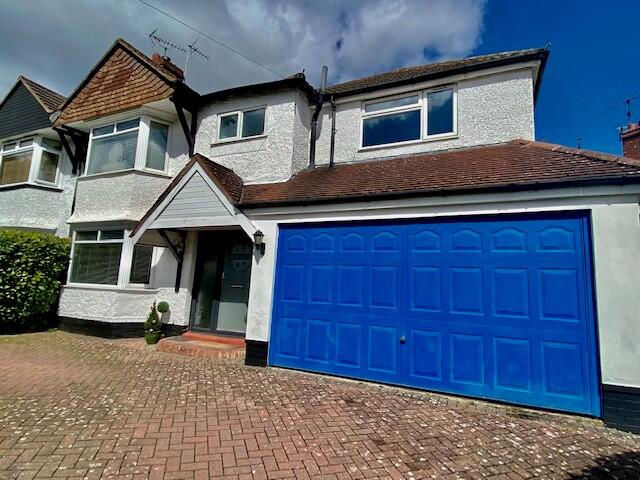
<br />Approached via a block paved driveway with hedged frontage. Double-glazed entrance door leading into hallway.
<br />
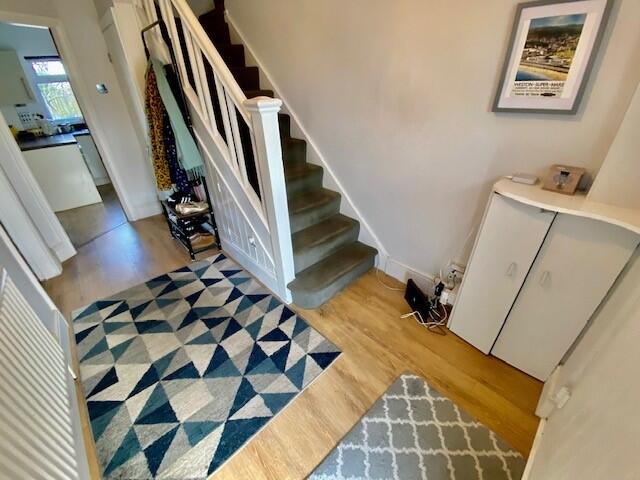
<br />HALLWAY
<br />12'11" x 7'0"3.93m x 2.13m
<br />Welcoming hallway with stairs off to first floor, laminate flooring, gas central heating radiator. Cupboard housing meters.
<br />
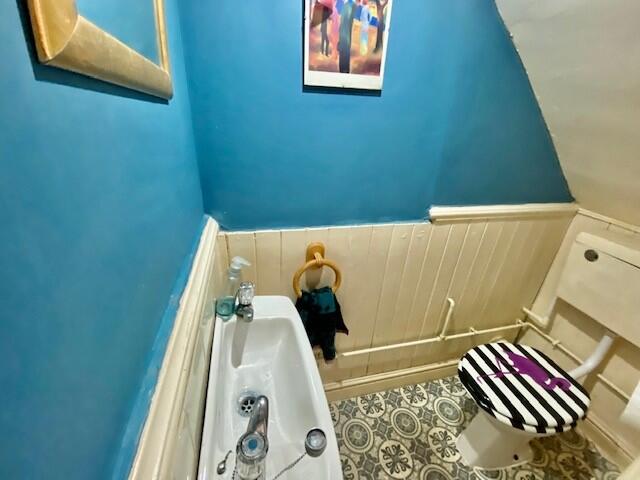
<br />CLOAKROOM
<br />5'04" x 2'06" 1.62m x 0.76m
<br />Wall mounted wash basin with taps and low-level W.C.
<br />
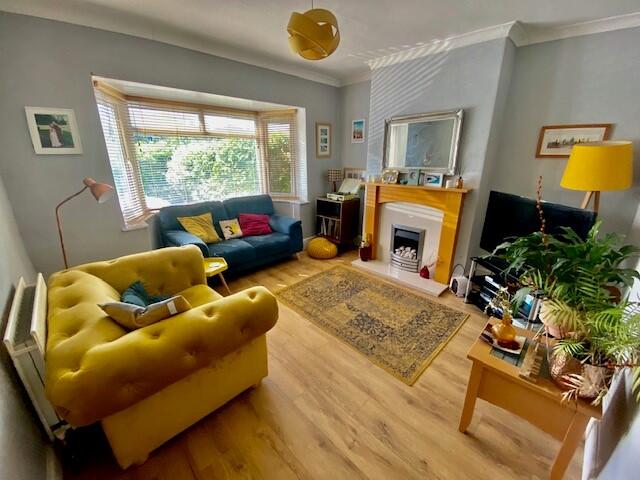
<br />LOUNGE
<br />12'05" x 13'05" (into Bay)
<br />3.78m x 4.08m (into Bay)
<br />Double-glazed bay window to front elevation, wooden fire surround housing gas fire, gas central heating radiator.
<br />Laminate flooring, central light fitting.
<br />
<br />KITCHEN/DINER/FAMILY AREA
<br />29'02" x 11'02" max 8'09" min
<br />8.89m x 3.40m max 2.66m min
<br />Double-Glazed French Doors to rear elevation in dining area, Chimney breast with Log burner in dining/family area.
<br />Double-glazed window and door in kitchen area to rear elevation. Wall, base & drawer units with worktop with tiled splashbacks. Stainless steel sink unit with mixer tap. Integrated gas hob with extractor fan above, double electric oven,
<br />integrated fridge. Door into garage.
<br />
<br />BEDROOM ONE
<br />11'01" x 9'09" to wardrobes.
<br />3.37m x 2.97m to wardrobes.
<br />Double-glazed bay window to front elevation. Built in wardrobes with sliding doors. Gas central heating radiator, wooden flooring. Door to.
<br />
<br />EN-SUITE
<br />5'11" x 8'09" 1.80m x 2.66m
<br />Corner shower unit with shower. Pedestal wash basin with mixer tap, low-level W.C. Double-glazed window to side elevation.
<br />
<br />BEDROOM TWO
<br />12'04" x 13'09" into Bay.
<br />3.75m x 4.19m into Bay.
<br />Double-glazed bay window to front elevation, gas central heating radiator.
<br />Ornate cast iron fireplace, central light fitting.
<br />
<br />BEDROOM THREE
<br />12'05" x 11'02" 3.78m x 3.40m
<br />Double-glazed window to rear elevation,
<br />Gas central heating radiator, ornate cast iron fireplace, central light fitting.
<br />
<br />BEDROOM FOUR
<br />8'09" x 7'0" 2.66M x 2.13m
<br />Currently used as an office. Double-glazed window to rear elevation. Gas central heating radiator, central light fitting.
<br />
<br />BATHROOM
<br />6'10" x 6'08" 2.08m x 2.03m
<br />Double-glazed opaque windows to front elevation. L-shaped panelled bath with shower over. Tiled splash backs. Pedestal wash basin with mixer tap, low level W.C. Gas central heated towel rail.
<br />
<br />GARAGE
<br />16'04" x 15'04" 4.97m x 4.67m
<br />Double Garage with metal up over door.
<br />Plumbing for washing machine and space for dryer. Wall mounted Worcester Bosch Boiler.
<br />
<br />EPC - D
<br />COUNCIL Tax Band - B