Property Details:
• Type: Terraced
• Tenure: N/A
• Floor Area: N/A
Key Features:
• Gorgeous Mid-Terraced Home
• Two Double Bedrooms
• Perfect First Time Buy
• Beautifully Presented
• En-Suites To Both Bedrooms
• Double Drive To The Front
• Large, Rear Garden
• Council Tax Band B
• Freehold
Location:
• Nearest Station: N/A
• Distance to Station: N/A
Agent Information:
• Address: 26a Limbrick,
Blackburn,
BB1 8AA
Full Description:
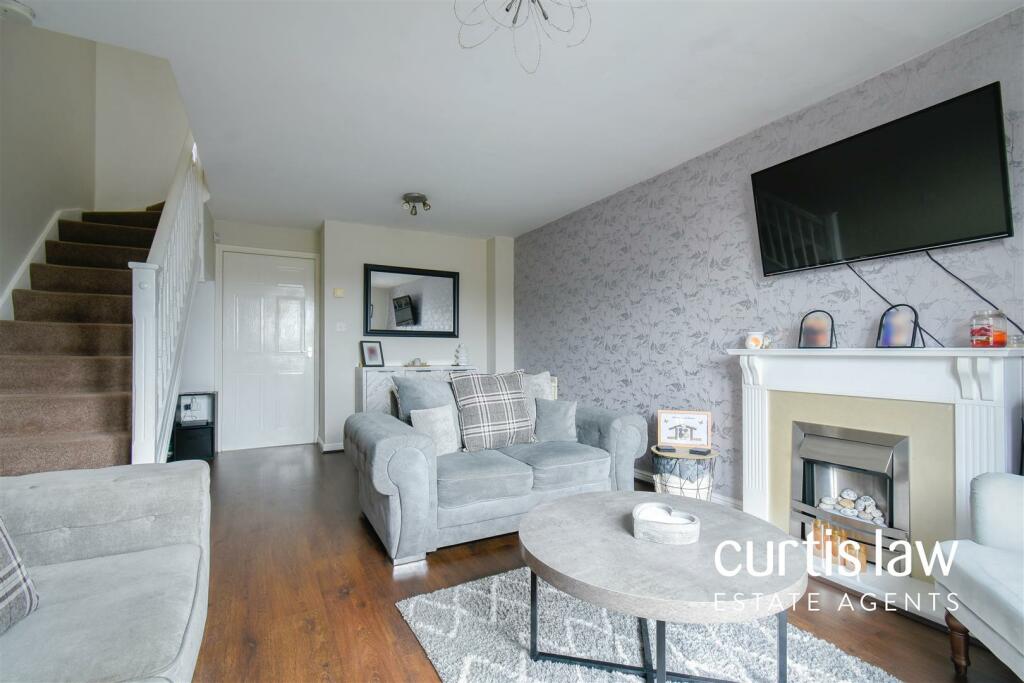
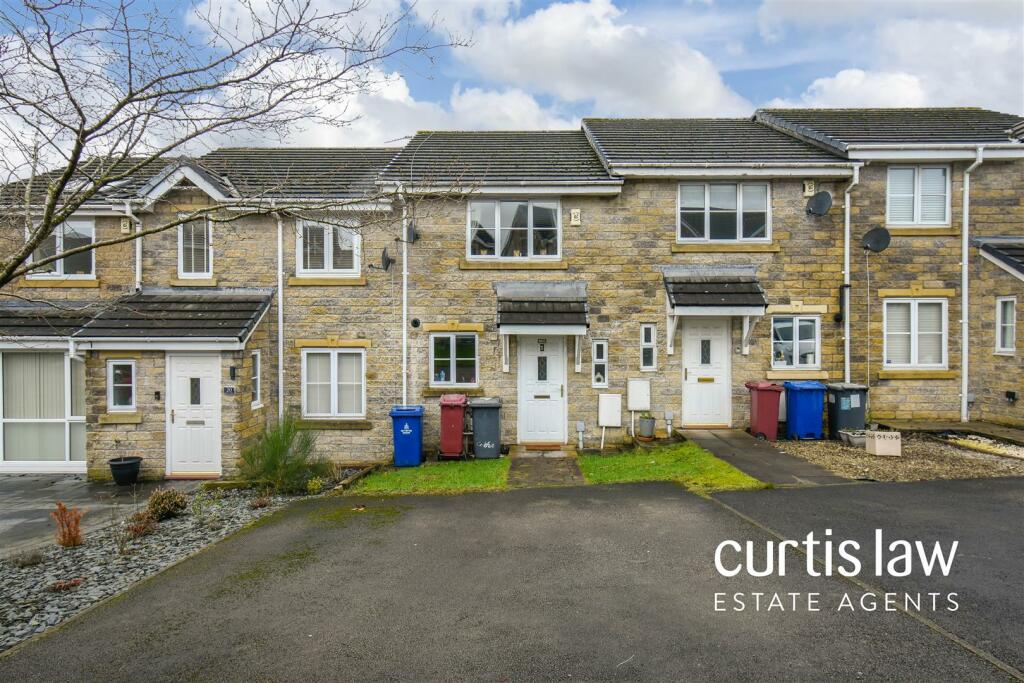
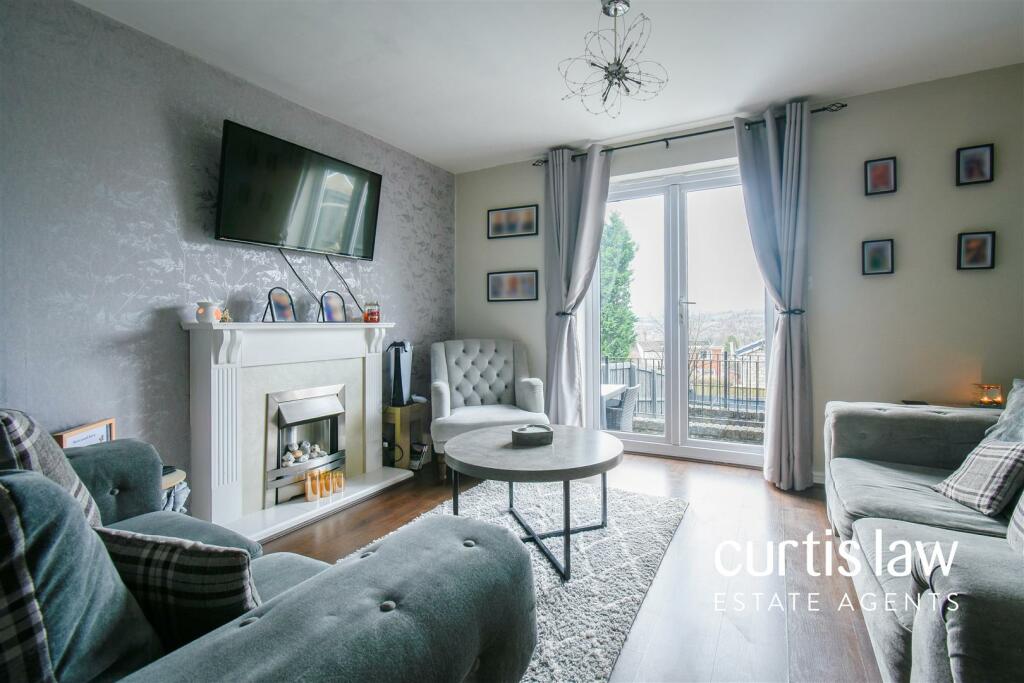
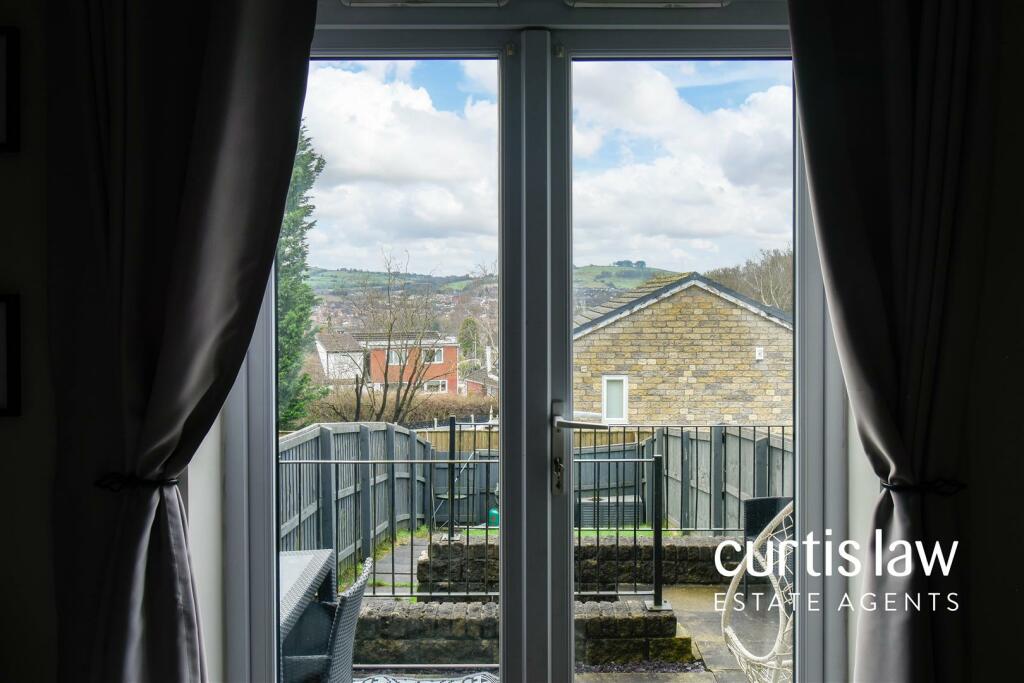
*** BEAUTIFUL TWO BEDROOM MID-TERRACE IN LOWER DARWEN ***Curtis Law Estate Agents proudly present this captivating two-bedroom mid-terrace home for sale. Elegantly designed and meticulously maintained, this property exudes charm with its neutral decor and contemporary furnishings. Offering superb living spaces with a generously sized living room, modern fitted kitchen, downstairs WC, and two double bedrooms, each accompanied by its own en-suite, and the added convenience of a double driveway at the front and a sizable rear garden, this home is the perfect choice for first-time buyers seeking a modern residence. Situated within a private residential cul-de-sac in the sought-after locale of Lower Darwen, this property enjoys convenient proximity to Blackburn and Darwen Town Centres, both just a short drive away. Additionally, its close proximity to major network links ensures effortless access to surrounding towns and cities.Internal viewing is highly recommended to truly appreciate what this property has to offer! Get in contact with our sales team to arrange a viewing today.ALL VIEWINGS ARE STRICTLY BY APPOINTMENT ONLY AND TO BE ARRANGED THROUGH CURTIS LAW ESTATE AGENTS. ALSO, PLEASE BE ADVISED THAT WE HAVE NOT TESTED ANY APPARATUS, EQUIPMENT, FIXTURES, FITTINGS OR SERVICES AND SO CANNOT VERIFY IF THEY ARE IN WORKING ORDER OR FIT FOR THEIR PURPOSE.This property comprises of: an entrance hallway leading to a spacious living room that opens out onto the rear garden, alongside a WC, cloakroom, and a modern fitted kitchen. The living room boasts stairs which ascend to the first floor, housing two double bedrooms, each with en-suite bathrooms accessible through individual doors.Externally, there's a double driveway and a laid to lawn garden. At the rear, you'll find a paved terrace with stairs leading down to a generously sized garden area, featuring a lush lawn enclosed by wooden fencing.Ground Floor - Hallway - 2.70m x 0.85m (8'10" x 2'9") - Composite front door to hallway, ceiling light fitting, central heating radiator, doors to living room, WC and cloakroom, open access to kitchen, wood effect laminate flooring.Living Room - 5.18m x 3.77m (16'11" x 12'4") - UPVC double glazed French doors to rear garden, two ceiling light fittings, two central heating radiators, feature electric fireplace, television point, wood effect laminate flooring.Kitchen - 2.93m x 1.78m (9'7" x 5'10") - UPVC double glazed window, a range of matte effect wall and base units with contrasting wood effect worktops, part tiled splashbacks, inset stainless steel one and a half sink and drainer with mixer tap, integrated electric oven with four ring gas hob and extractor hood, space for fridge freezer, plumbing for washing machine, ceiling light fitting, central heating radiator, wood effect laminate flooring.Wc - 1.59m x 0.71m (5'2" x 2'3") - UPVC double glazed frosted window, a two piece WC comprising of: a low level, dual flush WC, corner pedestal wash basin with tiled splashback, ceiling light fitting, central heating radiator, wood effect laminate flooring.First Floor - Landing - 1.97m x 1.78m (6'5" x 5'10") - Ceiling light fitting, loft access via hatch, doors to two bedrooms, carpeted flooring.Bedroom One - 3.75m x 2.73m (12'3" x 8'11") - UPVC double glazed window, ceiling light fitting, central heating radiator, door to en-suite, carpeted flooring.En-Suite - 1.81m x 1.76m (5'11" x 5'9") - A three piece bathroom suite comprising of: low level, close coupled WC, vanity wash basin, panel bath, part tiled elevations, ceiling light fitting, central heating radiator, vinyl flooring.Bedroom Two - 3.72m x 2.44m (12'2" x 8'0") - UPVC double glazed window, ceiling light fitting, central heating radiator, door to en-suite, carpeted flooring.En-Suite - 1.77m x 0.95m (5'9" x 3'1") - A three piece shower room comprising of: a low level, close coupled WC, vanity wash basin, enclosed direct feed shower cubicle, ceiling light fitting, central heating radiator, vinyl flooring.External - Front - Double driveway, small laid to lawn garden.Rear - Large, laid to lawn garden with raised paved terrace, enclosed by wooden fencing.Agents Notes - Tenure: FreeholdCouncil Tax Band: B - Blackburn with Darwen EPC: CProperty Type: Mid- terraceWater Supply: United Utilities Electricity Supply: Utility WarehouseGas Supply: Utility WarehouseSewerage: United Utilities Heating: Gas central heating throughout, electric fireplaceBroadband: Utility Warehouse - fibre Mobile Signal: GoodParking: Double driveway Building Safety: NoRights & Restrictions: NoFlood & Erosion Risks: UnknownPlanning Permissions & Development Proposals: NoProperty Accessibility & Adaptions: NoCoalfield & Mining Area: UnknownBrochuresCaltha Drive, Lower DarwenBrochure