Property Details:
• Type: Bungalow
• Tenure: Freehold
• Floor Area: N/A
Key Features:
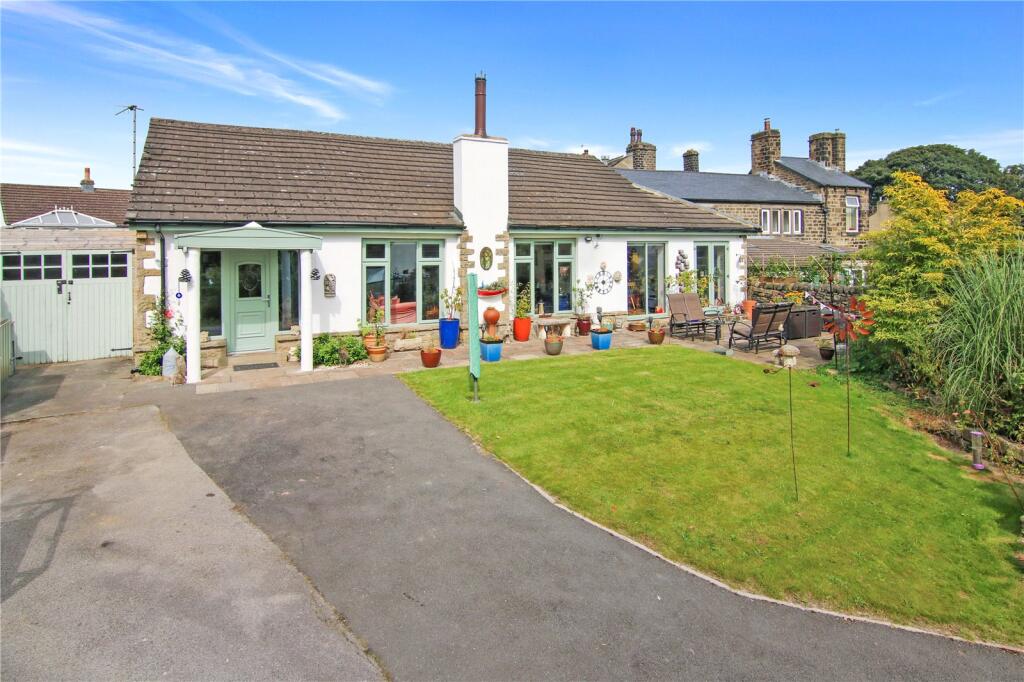
• Immaculate bungalow
• Two double bedrooms (one-en-suite)
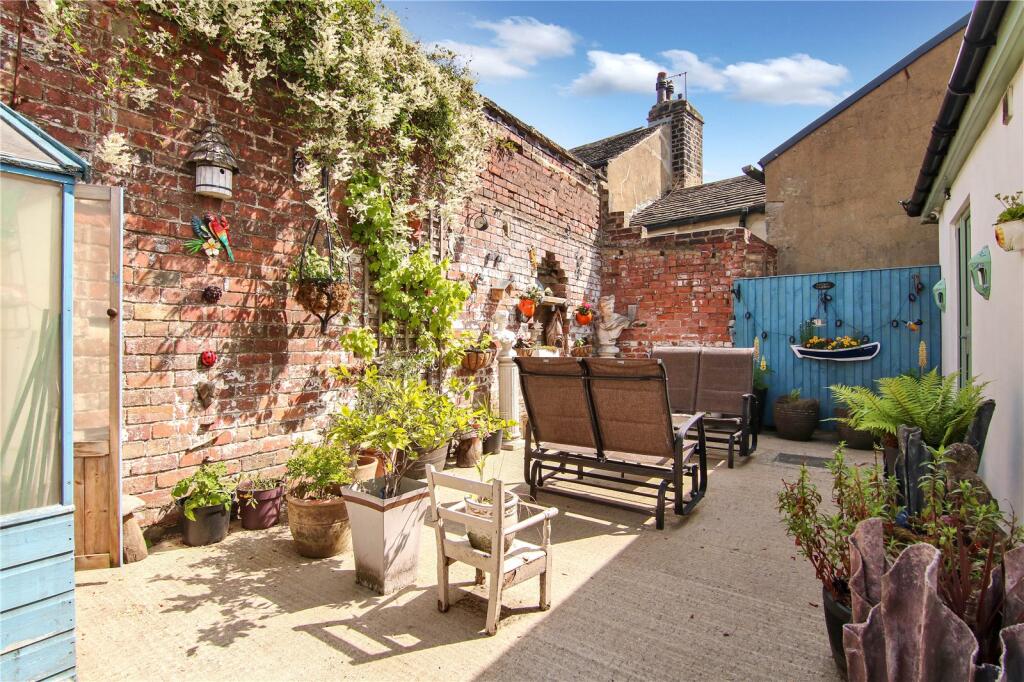
• Beautiful garden and courtyard
• Spacious living room
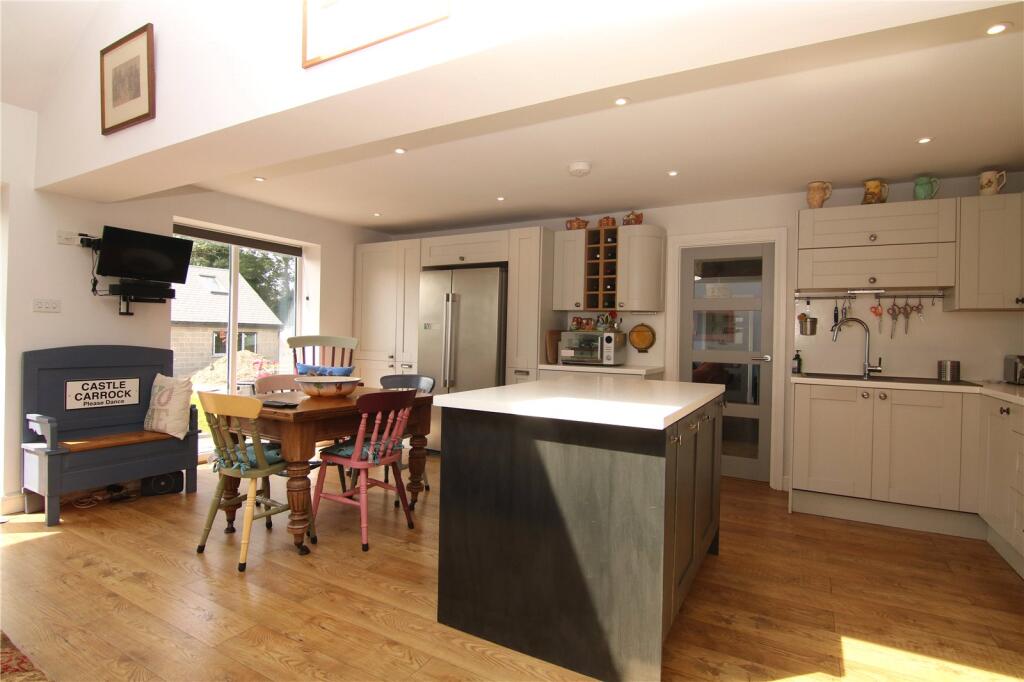
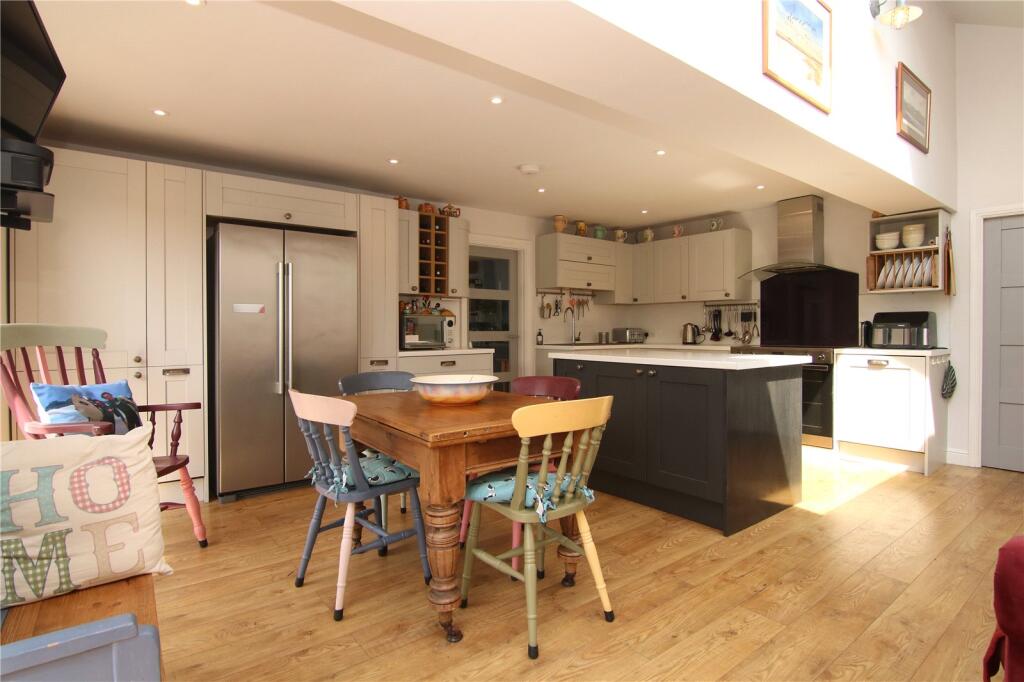
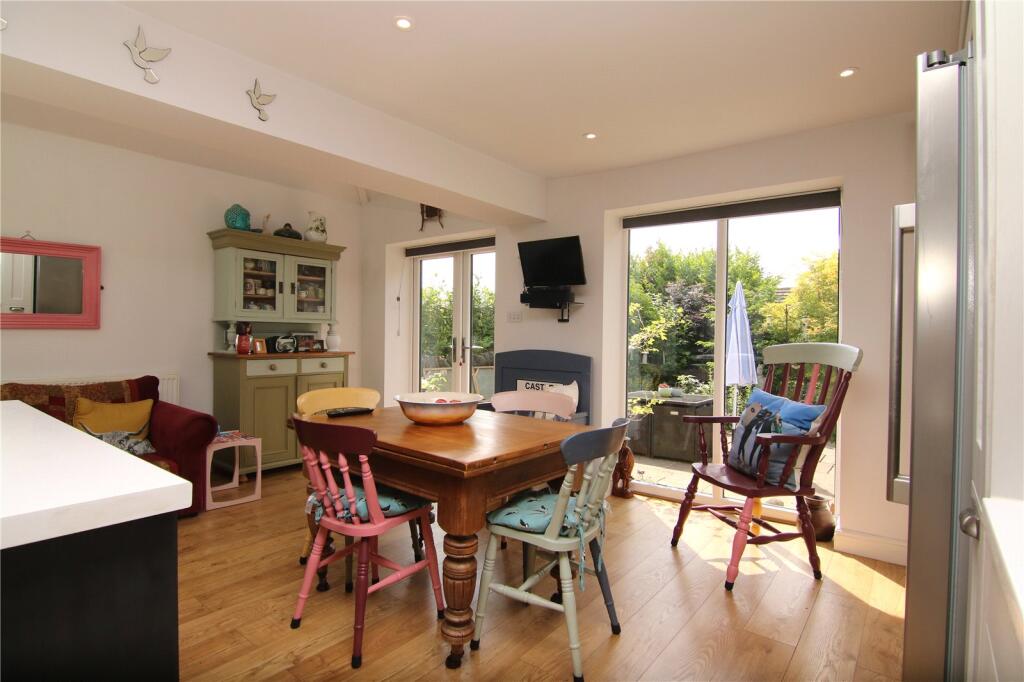
• Superb dining kitchen
• Ample parking and large garage
Location:
• Nearest Station: N/A
• Distance to Station: N/A
Agent Information:
• Address: 31 Main Street,
Cross Hills,
Keighley,
BD20 8TA
Full Description:
Looking for a stylish, two bedroom detached bungalow that does not compromise on space? This could be the one for you.
This stylish detached bungalow has undergone a remarkable transformation under the current owners. Offering spacious accommodation with two double bedrooms, it ensures comfort without compromise. Accessed via a private drive, the property boasts a meticulously maintained front lawn garden adorned with mature plants and flowers, along with a flagged patio that basks in a perfect south-facing orientation.Upon entering, a generously sized entrance hall welcomes you, complete with a convenient storage cupboard. To the immediate right lies the expansive living room, featuring a pair of large windows and a cosy log-burning stove. This room affords ample space for multiple sofas and additional furnishings.Continuing past the living room, you'll find the sleek, extended kitchen, a truly magnificent and thoughtfully designed space. Abundant natural light streams in through the large window, French doors, and expansive Velux window. The kitchen, the heart of the house, offers plentiful storage and countertop space, a sizable central island unit, integrated dishwasher, American-style fridge-freezer, and a second log-burning stove. There's even enough room for a dining table, chairs, and a sofa, making it a prime gathering space.Enhancing the home's practicality, a utility room leads out to a hidden gem of a rear courtyard. Formerly housing a Victorian greenhouse, it features a high, exposed brick wall and is designed for low-maintenance tranquillity in the afternoon sun.Completing the property are two spacious double bedrooms, with the master bedroom boasting en-suite facilities. A well-appointed house bathroom adds further convenience. Ample off-road parking and a substantial attached garage, equipped with lighting, power, and a useful WC, round out the offerings of this exceptional bungalow.