Calver Road, Keighley
Property facts
- Property type
- End of Terrace
- Bedrooms
- 2
- Bathrooms
- 1
Only details supplied with this listing are shown. Ask the listing contact to confirm measurements, taxes and costs.
About this home
Property Details: • Type: End of Terrace • Tenure: FREEHOLD • Floor Area: N/A
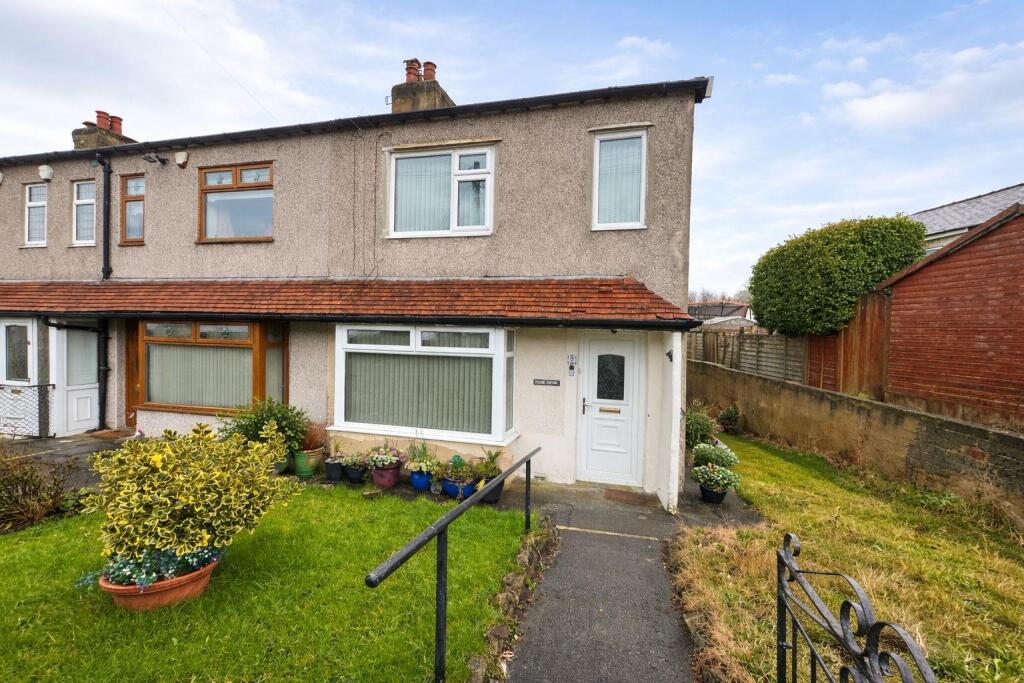
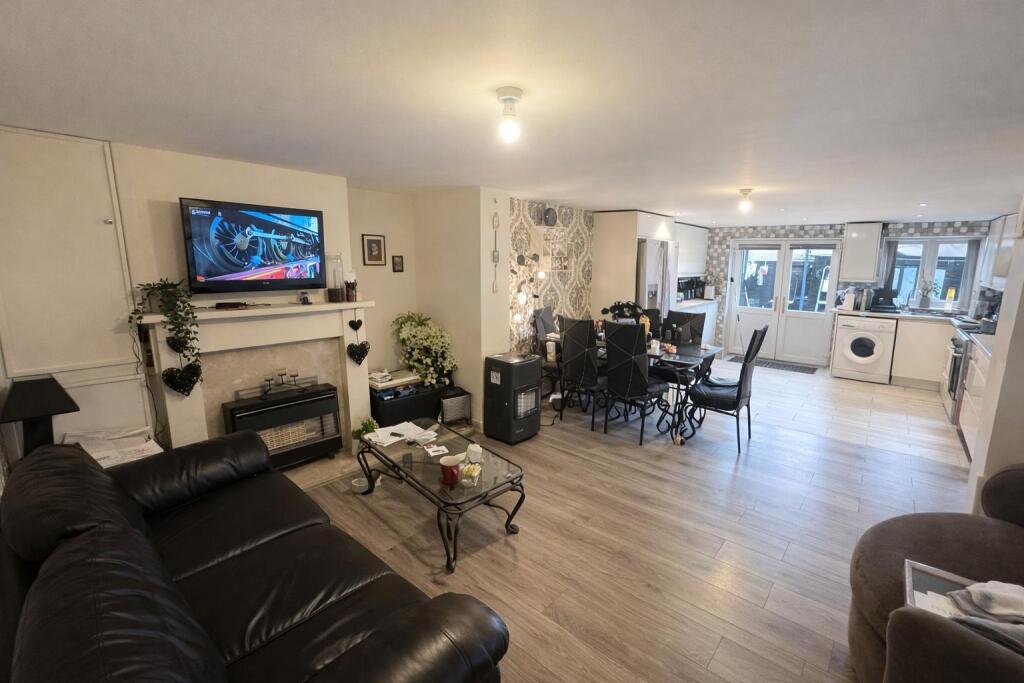
Key Features: • Popular Location • Extension to the Rear • No upward chain • Well presented throughout
Location: • Nearest Station: Keighley Station • Distance to Station: 0.9707975305320582 miles
Agent Information: • Address: 246 Oakworth Road, Keighley, BD21 1RB
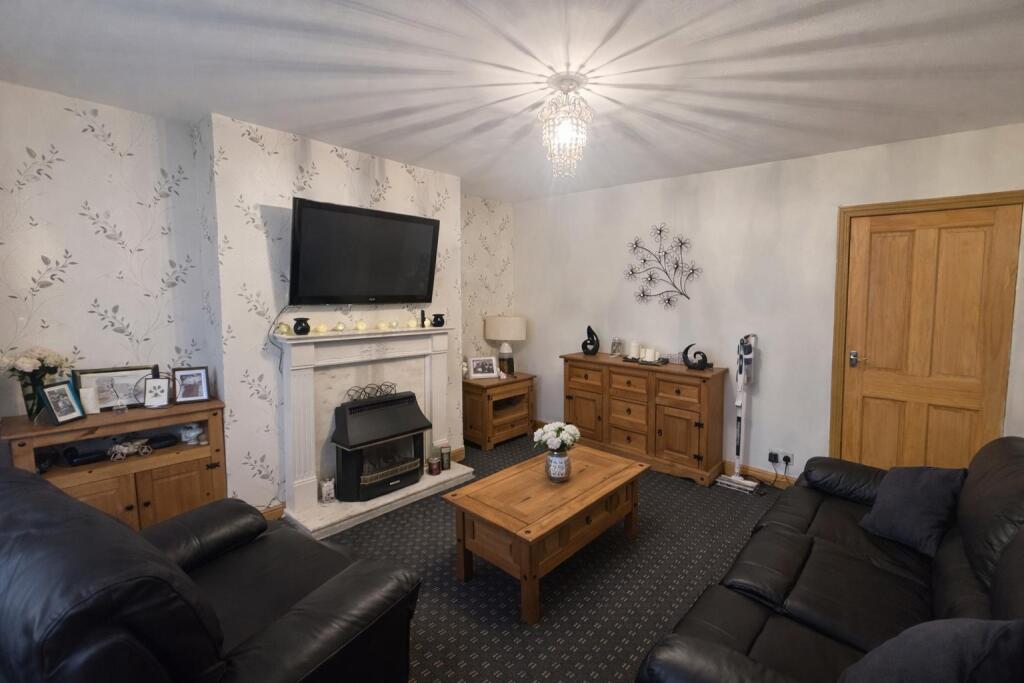
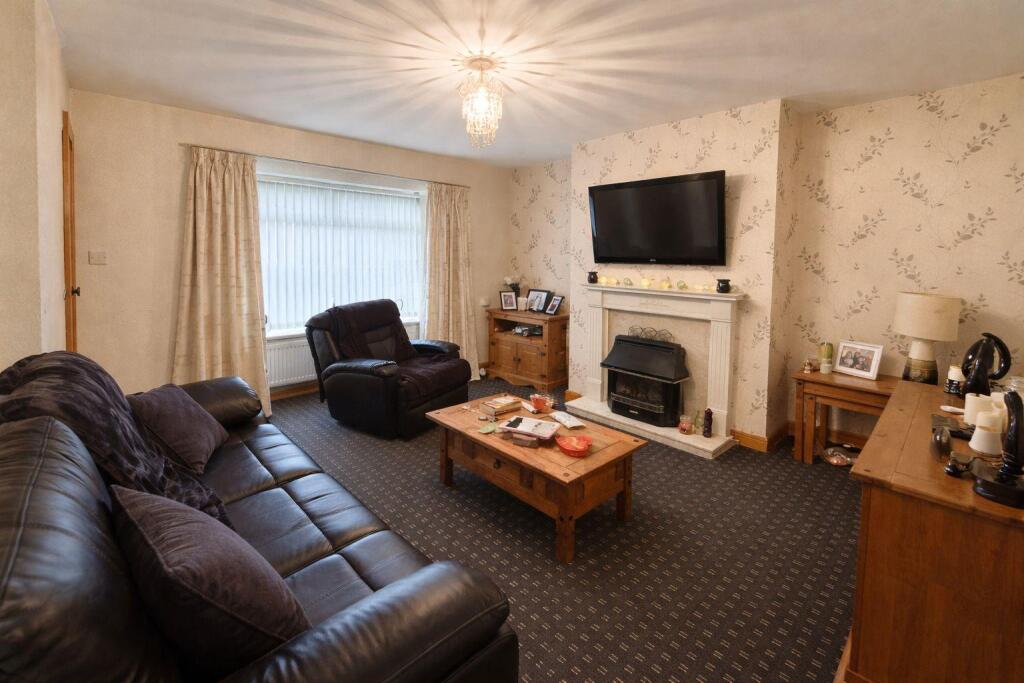
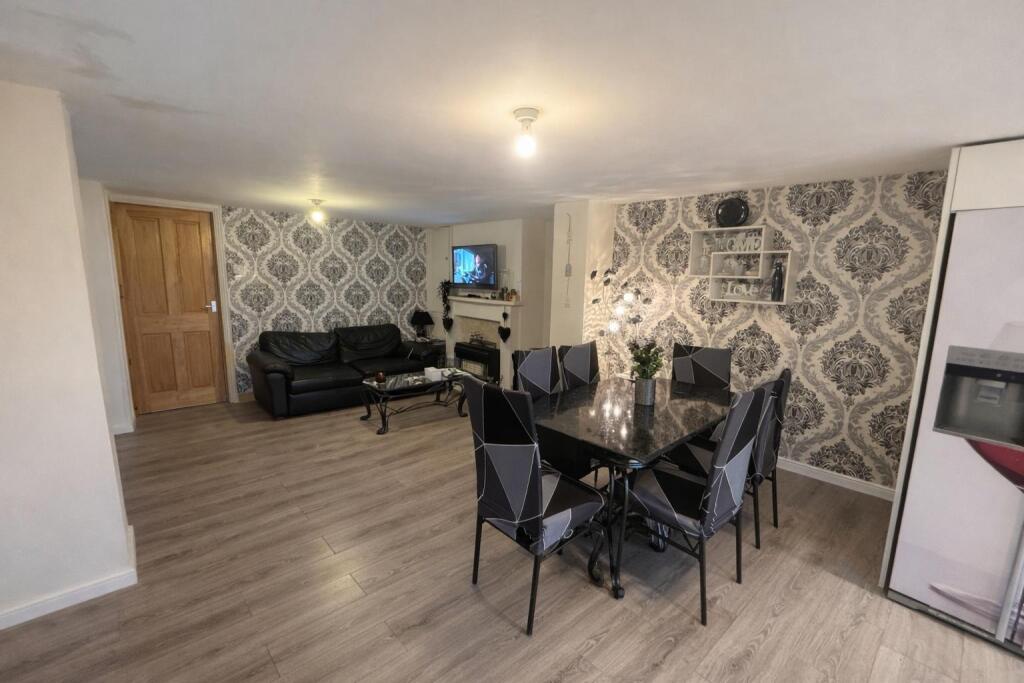
Full Description: Nestled on Calver Road in the charming town of Keighley, this delightful end-terrace house presents an excellent opportunity for both first-time buyers and those looking to invest. The property boasts two spacious reception rooms, providing ample space for relaxation and entertaining guests. The two well-proportioned bedrooms offer a comfortable retreat, while the bathroom is conveniently located to serve the household.<br /><br />One of the standout features of this home is its rear extension, which enhances the living space and allows for a variety of uses, whether it be a dining area, playroom, or home office. The potential for further development is also noteworthy, offering the chance to personalise and expand the property to suit your needs.<br /><br />Situated in a friendly neighbourhood, this house is close to local amenities, schools, and transport links, making it an ideal choice for families and commuters alike. With its blend of character and modern potential, this property on Calver Road is not to be missed. Whether you are looking to settle down or seeking a promising investment, this home offers a wonderful canvas to create your perfect living space.<br /><br /><b>Lounge</b> - uPVC double glazed window overlooking front elevation, gas central heated radiator, feature fire place with surrounding hearth.<br /><br /><b>Dining Room</b> - <br /><br /><b>Reception Room</b> - <br /><br /><b>Kitchen</b> - uPVC double glazed window overlooking real elevation, uPVC double glazed patio doors leading to the rear garden area, matching wall and base, free standing cooker with built in extractor.<br /><br /><b>Bedroom 1</b> - uPVC double glazed window overlooking front elevation, gas central heated radiator.<br /><br /><b>Bathroom</b> - uPVC double glazed window overlooking front elevation, gas central heated towel rail, 3 piece bathroom suite briefly comprises of a low level flush toilet, sink with pedestal and bath tub with shower above.<br /><br /><b>Bedroom 2</b> - uPVC double glazed window overlooking rear elevation, gas central heated radiator.<br /><br /><b>Garden</b> - Enclosed garden area to the rear and then lawned area to the rear.<br /><br />
Features & amenities
Location
If the interactive map is unavailable, open the supplied location in maps.
Open location in mapsThe pin uses coordinates supplied with this listing. Confirm the exact location with the listing contact.
Listing information
- Original source
- www.rightmove.co.uk
- Added to Mirror
Added and updated dates describe the Mirror record. Source publication and verification dates are shown separately when known; none establishes time on market. Confirm current price and availability with the listing contact.
View original listing