Cambrian, Tamworth, B77
Property facts
- Property type
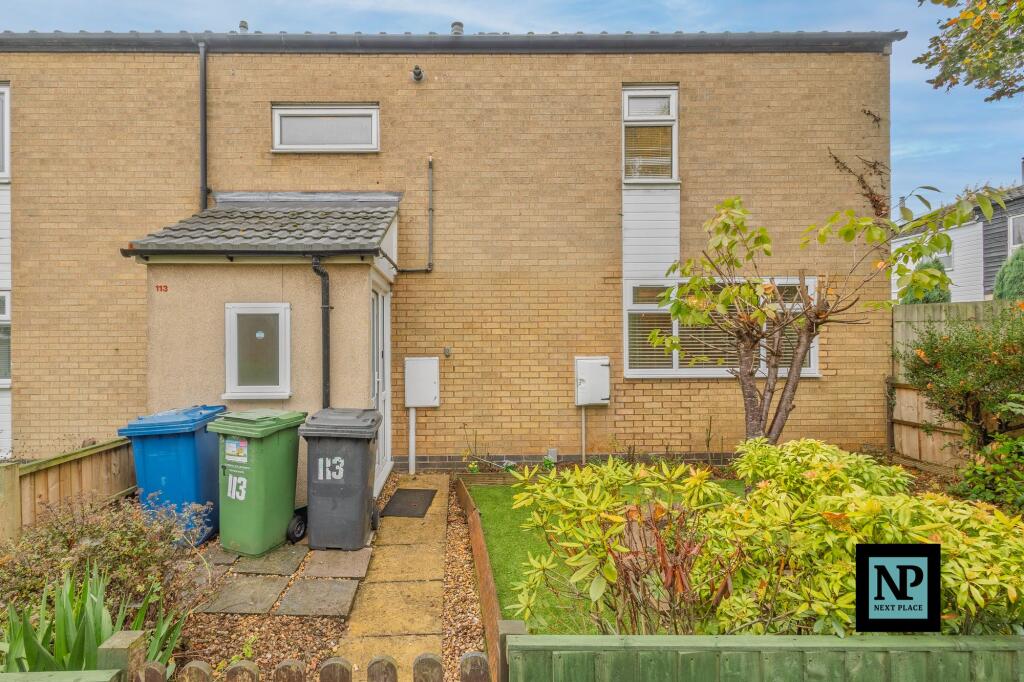
- End of Terrace
- Bedrooms
- 2
- Bathrooms
- 1
Only details supplied with this listing are shown. Ask the listing contact to confirm measurements, taxes and costs.
About this home
Property Details: • Type: End of Terrace • Tenure: Freehold • Floor Area: N/A
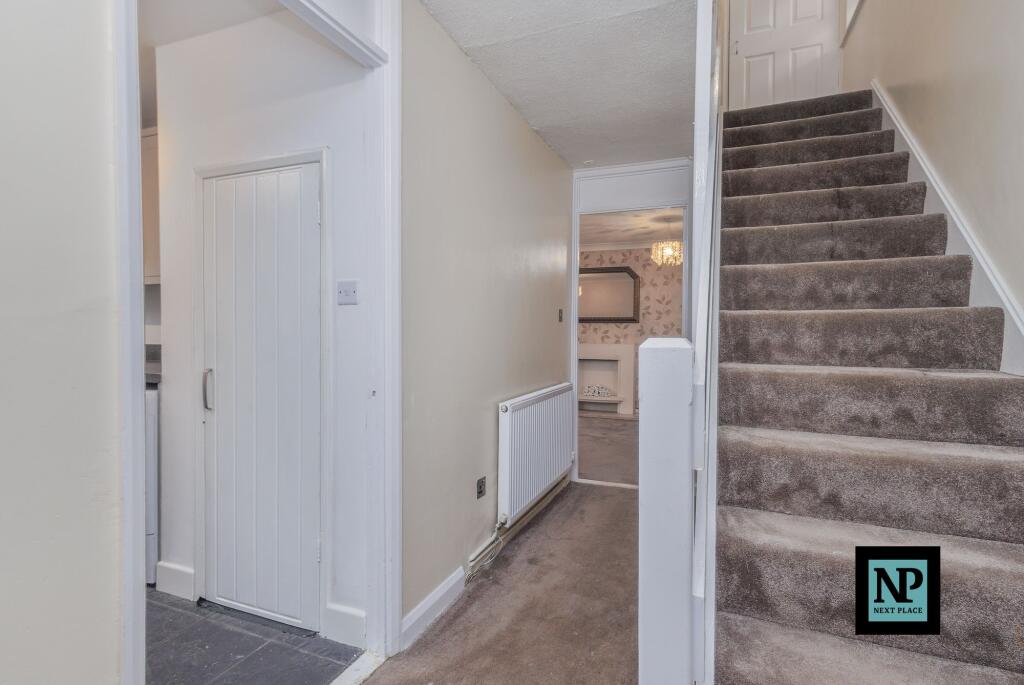
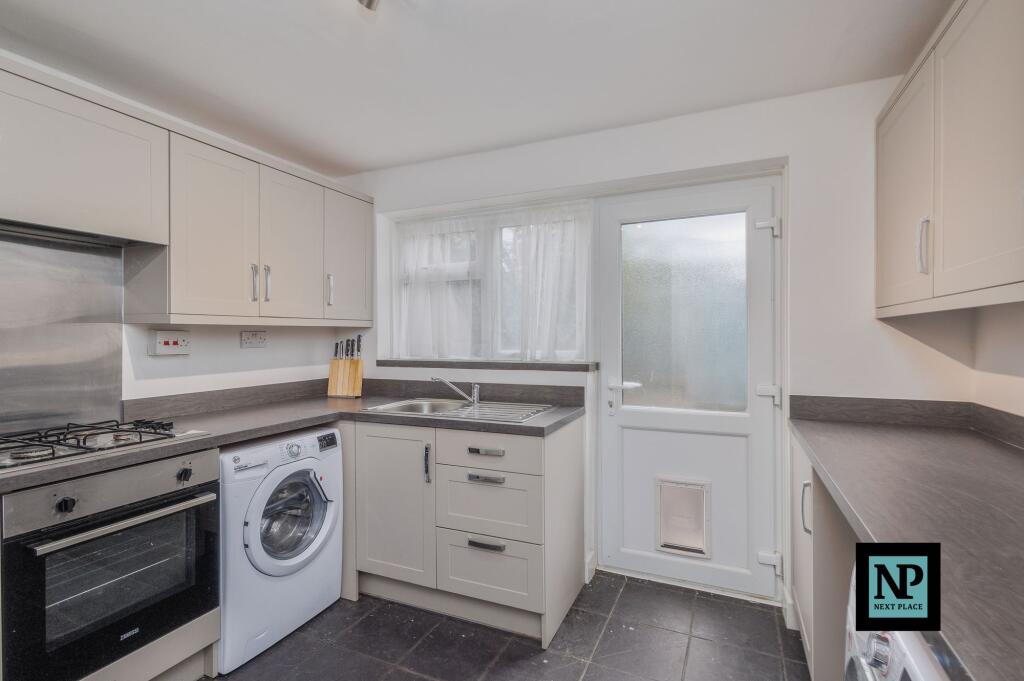
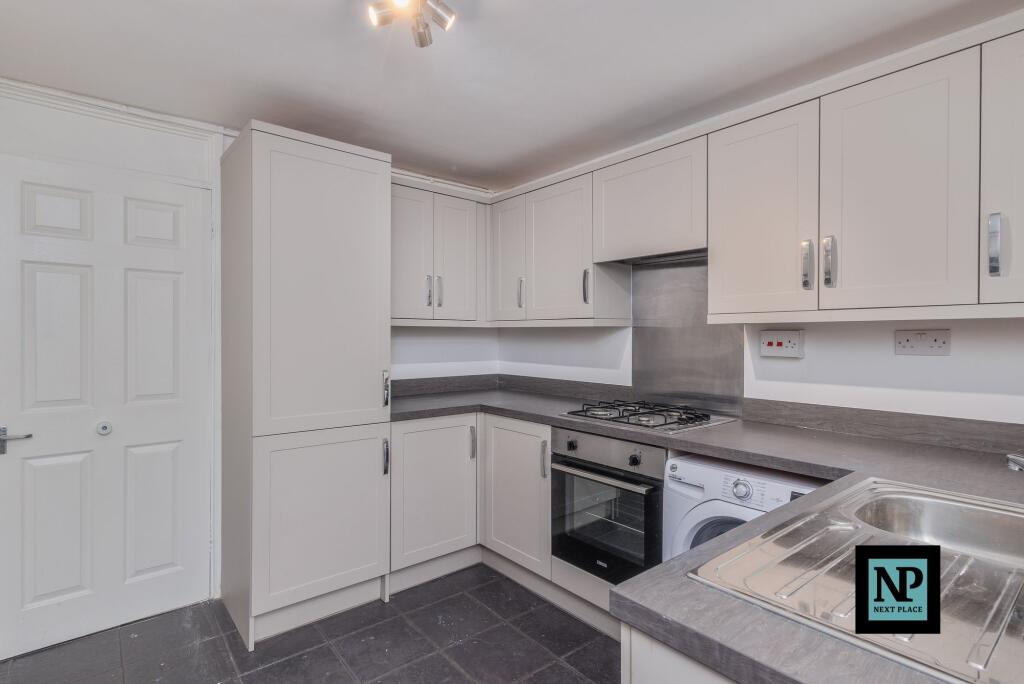
Key Features: • PRESENTED FOR SALE WITH NEXT PLACE PROPERTY AGENTS • 2 BEDROOM END TERRACED PROPERTY • GENEROUS GROUND FLOOR LIVING ACCOMODATION • NEWLY FITTED KITCHEN • 2 DOUBLE BEDROOMS • ENTRANCE HALLWAY & WC • PRIVATE REAR GARDEN • VACANT POSSESSION & NO ONWARD CHAIN
Location: • Nearest Station: N/A • Distance to Station: N/A
Agent Information: • Address: 112 Glascote Road Glascote Tamworth B77 2AF
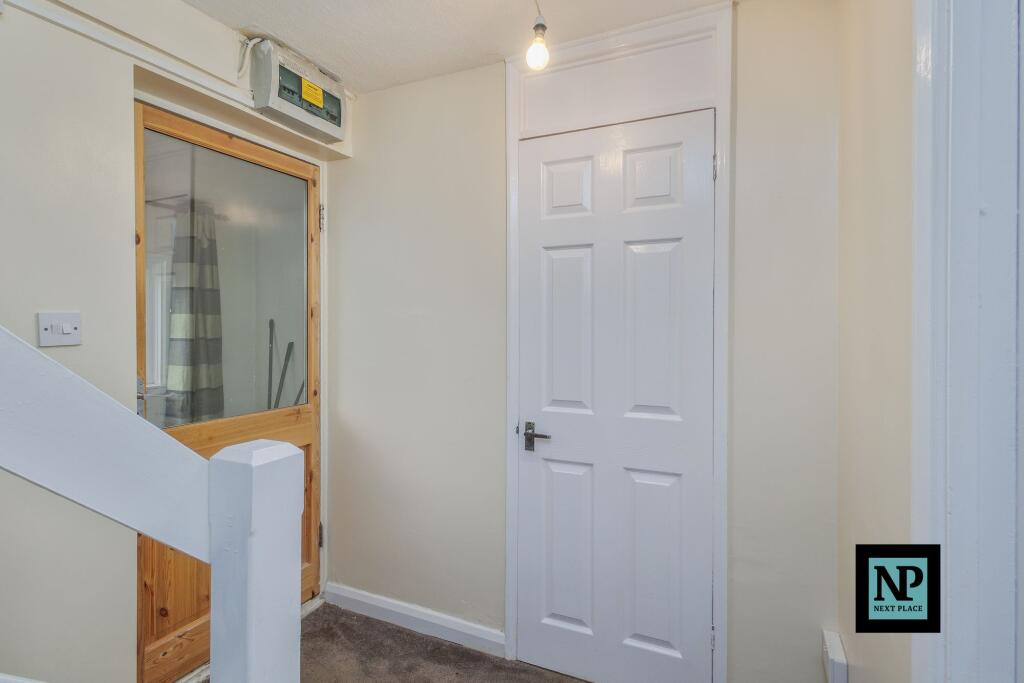
Full Description: Presented for sale with NEXT PLACE PROPERTY AGENTS, this delightful 2-bedroom end-of-terrace house boasts generous ground floor living accommodation, ideal for modern living. The property features an inviting entrance hallway with a convenient downstairs WC. The newly fitted kitchen provides ample space for preparing family meals. The modern 'Shaker' style wall and base units are tastfully paired with complimentary worktops. There is ample under-counter space for your free-standing culinary appliances and a handy storage cupboard. A generous duel aspect light filled lounge offers comfort and relaxaton and a charming conservatory is perfect for indoor outdoor living. Moving upstairs, the property offers two well appointmed double bedrooms ensuring ample space for rest and rejuvenation. A large storage cupboard and family shower room complete the upstairs layout.Furthermore, the private rear garden provides a tranquil outdoor retreat, perfect for al fresco dining or simply unwinding after a long day. Offered with vacant possession and no onward chain, this property presents a fantastic opportunity to step onto the property ladder or to expand an existing portfolio.Call NEXT PLACE PROPERTY AGENTS today to make this house, your next home! EPC Rating: DKitchen2.95m x 3.14mLounge4.83m x 4.54mConservatory2.44m x 3.02mBedroom3.61m x 3.92mBedroom2.92m x 3.81mBathroom1.83m x 2.7m
Features & amenities
Location
If the interactive map is unavailable, open the supplied location in maps.
Open location in mapsThe pin uses coordinates supplied with this listing. Confirm the exact location with the listing contact.
Listing information
- Original source
- www.rightmove.co.uk
- Added to Mirror
- Record updated
Added and updated dates describe the Mirror record. Source publication and verification dates are shown separately when known; none establishes time on market. Confirm current price and availability with the listing contact.
View original listing