Cambridge Road, Eastbourne
Property facts
- Property type
- Terraced
- Bedrooms
- 5
- Bathrooms
- 2
Only details supplied with this listing are shown. Ask the listing contact to confirm measurements, taxes and costs.
About this home
Property Details: • Type: Terraced • Tenure: Freehold • Floor Area: N/A
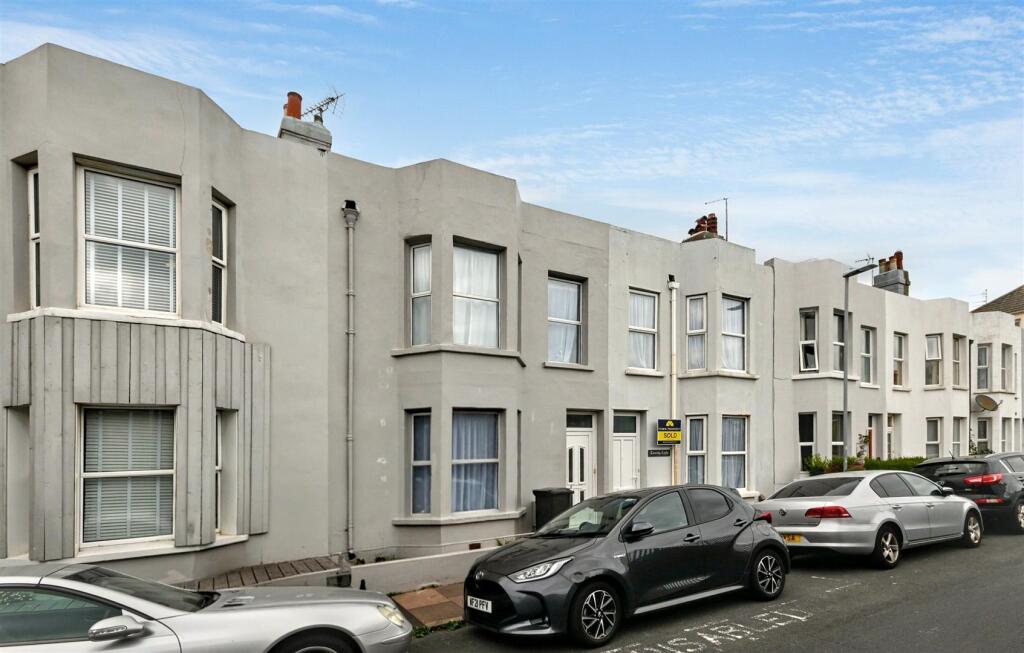
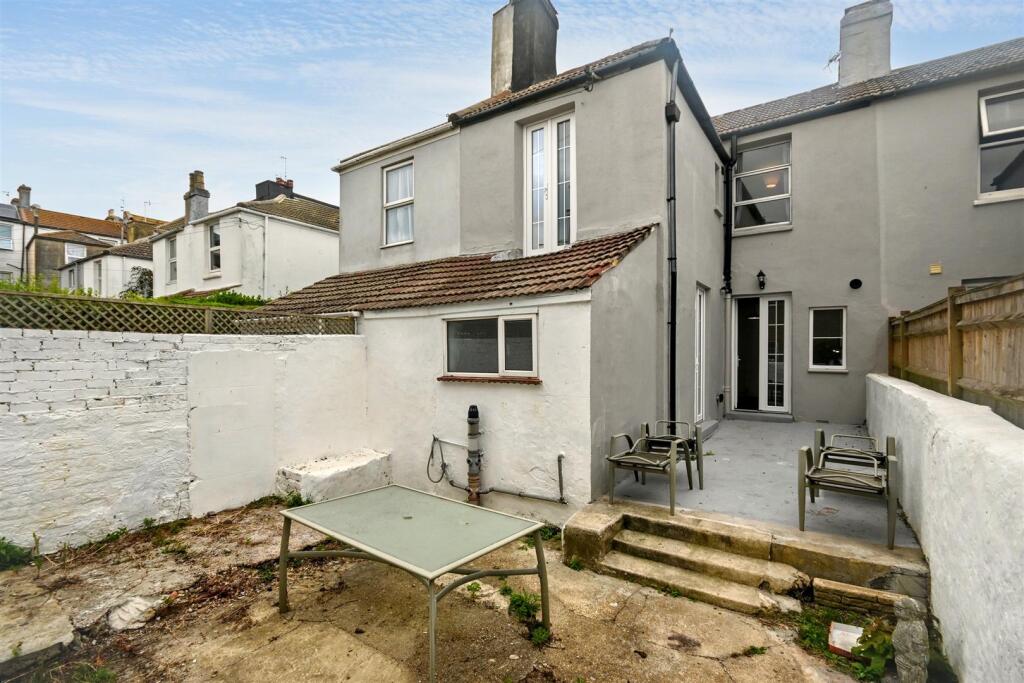
Key Features: • NEWLY REFURBISHED THROUGHOUT • Impressive Period Terraced House Yards From Eastbourne Seafront • 4/5 Bedrooms • 1/2 Reception Rooms • Fitted Kitchen • Ground Floor Shower Room/WC • Modern Bathroom/WC • Double Glazing • Courtyard Garden • CHAIN FREE
Location: • Nearest Station: N/A • Distance to Station: N/A
Agent Information: • Address: 15 Cornfield Road Eastbourne BN21 4QD
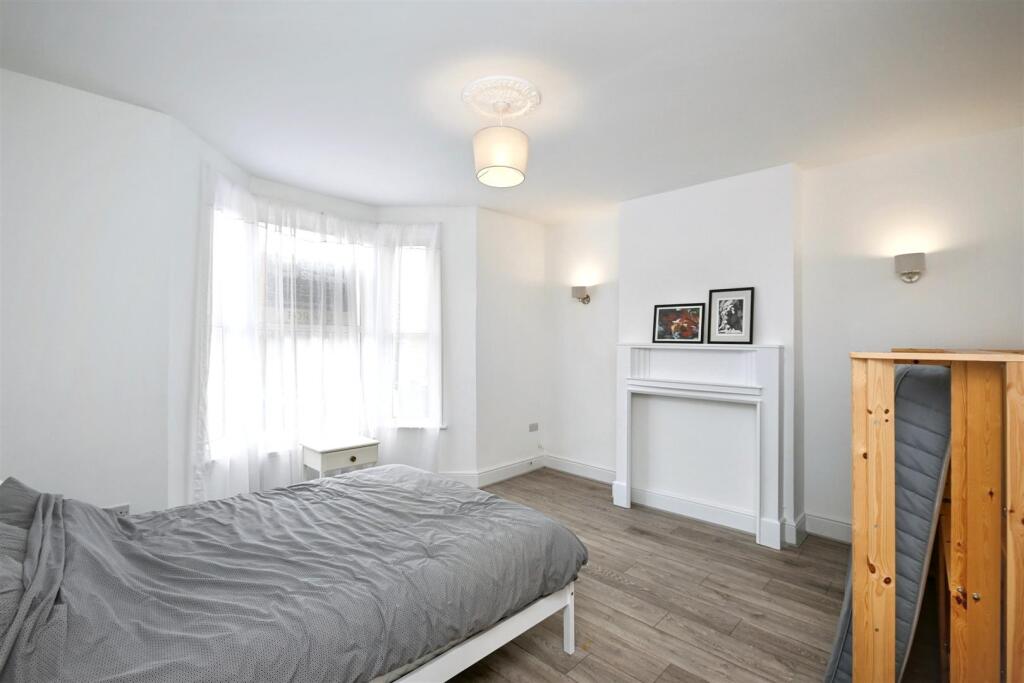
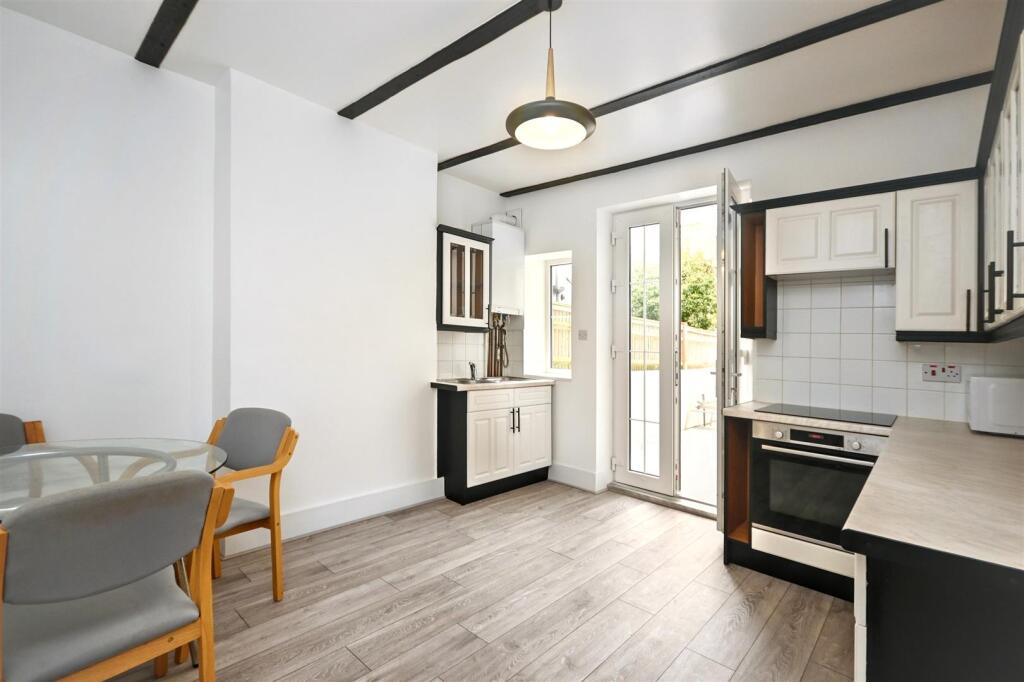
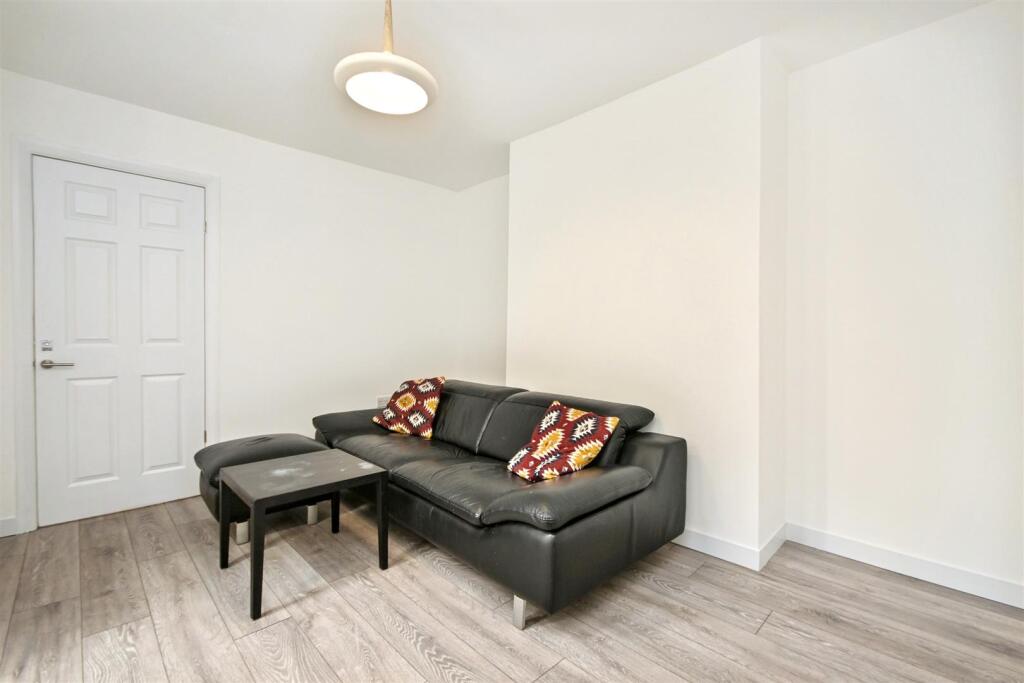
Full Description: This impressive five bedroom period terraced house offers expansive and versatile accommodation, ideal for families or those seeking multi-generational living or an investment opportunity. CHAIN FREE and neutrally decorated throughout, the property has been rewired and benefits from new flooring, blending modern convenience with classic period charm. The spacious interior includes multiple reception areas and flexible bedroom arrangements to suit a range of lifestyles. A large, enclosed courtyard garden to the rear provides a private, low maintenance outdoor space, perfect for relaxing or entertaining. This new refurbished throughout & well appointed home is conveniently located just a few hundred yards from the seafront and close to shops and regular bus services on Seaside, in the popular Redoubt area.Entrance - Double glazed door to -Hallway - Radiator. Understairs storage.Bay Windowed Lounge (Currently Used As Bedroom 5) - 4.39m x 4.24m (14'5 x 13'11) - Radiator. Double glazed bay window.Dining Room - 3.89m x 3.07m (12'9 x 10'1 ) - Radiator. Double glazed doors to garden.Fitted Kitchen - 3.66m x 3.48m (12'0 x 11'5) - Range of fitted wall and base units. Worktop with inset single drainer sink unit and mixer tap. Inset electric hob and electric oven. Wall mounted gas boiler. Double glazed window and door to rear garden.Ground Floor Shower Room/Wc - Suite comprising shower cubicle. Wash hand basin. Low level WC. Radiator. Plumbing and space for washing machine. Double glazed window to rear aspect.Stairs From Ground To First Floor Landing: - Split level 'L' shaped landing with loft access (not inspected).Bay Windowed Bedroom 1 - 4.47m x 3.48m (14'8 x 11'5 ) - Radiator. Double glazed bay window to front aspect.Bedroom 2 - 3.84m x 3.78m (12'7 x 12'5) - Radiator. Double glazed window to rear aspect.Bedroom 3 - 3.05m x 2.21m (10'0 x 7'3 ) - Radiator. Double glazed window to front aspect.Bedroom 4 - 3.78m x 1.85m (12'5 x 6'1) - Radiator. Double glazed window to rear aspect.Modern Bathroom/Wc - Suite comprising panelled bath with chrome mixer tap. Low level WC. Wash hand basin. Heated towel rail. Double glazed window to side aspect.Outside - Courtyard style garden with gated for rear access.Epc = E - Council Tax Band = C - BrochuresCambridge Road, EastbourneBrochure
Features & amenities
Location
If the interactive map is unavailable, open the supplied location in maps.
Open location in mapsThe pin uses coordinates supplied with this listing. Confirm the exact location with the listing contact.
Listing information
- Original source
- www.rightmove.co.uk
- Added to Mirror
- Record updated
Added and updated dates describe the Mirror record. Source publication and verification dates are shown separately when known; none establishes time on market. Confirm current price and availability with the listing contact.
View original listing