Property Details:
• Type: Flat
• Tenure: SHARE_OF_FREEHOLD
• Floor Area: 641 sqft
Key Features:
• VIRTUAL REALITY TOUR AND FLOORPLAN
• CONVERTED PERIOD BUILDING
• SOUGHT AFTER BRUNSWICK TOWN
• SECOND FLOOR FLAT
• 19'10" WEST ASPECT LOUNGE/DINING ROOM
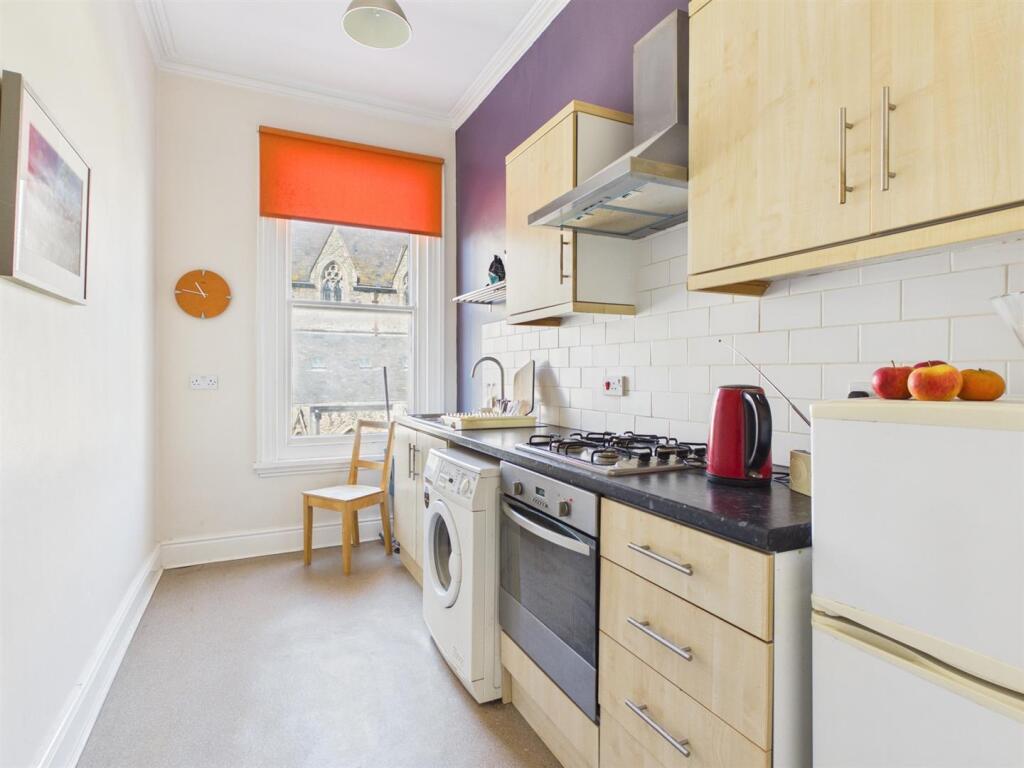
• SEPARATE WEST ASPECT KITCHEN
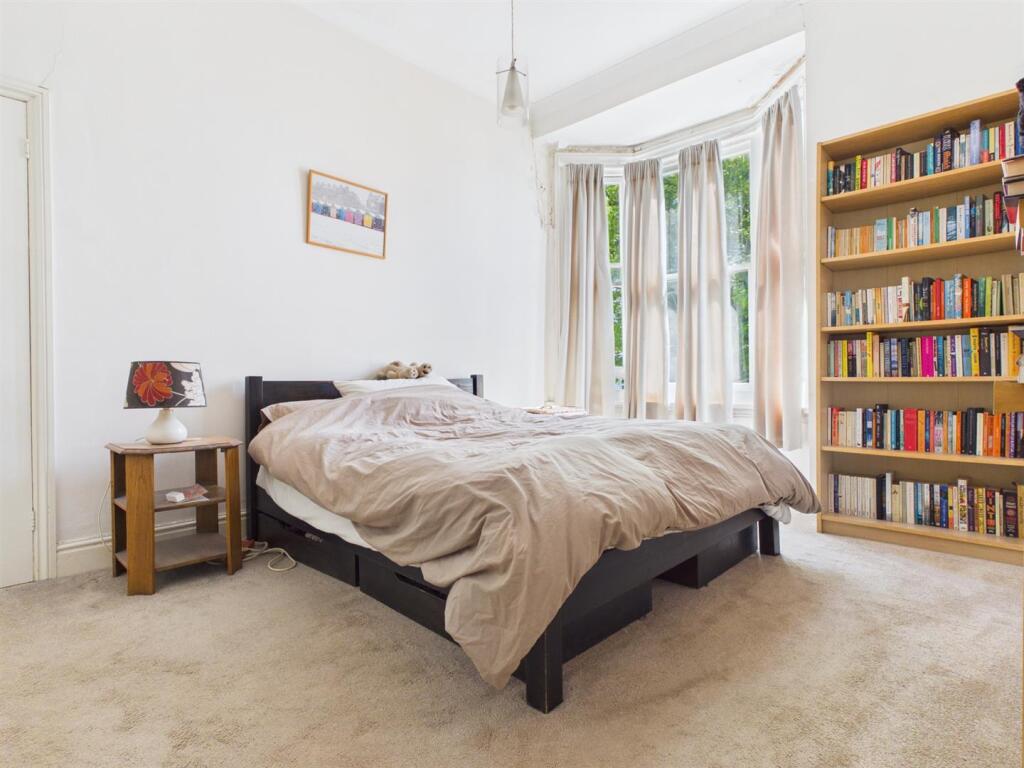
• SPACIOUS DOUBLE BEDROOM
• WALK-IN STORE ROOM
• SHARE OF FREEHOLD
• GAS CENTRAL HEATING
Location:
• Nearest Station: Brighton Station
• Distance to Station: 0.719259833652166 miles
Agent Information:
• Address: 30c Western Road,
Hove,
BN3 1AF
Full Description:
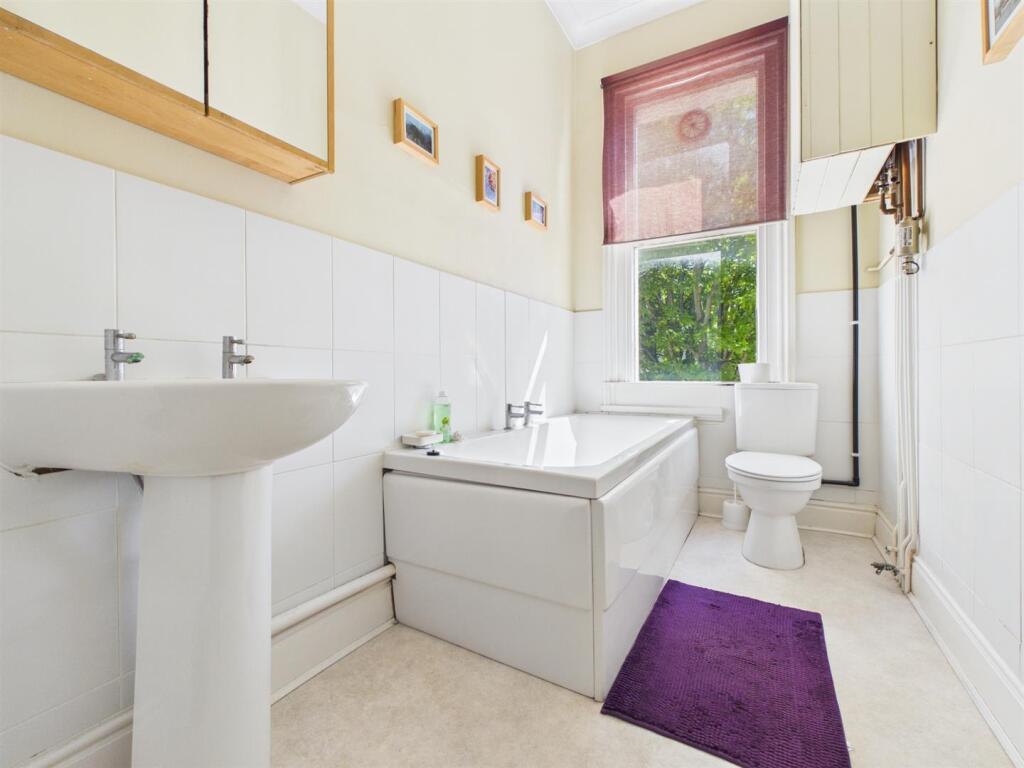
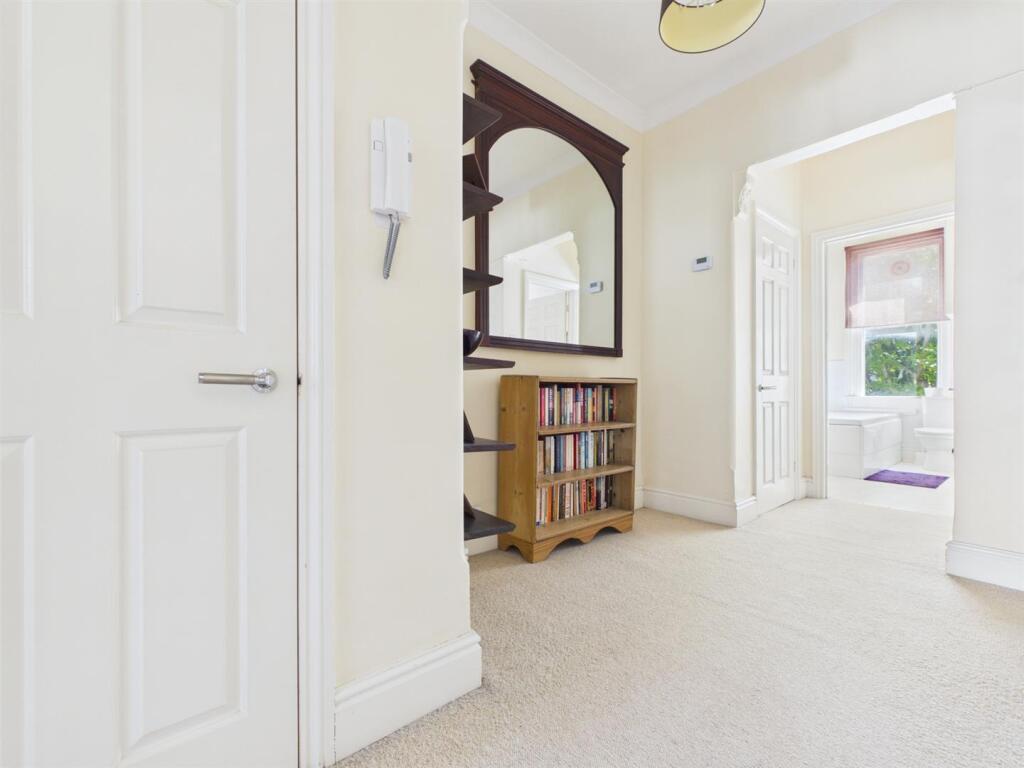
Nestled on the charming Cambridge Road in Hove, this delightful period flat offers a perfect blend of character and modern living. Spanning an impressive 641 square feet, the property features a well-appointed Westerly aspect reception room that serves as an inviting space for relaxation and entertaining. The flat comprises one spacious bedroom, ideal for a peaceful retreat, and a contemporary bathroom that meets all your daily needs.<br /><br />This flat is perfect for individuals or couples seeking a comfortable home in a vibrant area. With its proximity to local amenities, parks, and the stunning coastline, residents can enjoy the best of seaside living while being close to the cultural offerings of Hove.<br /><br />This property presents an excellent opportunity for those looking to invest in a home that combines historical charm with modern convenience. Whether you are a first-time buyer or seeking a rental investment, this flat on Cambridge Road is sure to impress. Don't miss the chance to make this lovely space your own.<br /><br /><b>Second Floor</b> - <br /><br /><b>Entrance Hall</b> - Entry phone system, ceiling coving, two fitted cupboards.<br /><br /><b>Lounge/Dining Room</b> - Three West aspect sash windows to bay, ceiling coving, radiator.<br /><br /><b>Kitchen/Breakfast Room</b> - Fitted with a range of eye level wall cupboards and base cupboard and drawer units, granite effect worktops with tiled splashbacks, stainless steel single bowl single drainer sink unit with mixer tap, electric oven, gas hob with stainless steel extractor hood over, plumbed space for washing machine, space for fridge/freezer, ceiling coving, radiator, West aspect sash window.<br /><br /><b>Bathroom</b> - Fitted with white suite comprising panelled bath with centralised taps, wash hand basin, low level lose coupled WC, ceiling coving, wall mounted cupboard housing boiler, part tiled walls, radiator, East aspect sash window.<br /><br /><b>Bedroom</b> - Three East aspect sash windows to bay, ceiling coving, radiator, door to:<br /><br /><b>Walk-In Store</b> - Door to fire escape.<br /><br /><b>Additional Information</b> - Lease - Share of Freehold<br />Maintenance - £1,767.32<br />Ground Rent - £0<br />Council Tax Band B - £2,006.23<br /><br />