For Rent
£1,800/mo
2 Bed Flat, The Drive, BN3
2 bd
1 ba
Flat
BN3
Listed by OpenRent Landlord


Only details supplied with this listing are shown. Ask the listing contact to confirm measurements, taxes and costs.
Property Details: - Type: Flat - Bedrooms: 2 - Bathrooms: 1
Agent: Charters - Hove Phone: 01273 283674
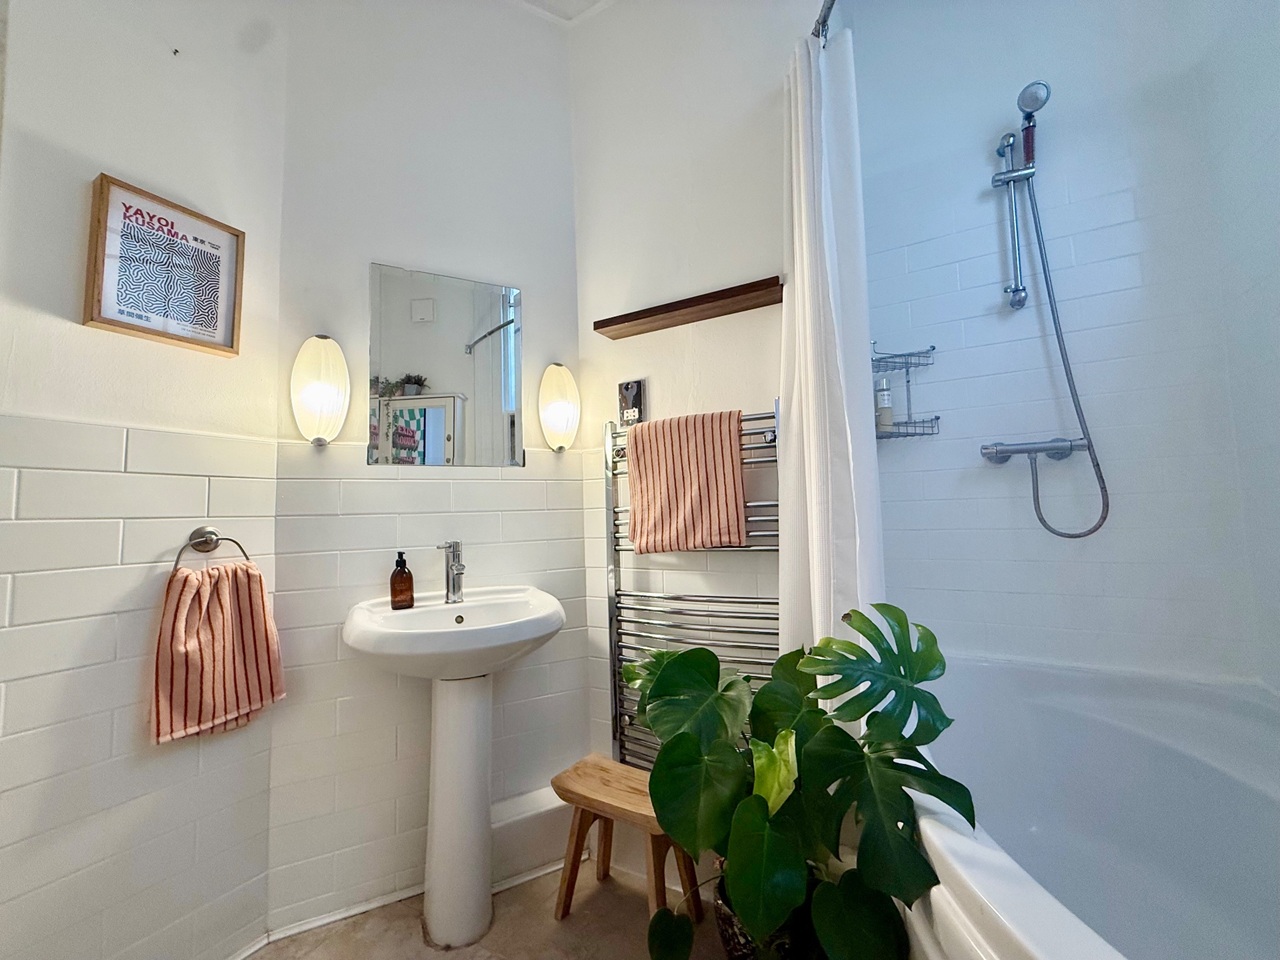
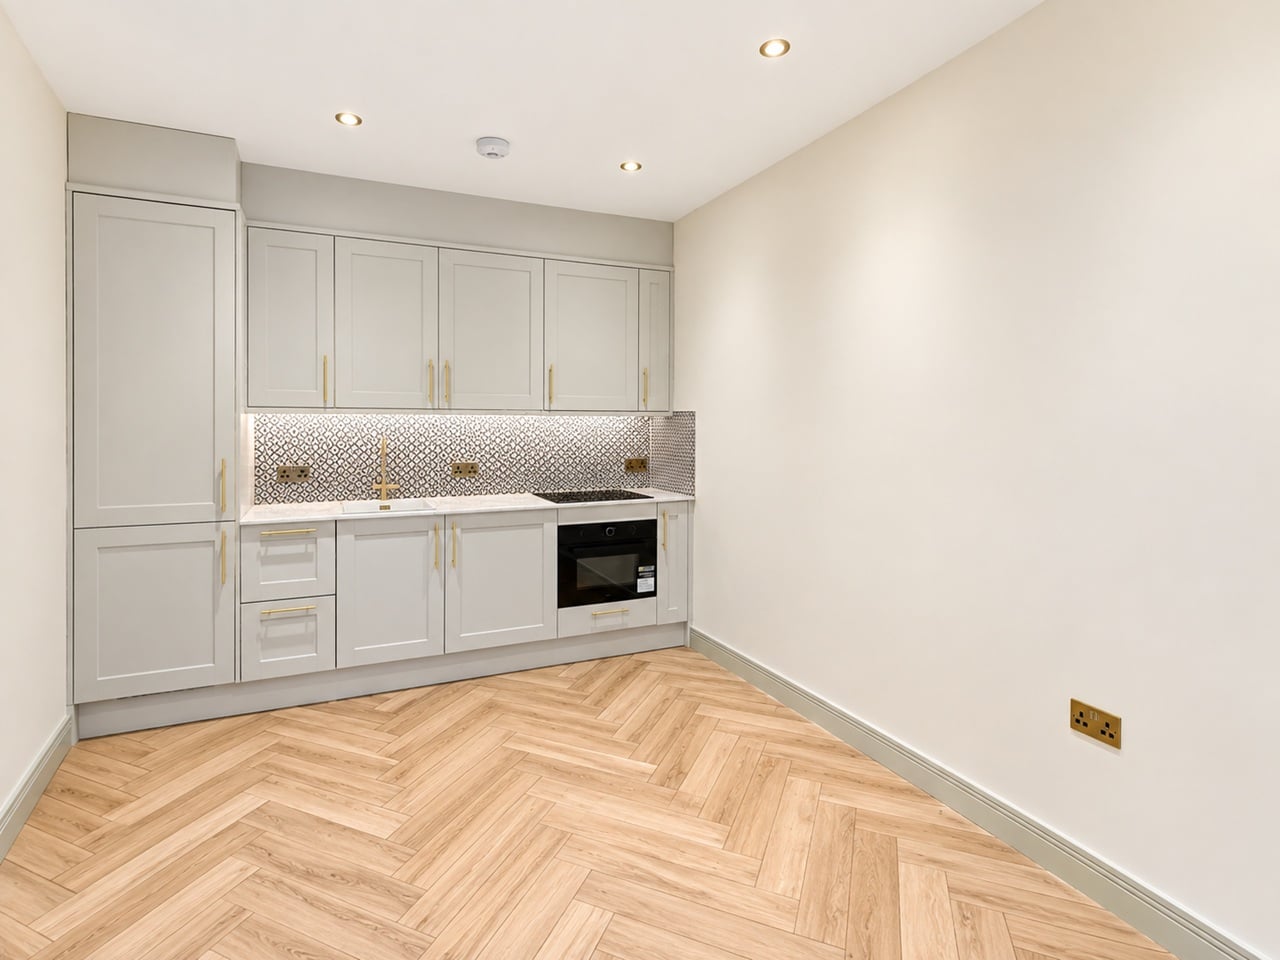
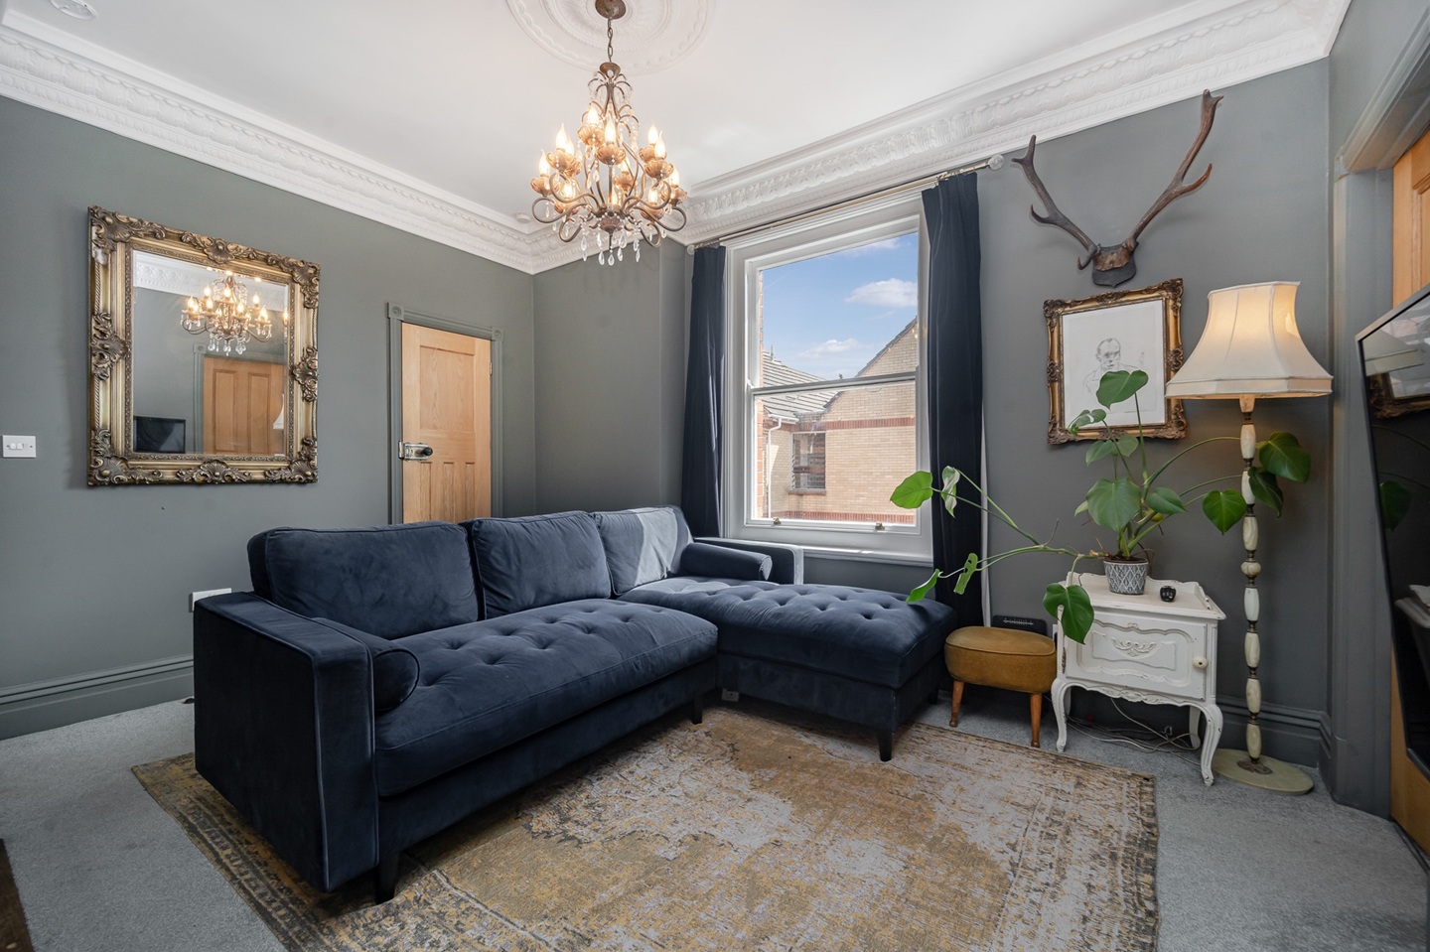
Glorious views and generous proportions greet you in this two-bedroom apartment, elevated above the city on the third floor of a grand Victorian townhouse in Central Hove. Holding a corner plot at the top of the road, it is a peaceful apartment, tucked away from the main shopping thoroughfare while remaining conveniently close. Internally it is well-presented using modern colour and fittings, yet there remains plenty of scope to add value or put your own stamp on the place. <br/><br/>With the fashionable shops, restaurants, cafes and bars of Western Road just minutes away, as well as two commuter stations and the peace and green of St Ann’s Well Gardens; this apartment would suit professionals, commuters and investors alike.<br/><br/> Style: 3rd floor Victorian conversion apartment<br/>Type: 2 bedrooms, 1 living/dining room, 1 bathroom, 1 kitchen<br/>Location: Brunswick Town Conservation Area<br/>Floor Area: Please see floor plan<br/>Outside: N/A<br/>Parking: Residents Permit Parking Zone M<br/>Council Tax Band: B<br/><br/>Why you’ll like it:<br/>Characterised by elegant townhouses on a tree lined road, Cambridge Road rises north from Western Road and Brunswick. Built during the 19th Century, these substantial homes were intended as one dwelling but have since been converted into spacious apartments such as this one. Brunswick Town has long been heralded as one of the most sought-after locations in the city, and it is easy to see why. Striking period architecture, the seaside location, excellent commuter links and a vibrant café culture all add to its appeal. <br/><br/>This apartment building holds a corner plot, so its entrance is on Lansdowne Road where grand double doors sit below a classic portico entrance. Within the communal ways, original stairs wend up to the upper floors where your door is clearly numbered on the third floor. Stepping inside it is immediately clear this is a bright and spacious home with high ceilings and generous proportions throughout. <br/><br/>Stepping inside, the eye is drawn along the corridor to the kitchen and living room sitting side by side facing west with magnificent open views from their tall sash windows. Within the sitting room, there is ample space for formal dining and relaxed seating from which to enjoy the vista which uniquely for this apartment looks over tree and rooftops to the rolling hills of the South Downs in the far distance. Teal walls complement the tones of a beautiful mountain scape wall mural which gives depth and interest to the room, but as a cosmetic feature would be easy to change if not to your taste. <br/><br/>Next door, the kitchen is another social and spacious room with plenty of storage and a breakfast bar alongside space for all your appliances to include a cooker, fridge freezer and a washing machine – which may be available by separate negotiation. <br/><br/>Both bedrooms sit peacefully to the rear of the flat with the principal room being particularly generous in size. Even with a king size bed and several pieces of freestanding bedroom furnishings, the floor space is not compromised, while bedroom two is also a lovely size, both with high ceilings and leafy treetop views from tall sash windows. They share easy access to the bathroom which has stylish teal brick wall tiles around the bath.<br/><br/>TENURE <br/>Leasehold TBC Years <br/>Unexpired Years: TBC Years<br/>Annual Ground Rent: £TBC<br/>Ground Rent Increase: TBC <br/>Ground Rent Review Period: TBC <br/>Annual Service: £TBC<br/>These details are to be confirmed by the vendor's solicitor and must be verified by a buyer's solicitor.<br/>Agents Note: Where this property is subject to estate management, service, and/or ground rent charges, an administrative fee may be payable to the management company to transfer these charges into the buyer’s name upon completion.<br/><br/>ADDITIONAL INFORMATION<br/><br/>Materials used in construction: Ask Agent <br/><br/>For further information on broadband and mobile coverage, please refer to the Ofcom Checker online<br/><br/>Should a purchaser have an offer accepted on a property marketed by us, they will be required to complete an identification check in line with Anti Money Laundering Regulations. This is a legal requirement and is carried out via a specialist third-party provider. The cost is £60 inc. VAT per purchaser, payable in advance once an offer is agreed and prior to the sales memorandum being issued. This fee is non-refundable.<br/><br/>This generous apartment is situated in a popular area with lots of local shops and the beach nearby. The city centre shopping districts and parks are also within easy reach, and it also offers easy access to Brighton and Hove Stations which have direct and fast links to the airports and London. Should a purchaser(s) have an offer accepted on a property marketed by Brand Vaughan Estate Agents, they will need to undertake an identification check. This is done to meet our obligation under Anti Money Laundering Regulations (AML) and is a legal requirement. We use a specialist third party service to verify your identity. The cost of these checks is £60 inc. VAT per purchase, which is paid in advance, when an offer is agreed and prior to a sales memorandum being issued. This charge is non-refundable under any circumstances.
If the interactive map is unavailable, open the supplied location in maps.
Open location in mapsThe pin uses coordinates supplied with this listing. Confirm the exact location with the listing contact.
Added and updated dates describe the Mirror record. Source publication and verification dates are shown separately when known; none establishes time on market. Confirm current price and availability with the listing contact.
View original listing