Log in Sign up
Back to search Home Countries Unknown Swansea Cambridge Road, Langland, Swansea
GBP799,995
Cambridge Road, Langland, Swansea
4 beds 2 baths Detached house

About this home

Property Details: - Type: Detached house - Bedrooms: 4 - Bathrooms: 2

Agent: Astleys - Mumbles Phone: 01792 925781

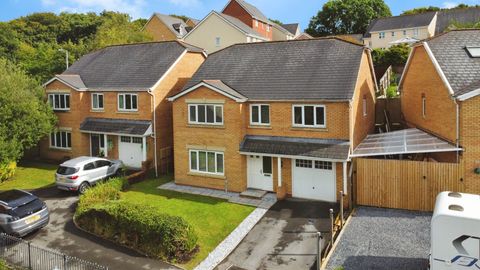
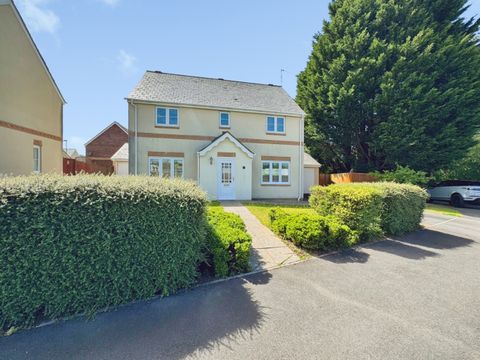
Set within the coastal village of Langland, this detached home enjoys an enviable position close to the shoreline. Langland Bay is just moments away, offering a relaxed rhythm of coastal walks, sea views and café culture, while nearby Mumbles provides a vibrant mix of independent shops, dining and everyday amenities. The wider Gower Peninsula brings open countryside and renowned beaches within easy reach, with well regarded schools and access into Swansea completing the appeal.<br/><br/>The accommodation is well balanced, with a welcoming hallway leading to a series of versatile reception spaces. A generous lounge and separate sitting room offer flexibility for both entertaining and quieter moments, while an office provides a dedicated area for work or study. The kitchen and breakfast room sits at the centre of the home, designed for everyday living, with a utility room beyond.<br/><br/>Upstairs, four bedrooms are arranged to make the most of the outlook, with three enjoying views towards the sea. The principal bedroom benefits from an en suite, with a family bathroom serving the remaining rooms.<br/><br/>Set within a plot of around 0.12 acres, the gardens are arranged for both privacy and enjoyment. A lawned frontage is complemented by a raised seating area, while a further patio to the side offers space for outdoor dining. To the rear, a private garden with established planting is accompanied by parking and a detached garage.<br/><br/>Offered for sale with no onward chain, this is a well positioned home that combines coastal setting with practical living.<br/><br/><b>Entrance</b> - Via a frosted double glazed PVC door into the hallway.<br/><br/><b>Hallway</b> - With stairs to the first floor. Double glazed window to the front. Door to the kitchen/breakfast room. Door to the cloakroom. Door to understairs storage cupboard. Door to the sitting room. Door to the lounge. Radiator.<br/><br/><b>Lounge</b> - 4.756 x 6.207 (15'7" x 20'4" ) - You have a set of double glazed windows to the front. Set of double glazed windows to the side. Double glazed sliding door to the side leading out to the raised patio area. Two radiators. Feature fireplace.<br/><br/><b>Sitting Room</b> - 3.648 x 3.205 (11'11" x 10'6" ) - You have a double glazed window to the side. Door to storage cupboard. Door to the kitchen/breakfast room. Radiator. Feature wood burner set on marble hearth.<br/><br/><b>Office</b> - 3.390 x 3.350 (11'1" x 10'11" ) - You have a double glazed window to the side. Double glazed sliding door to the front. Radiator. Parquet flooring.<br/><br/><b>W/C</b> - 1.985 x 0.848 (6'6" x 2'9" ) - You have a WC. Wash hand basin. Chrome heated towel rail. Tiled floor. Tiled walls. Spotlights. Extractor fan.<br/><br/><b>Kitchen/Breakfast Room</b> - 6.188 x 5.590 (20'3" x 18'4" ) - You have a set of double glazed French doors to the rear. Set of double glazed windows to the rear. Set of double glazed windows to the side. Double glazed French doors to the side. Double glazed window to the side. Door to utility room. Door to the sitting room. Tiled floor. Three radiators. Spotlights. Running work surface incorporating two Belfast sinks with mixer taps over. Four ring induction hob. Space for dishwasher. Integral oven and grill.<br/><br/><b>Utility Room</b> - 2.541 x 1.778 (8'4" x 5'9" ) - Double glazed window to the rear. Frosted double glazed PVC door to the side. Running work surface incorporating a sink. Plumbing for washing machine. Space for tumble dryer. Space for freezer.<br/><br/><b>First Floor</b> - <br/><br/><b>Landing</b> - Velux rood window to the side. Doors to bedrooms. Door to bathroom. Loft access.<br/><br/><b>Bathroom</b> - 1.601 x 2.508 (5'3" x 8'2" ) - Frosted double glazed window to the side. Suite comprising; bathtub with shower over. WC. Wash hand basin. Chrome heated towel rail. Tiled floor. Tiled walls. Spotlights. Extractor fan.<br/><br/><b>Bedroom One</b> - 4.321 x 4.856 (14'2" x 15'11" ) - Set of double glazed windows to the side offering sea views. Set of double glazed windows to the rear. Two radiators. Spotlights. Doors to built-in wardrobes. Door to en suite.<br/><br/><b>En-Suite</b> - 2.999 x 1.231 (9'10" x 4'0" ) - Well-appointed suite comprising; walk-in shower with oversized shower head above. WC. Wash hand basin. Chrome heated towel rail. Tiled floor. Tiled walls. Spotlights. Extractor fan.<br/><br/><b>Bedroom Two</b> - 3.174 x 3.890 (10'4" x 12'9" ) - You have a double glazed window to the side. Double glazed sliding door to the balcony, which offers breathtaking sea views. Radiator.<br/><br/><b>Bedroom Three</b> - 3.189 x 3.296 (10'5" x 10'9" ) - You have a set of double glazed windows to the side. Set of double glazed windows to the front again boasting sea views. Radiator. Door to built-in storage cupboard.<br/><br/><b>Bedroom Four</b> - 3.182 x 3.580 (10'5" x 11'8" ) - You have a set of double glazed windows to the side offering sea views. Radiator. Door to built-in wardrobe.<br/><br/><b>External</b> - <br/><br/><b>Front</b> - You have a lawned garden and a raised patio seating area. To the front of the property the property benefits from having solar panels on the roof.<br/><br/><b>Side</b> - Patio seating area with ample room for tables and chairs.<br/><br/><b>Rear</b> - Private parking for one vehicle leading to the detached garage. To the rear you have a lawned garden home to a variety of flowers, trees and shrubs.<br/><br/><b>Garage</b> - 5.069 x 3.253 (16'7" x 10'8") - Via 'up and over' door. Set of double glazed windows to the side. Double glazed PVC door to the side. Power and light.<br/><br/><b>Services</b> - Mains electric. Mains sewerage. Mains water. Mains Gas. Broadband type - full fibre. Mobile phone coverage available with EE, Three, O2 & Vodafone.<br/><br/><b>Council Tax Band</b> - Council Tax Band - G<br/><br/><b>Tenure</b> - Freehold.<br/><br/>

Property facts

Property type
Detached house
Bedrooms
4
Bathrooms
2
Days on market
87 days

Location

Approximate location · exact address shared on inquiry

Similar homes nearby

Fforest Road, Pontarddulais, Swansea
For Sale
GBP330,000
Fforest Road, Pontarddulais, Swansea
4 bd 2 ba House
Swansea
Listed by Silver Oak Property - Llanelli
Golwg Yr Afon, Fforest, Pontarddulais, Swansea
For Sale
GBP590,000
Golwg Yr Afon, Fforest, Pontarddulais, Swansea
4 bd 3 ba Detached house
Swansea
Listed by Davies Craddock Estates - Llanelli
Ffynnon Wen, Clydach, Swansea, City And County Of Swansea. SA6
For Rent
CAD875/mo
Ffynnon Wen, Clydach, Swansea, City And County Of Swansea. SA6
3 bd
Swansea
Listed by Zoopla Agent
Gelli Deg, Fforestfach, Swansea, West Glamorgan SA5
For Sale
CAD295,000
Gelli Deg, Fforestfach, Swansea, West Glamorgan SA5
3 bd
Swansea
Listed by Zoopla Agent
254 Pentregethin Road, Gendros, Swansea, West Glamorgan SA5
For Sale
CAD35,000
254 Pentregethin Road, Gendros, Swansea, West Glamorgan SA5
2 bd
Swansea
Listed by Zoopla Agent
Heol Hafdy, Llansamlet, Swansea, City And County Of Swansea. SA7
For Sale
CAD230,000
Heol Hafdy, Llansamlet, Swansea, City And County Of Swansea. SA7
3 bd
Swansea
Listed by Zoopla Agent
Tyn Y Bonau Road, Pontarddulais, Swansea, West Glamorgan SA4
For Sale
CAD335,000
Tyn Y Bonau Road, Pontarddulais, Swansea, West Glamorgan SA4
4 bd
Swansea
Listed by Zoopla Agent
268 Middle Road, Cwmdu, Swansea, West Glamorgan SA5
For Sale
CAD110,000
268 Middle Road, Cwmdu, Swansea, West Glamorgan SA5
3 bd
Swansea
Listed by Zoopla Agent
GBP799,995
4 bd · 2 ba
Contact agent
A-
Astleys - Mumbles
Astleys - Mumbles
Contact this agent
Log in Sign up