Property Details:
• Type: Semi-Detached
• Tenure: Freehold
• Floor Area: N/A
Key Features:
• Semi Detached
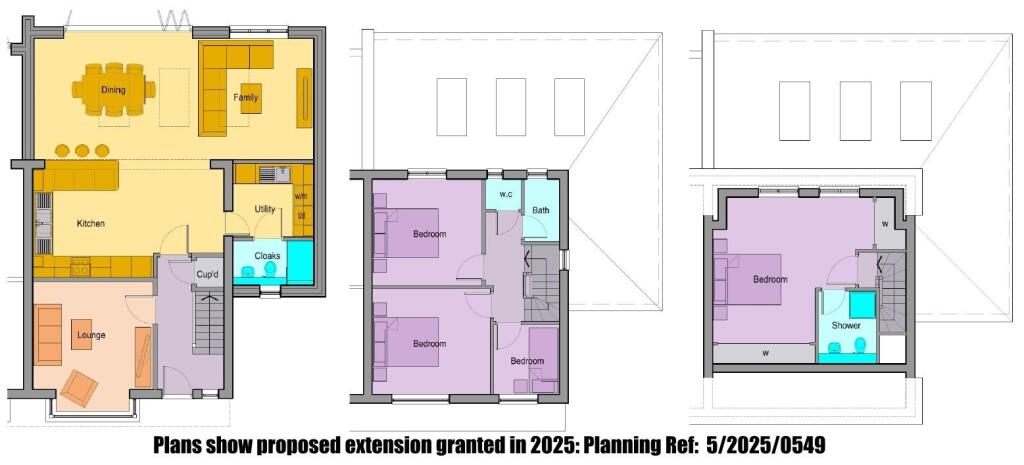
• Approved planning permission for side rear and loft extensions
• Lounge
• Dining Room
• Sitting Room
• Kitchen
• Three Bedrooms
• Bathroom and separate WC
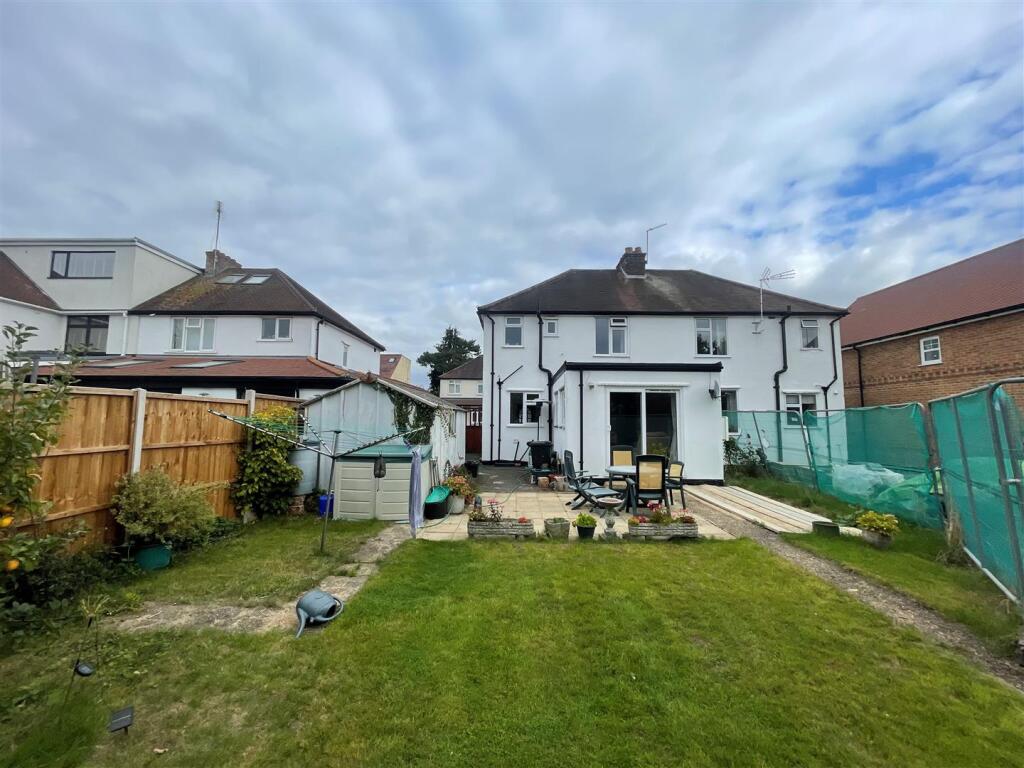
• South facing rear garden
• Chain free
Location:
• Nearest Station: N/A
• Distance to Station: N/A
Agent Information:
• Address: Longmire House,
36-38 London Road,
St Albans,
AL1 1NG
Full Description:
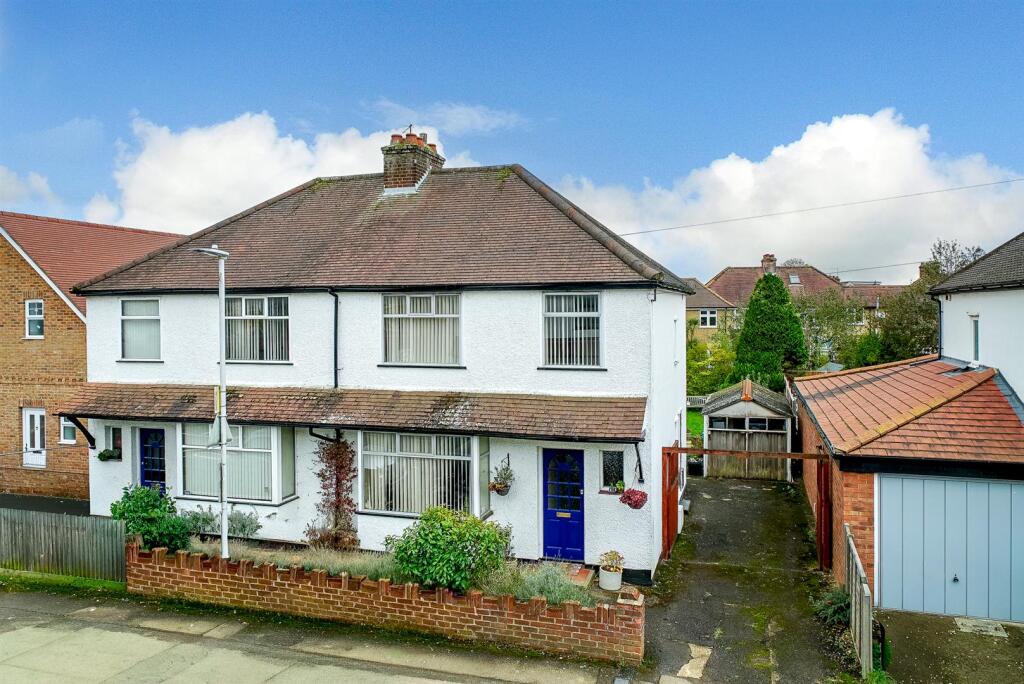
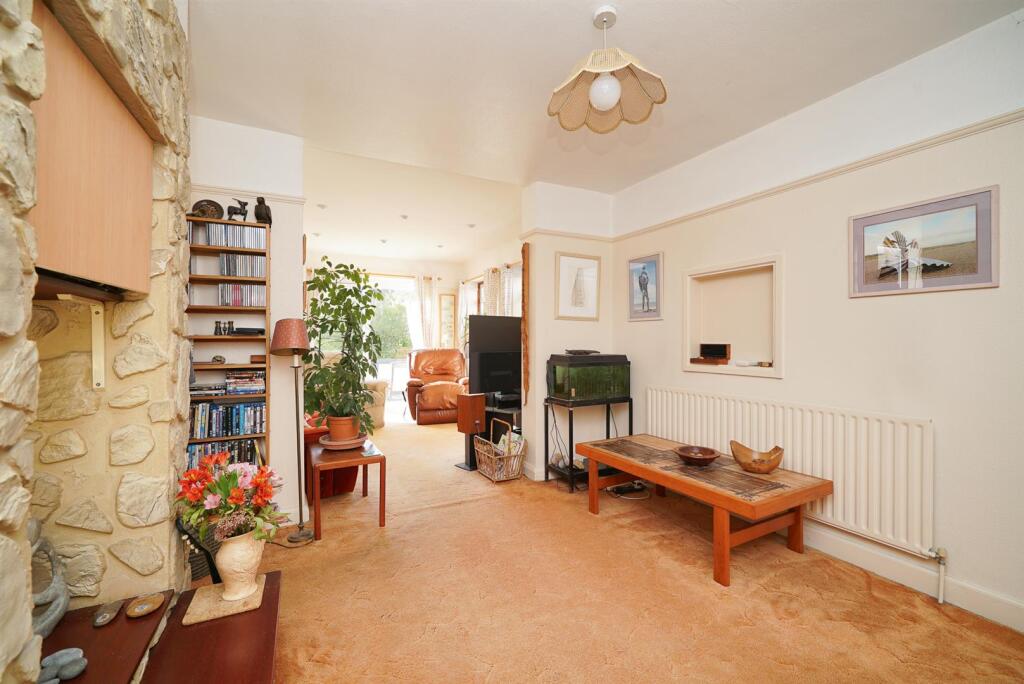
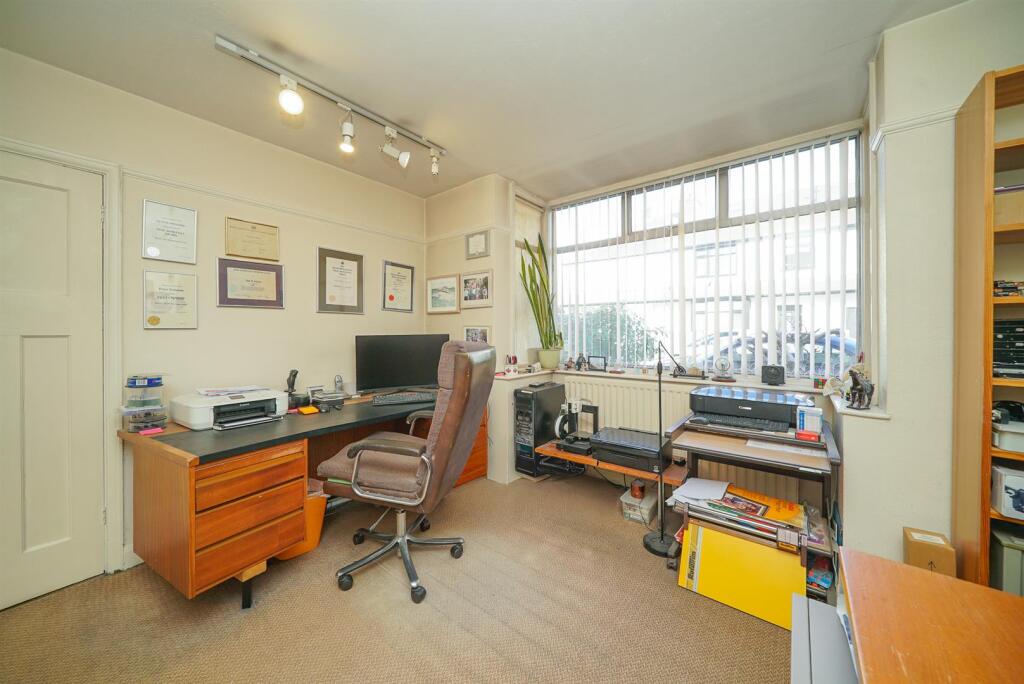
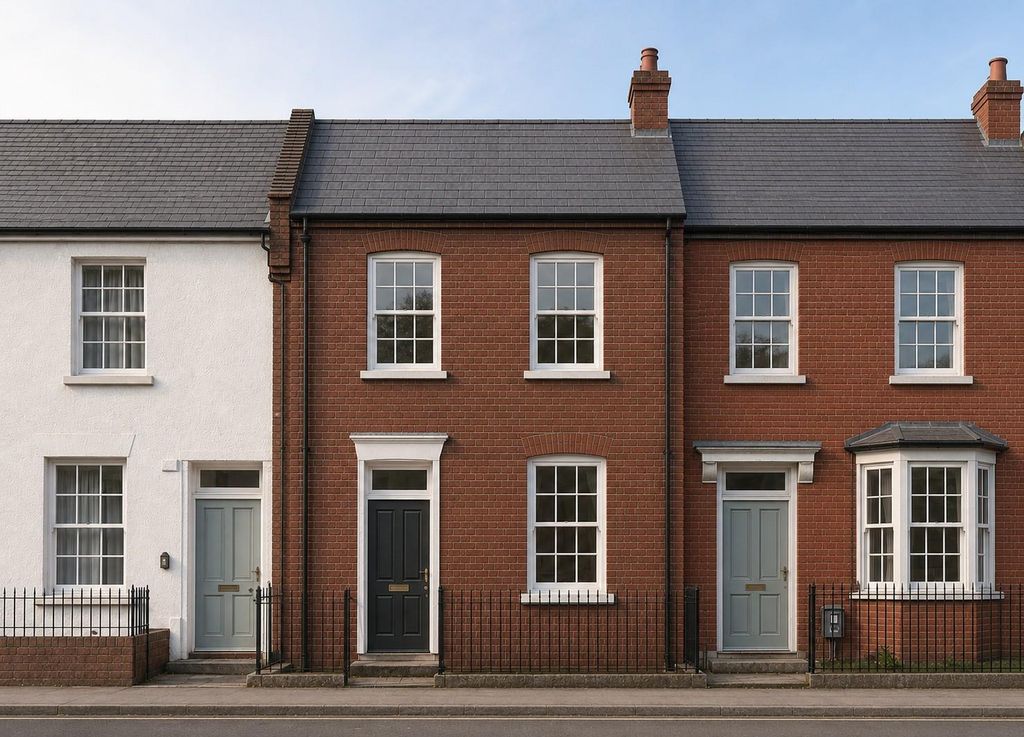
A 1930s bay-fronted semi-detached home with approved planning permission for side, rear, and loft extensions. Once complete, the property would offer an impressive 1,573 sq. ft / 146.2 sq. m of accommodation, creating a superb four-bedroom, two-bathroom family house. The approved plans include an open-plan kitchen, dining, and family room with bi-folding doors opening onto a private south-west facing garden, ideal for modern living and entertaining.The current property offers scope for modernisation or reconfiguration and comprises a welcoming entrance hall with stairs to the first floor, doors to a bright bay-fronted lounge, and a sociable dining room leading to a rear addition with a light-filled sitting room featuring two side windows and sliding patio doors to the garden. There is also a functioning basic kitchen with a door providing access to the side. The first-floor landing has a hatch to the loft and doors to three bedrooms, a family bathroom, and a separate WC.Externally, the property enjoys a pleasant frontage with a low-level brick wall and a driveway with double gates leading to a detached garage. The attractive, private south-facing rear garden features a patio area and lawn, offering an excellent outdoor space for relaxation and entertaining.Cambridge Road is situated in the popular Fleetville area of St Albans, close to a wide range of shops and services, several excellent primary and secondary schools, and the green open spaces of nearby parks.Accommodation - Entrance Hall - Lounge - 3.81m x 3.68m (12'6 x 12'1) - Dining Room - 3.48m x 3.23m (11'5 x 10'7) - Sitting Room - 3.68m x 3.15m (12'1 x 10'4) - Kitchen - 2.41m x 2.11m (7'11 x 6'11) - First Floor - Bedroom 1 - 3.51m x 3.20m (11'6 x 10'6) - Bedroom 2 - 3.40m x 3.02m (11'2 x 9'11) - Bedroom 3 - 2.26m x 2.13m (7'5 x 7) - Bathroom - 2.11m x 1.60m (6'11 x 5'3) - Wc - Outside - Front Garden - Driveway - Garage - South Facing Rear Garden - BrochuresCambridge Road, St AlbansBrochure