For Sale
£99,000
Marsh House Lane, Darwen
2 bd
1 ba
Apartment
Darwen
Listed by Hunters - Darwen
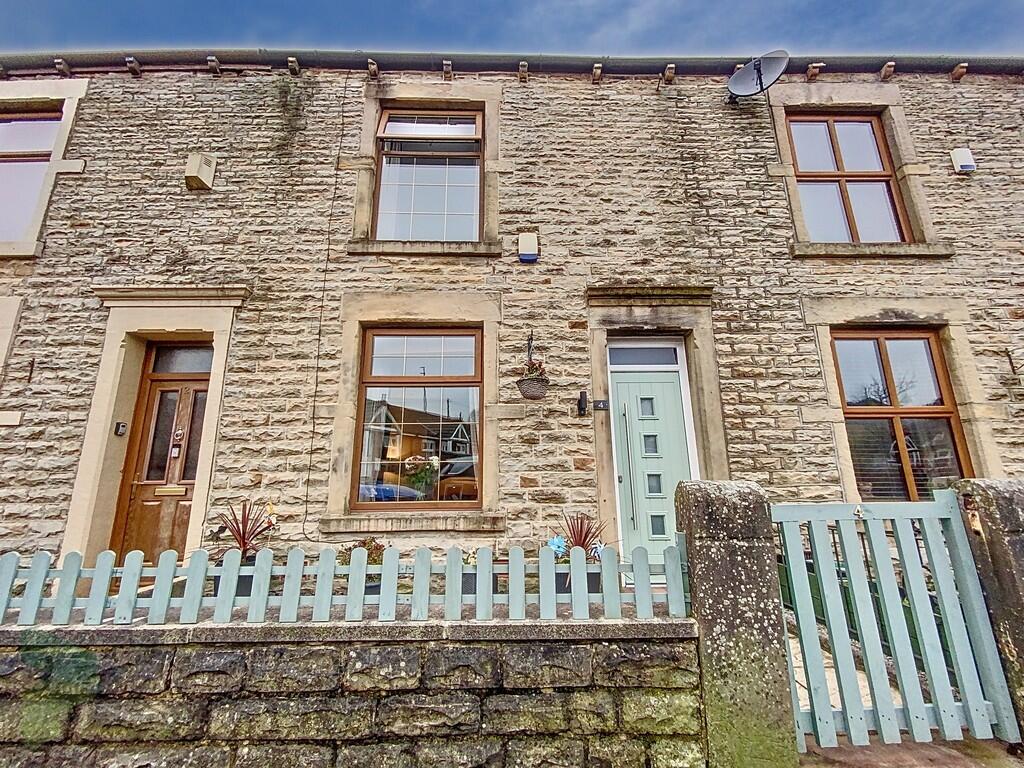
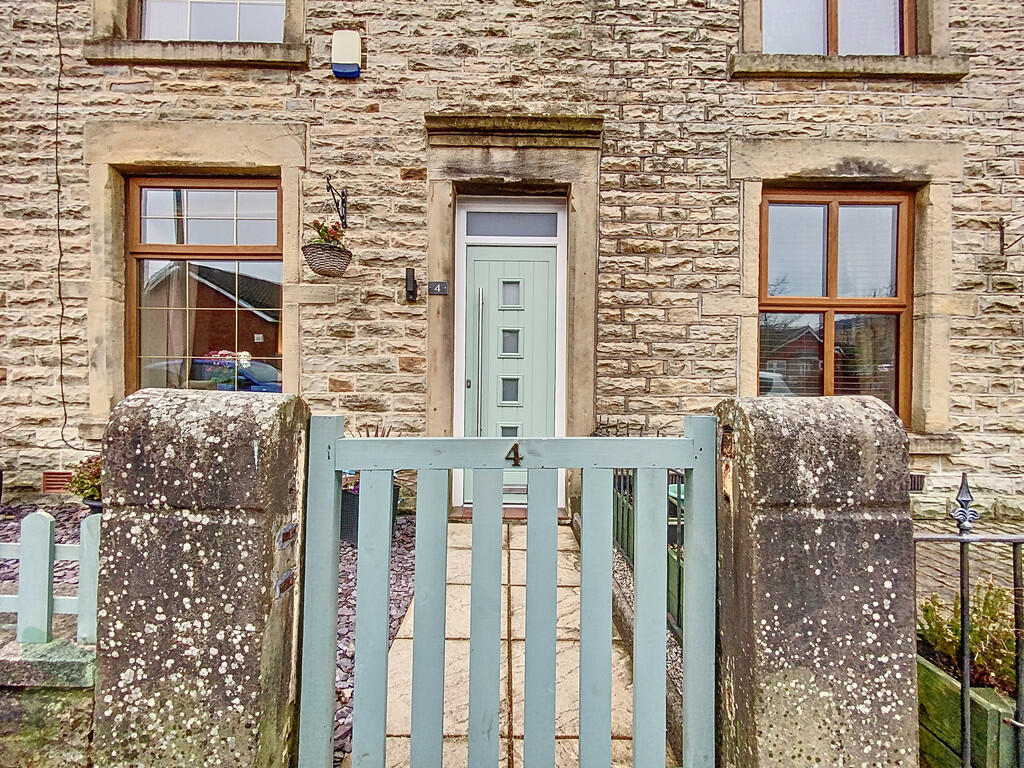
Property Details: • Type: Terraced • Tenure: N/A • Floor Area: N/A
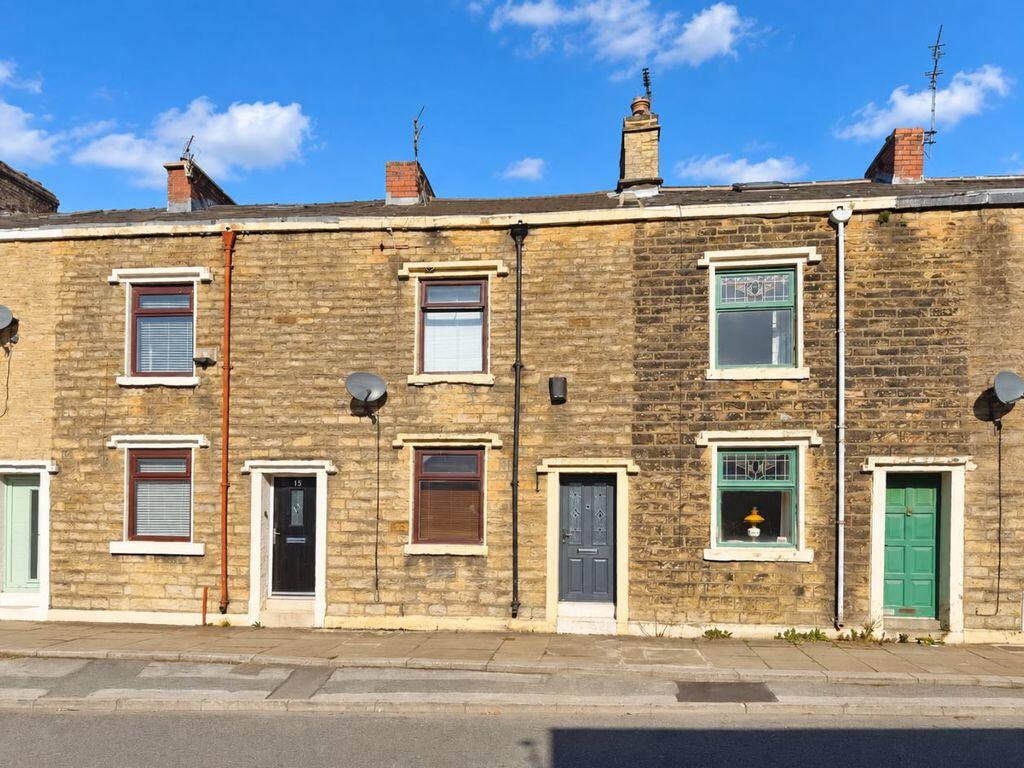
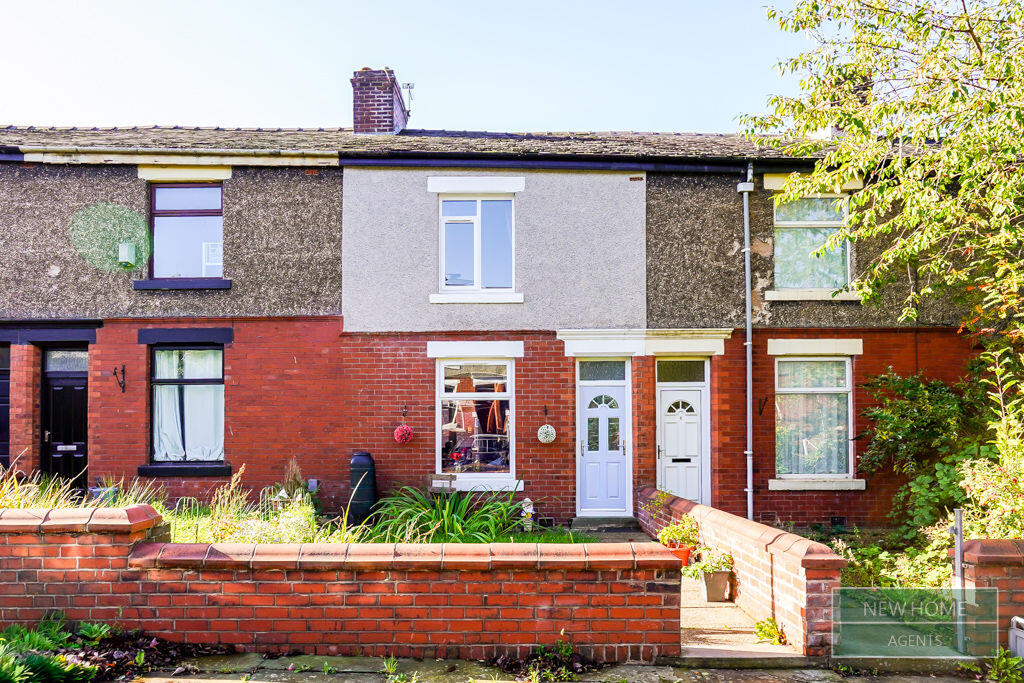
Key Features: • Traditional garden frntd terrace • Ready to move into accomm • Two reception rooms • Separate FF kitchen • Two bedrooms • Three pc bathroom with shower • PVC double glazed windows • Gas central heating • Workshop remote roller shutter • Viewing is strongly recommended!
Location: • Nearest Station: N/A • Distance to Station: N/A
Agent Information: • Address: 238-240 Duckworth Street, Darwen, BB3 1PX
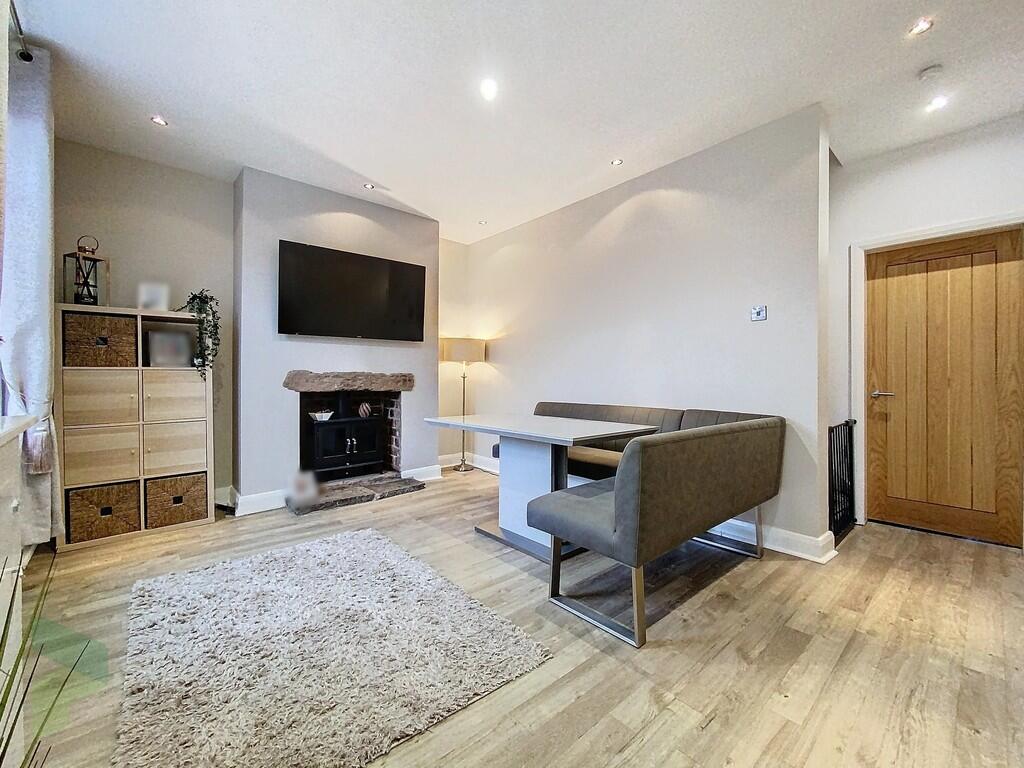
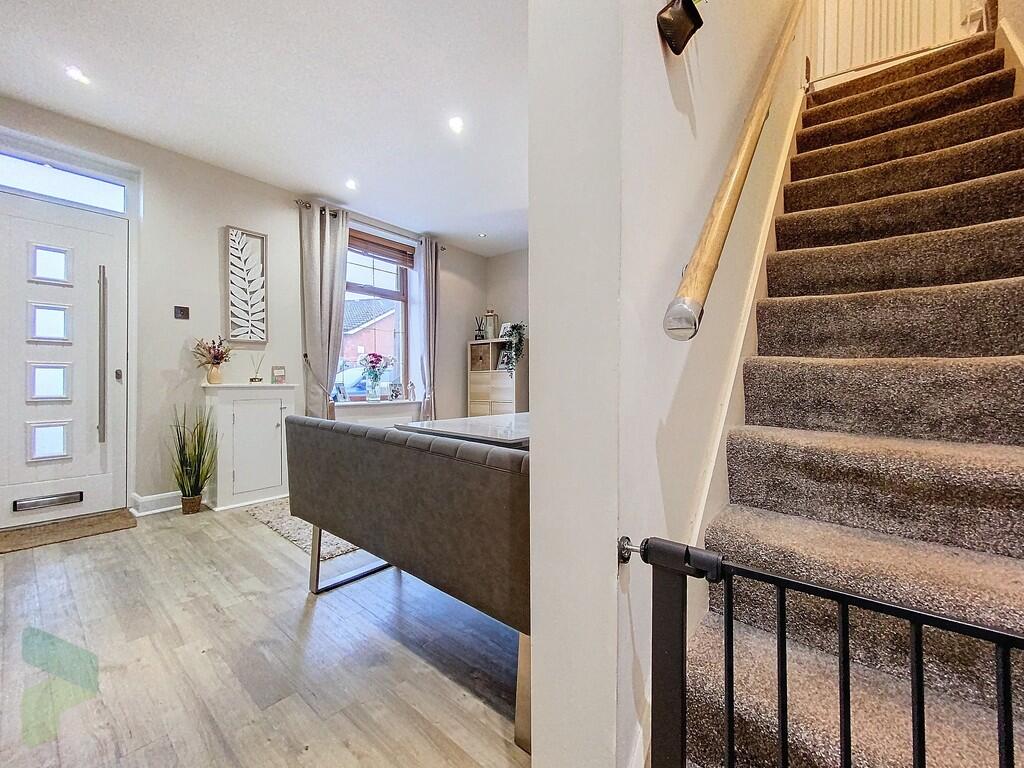
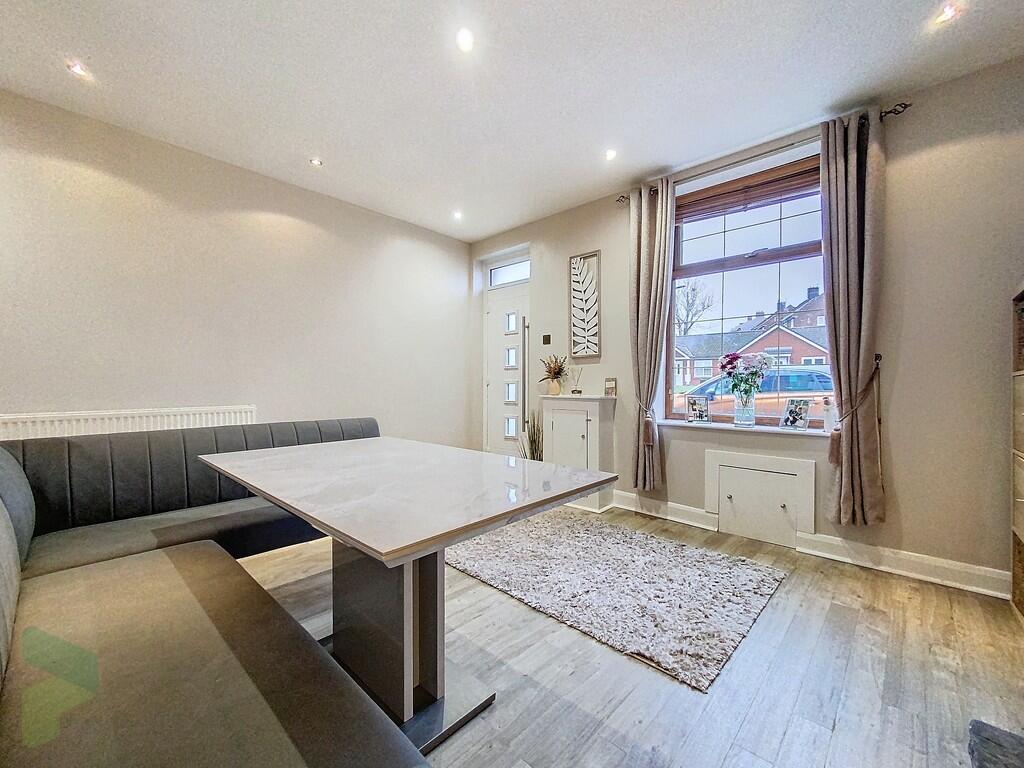
Full Description: A traditional stone faced, garden-fronted mid terrace house with a 'stylish, ready to move into interior'! It is situated in this quiet and established street within walking distance to Blacksnape playing fields and all town centre amenities. The accommodation briefly comprises; two attractive reception rooms, a separate fully fitted kitchen with high-gloss units and a full range of integrated appliances, the first floor has two bedrooms (one has fitted wardrobes) and a three-piece bathroom with shower. Benefits from PVC double-glazed windows, gas central heating, neutral decor with complimenting flooring throughout and oak interior doors. Outside there is a very useful solid structure/man cave with electrically operated shutter door (this could serve several small business uses with relevant permission). Local amenities include primary schools, bus services, bakery etc. Viewing is strongly recommended! LOCATION From Darwen town center leave on Bolton Road, turn left onto Hardman Way, continue onto Sudell Road, bear right into Marsh House Lane, continue ahead, turning left onto Cambridge Street and the property can be found on the left hand side. TENURE We are advised by the vendor that the property is Leasehold, approximately £1.50 p.a, 999 year lease. Any prospective purchaser should seek clarification from their solicitor. ACCOMMODATION FAMILY ROOM/SITTING ROOM 14' x 10' 2" (4.27m x 3.1m) Composite front door, PVC double-glazed window, radiator, laminate flooring, original feature stone mantle, stone hearth, stove effect electric fire, meter cupboard, spotlighting LIVING ROOM 14' 6" x 12' 7" (4.42m x 3.84m) PVC double-glazed door (to rear yard), measurements in to recessed shelving, radiator, under stairs storage cupboard with light and coat hooks SEPARATE FULLY FITTED KITCHEN 8' 9" x 7' (2.67m x 2.13m) Fitted high-gloss wall and floor units including drawers, electric hob, stainless steel and glass extractor hood, built in under oven, black single drainer sink unit with spray mixer tap, integrated fridge-freezer, integrated dishwasher, integrated automatic washing machine, concealed gas fired central heating boiler unit, PVC double-glazed window FIRST FLOOR Landing, spindled balustrade, loft hatch BEDROOM 1 14' 5" x 8' 4" (4.39m x 2.54m) PVC double-glazed window, radiator, spotlighting BEDROOM 2 9' 4" x 8' 4" (2.84m x 2.54m) PVC double-glazed window (good out looks towards Darwen Tower), radiator, fitted floor-to-ceiling wardrobes (three doors) BATHROOM Corner panelled bath with shower, shower attachment and screen over, pedestal wash hand basin, low level WC, heated towel rail, part tiled walls, tiled floor, shelving, spotlighting PVC double-glazed window OUTSIDE Small garden area to the front with wooden gate, to the rear there is an enclosed yard with a very useful solid structure/man cave with electrically operated shutter door (this could serve several small business uses with relevant permission). STORE/MAN CAVE 11' 3" x 7' 9" (3.43m x 2.36m) Electrically operated shutter door, power, water, light PLEASE NOTE VIEWINGS ARE TO BE ARRANGED THROUGH PROCTORS AND ARE BY APPOINTMENT ONLY. WE HAVE NOT TESTED ANY APPARATUS, EQUIPMENT, FIXTURES, FITTINGS OR SERVICES AND SO CANNOT VERIFY IF THEY ARE IN WORKING ORDER OR FIT FOR THEIR PURPOSE. Brochures(New) 4-Page Broc...