Property Details:
• Type: Bungalow
• Tenure: FREEHOLD
• Floor Area: N/A
Key Features:
Location:
• Nearest Station: Bournemouth Station
• Distance to Station: 1.5137359370808334 miles
Agent Information:
• Address: 958 Wimborne Road
Bournemouth
BH9 2DG
Full Description:
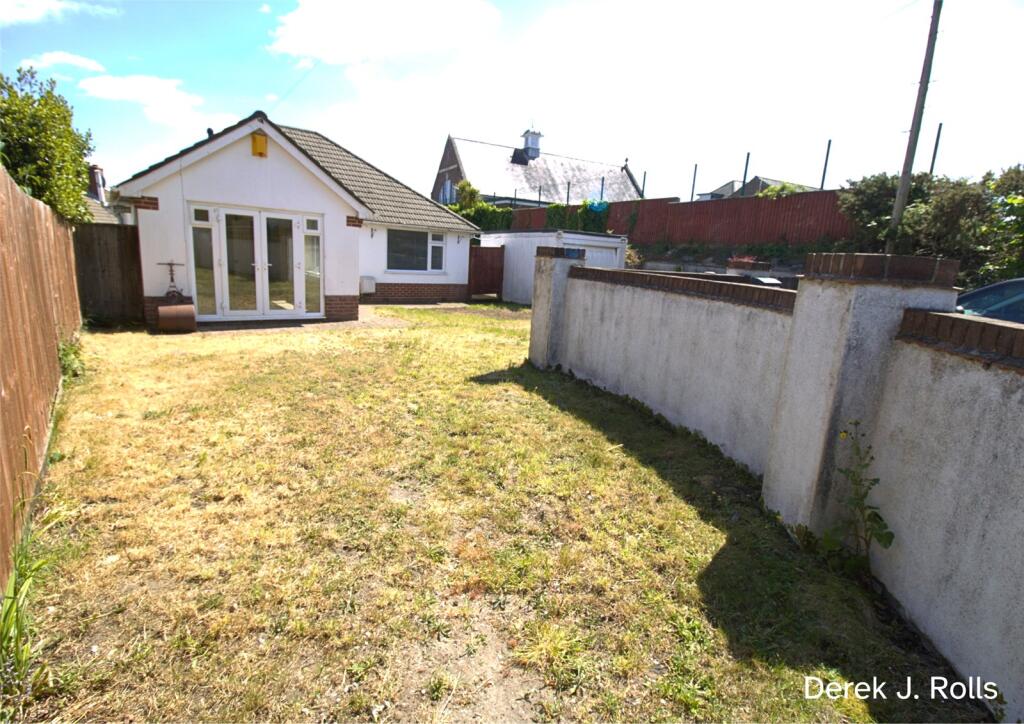
For sale with *No Forward Chain*, this Detached Bungalow is set within a quiet cul-de-sac and offers spacious, versatile single-level living. An ideal opportunity for those seeking an easy, low-maintenance home in a sought-after residential setting.<br /><br /><br />
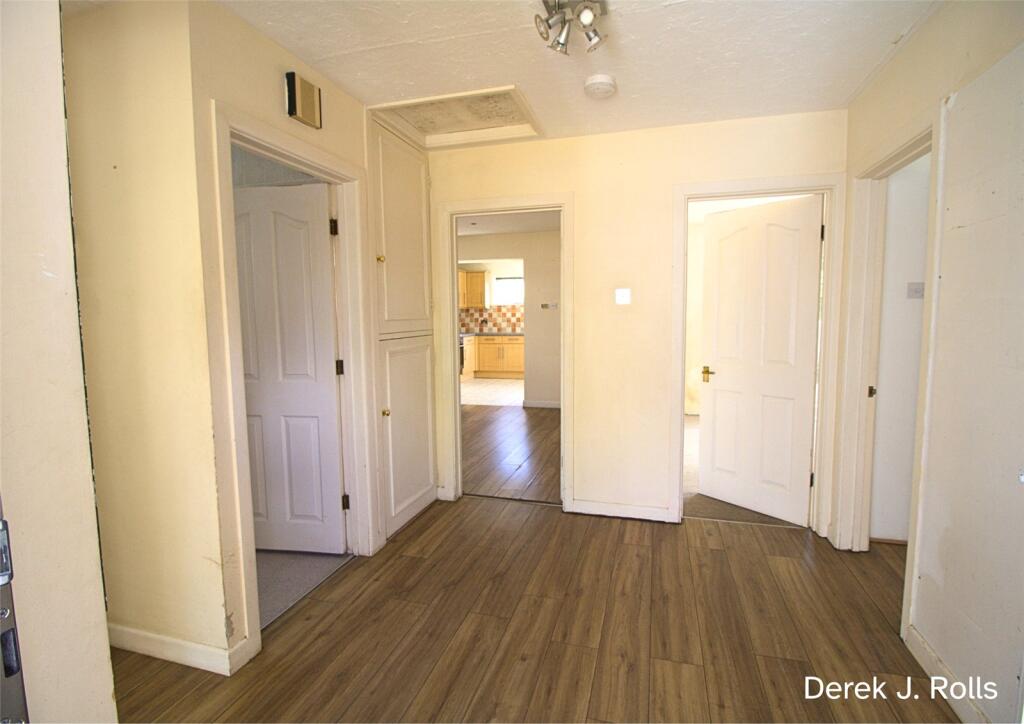
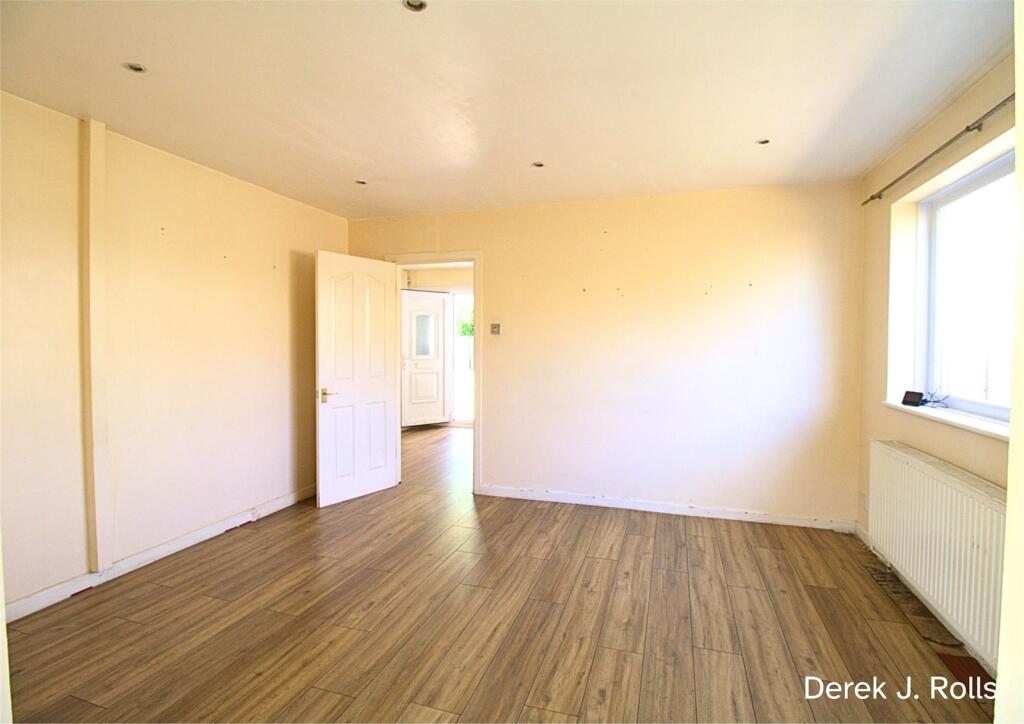
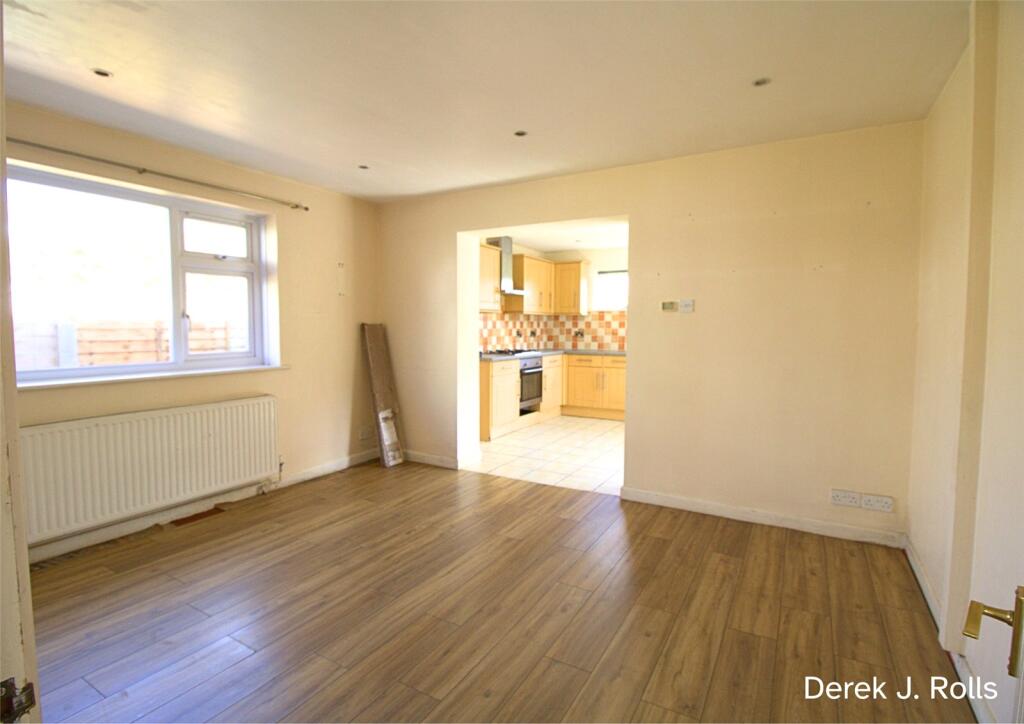
Camden Close is a quiet residential cul-de-sac conveniently positioned for access to Bournemouth town centre, local amenities and transport links, as well as a range of well-regarded schooling options nearby.<br /><br />Internally, the accommodation is well proportioned and includes an entrance hall with storage and access to the loft space. <br />The front aspect living room enjoys a double aspect with gas fire and offers flexibility as a former third bedroom.<br /><br />A separate dining/living room opens into the kitchen, creating a semi open-plan layout. The kitchen is fitted with a range of units, work surfaces, integrated oven and gas hob, with space for additional appliances and a door to the rear garden.<br /><br />There are two double bedrooms, with the principal bedroom benefiting from patio doors leading directly onto the garden.<br /><br />The accommodation is completed by a modern shower room with step-in shower, vanity wash hand basin and heated towel rail, along with a separate WC.<br /><br />Externally, the property benefits from a generous frontage providing off-road parking for several vehicles, along with access to a detached single garage. The front garden is predominantly laid to lawn with gated side access leading through to the rear.<br /><br />The rear garden is low-maintenance in design and an easily manageable outdoor space with scope for personalisation. Enclosed by fencing, it offers a good degree of privacy.<br /><br />Further benefits include gas central heating via a combi boiler, UPVC double glazing throughout.<br /><br />Offered with no forward chain this property is an attractive opportunity for those seeking a straightforward purchase. <br /><br />Viewing is highly recommended to appreciate the space, flexibility and potential this bungalow has to offer.<br /><br />FEATURES & BENEFITS:<br />*Detached 2/3 Bedroom Bungalow<br />*No Forward Chain<br />*Quiet Residential Cul-de-Sac Location<br />*Ample Off-Road Parking for Several Vehicles<br />*Detached Single Garage<br />*Spacious and Versatile Accommodation<br />*Front Aspect Living Room (Previously 3rd Bedroom)<br />*Dining/Living Room Open Plan to Kitchen<br />*Fitted Kitchen with Integrated Appliances<br />*Two Further Double Bedrooms<br />*Rear Bedroom with Patio Doors to Garden<br />*Modern Shower Room<br />*Separate WC<br />*Entrance Hall with Storage<br />*Gas Central Heating (Combi Boiler)<br />*UPVC Double Glazing<br />*Low Maintenance Rear Garden<br />*Viewing Highly Recommended<br /><br />ACCOMMODATION<br /><br />Entrance<br />Recessed entrance with UPVC glazed panel door, courtesy light and tiled step.<br /><br />Entrance Hall<br />Laminate flooring. Low level meter cupboard housing consumer unit. Linen cupboard housing Glow-worm combi boiler and slatted shelving. Access to loft space.<br /><br />Living Room 14'10" x 10'10" (4.52m x 3.3m)<br />Double aspect to front and side with casement door to front garden. Feature fire surround with inset gas fire. This room previously served as a third bedroom.<br /><br />Dining/Living Room 13'4" x 10'10" (4.06m x 3.3m)<br />Laminate flooring with side aspect window. Downlights. Open plan access to kitchen.<br /><br />Kitchen 12'8" x 10'4" (3.86m x 3.15m)<br />Fitted with a range of base and wall units, work surfaces with inset sink and mixer tap. Integrated oven and gas hob with extractor over. Space for washing machine and fridge/freezer. Tiled flooring. Rear and side aspect windows plus glazed door to garden. Downlighting.<br /><br />Bedroom One 14'6" x 10'10" (4.42m x 3.3m)<br />Double aspect with side window and patio doors leading to rear garden.<br /><br />Bedroom Two 11'11" x 10'11" (3.63m x 3.33m)<br />Front aspect window. Radiator.<br /><br />Shower Room<br />Step-in shower enclosure with thermostatic shower. Vanity wash hand basin with storage below. Heated towel rail. Side aspect frosted window.<br /><br />Separate WC<br />Close coupled WC and frosted side aspect window.<br /><br />Outside<br />Front garden laid to lawn with boundary walling and fencing, gated access to driveway and detached garage. Rear garden is low maintenance with raised decking area, steps down to gravelled section and side boundary space, enclosed by fencing.<br /><br />Detached Garage<br />Single garage with up and over door, power and light.<br /><br />ADDITIONAL INFORMATION<br />Tenure: Freehold<br />Council Tax Band: C<br />Very low flood risk<br />Mobile coverage: EE, Vodafone, Three, O2<br />Broadband: up to ultrafast available<br />TV: BT, Sky, Virgin Media<br /><br />